RENAVURENAVURoyal LePage Ignite Realty, Brokerage
BuySellRentMarketAboutBlog
Talk to us
RENAVURENAVURoyal LePage Ignite Realty, Brokerage
BuySellRentMarketAboutBlog
Talk to us
Home · Buy · King · 42 Banner Lane, King, ON L7B 1K2
42 Banner Lane, King, ON L7B 1K2
42 Banner Lane, King, ON L7B 1K2+ 24 photos
For Sale · Detached

42 Banner Lane, King, ON L7B 1K2

King · King City
Backsplit 5Finished basementAttached garageWest exposure
5
Beds
3
Baths
6
Parking
2500-3000
Sq ft
—
Built
The honest picture
List price
$1,799,000
Renavu Estimate
—
Benchmark · Detached
$2,111,600
Listed 15% below the King City benchmark for detached homes (TRREB HPI, June 2026). Estimate for guidance only — not an appraisal.

About this home

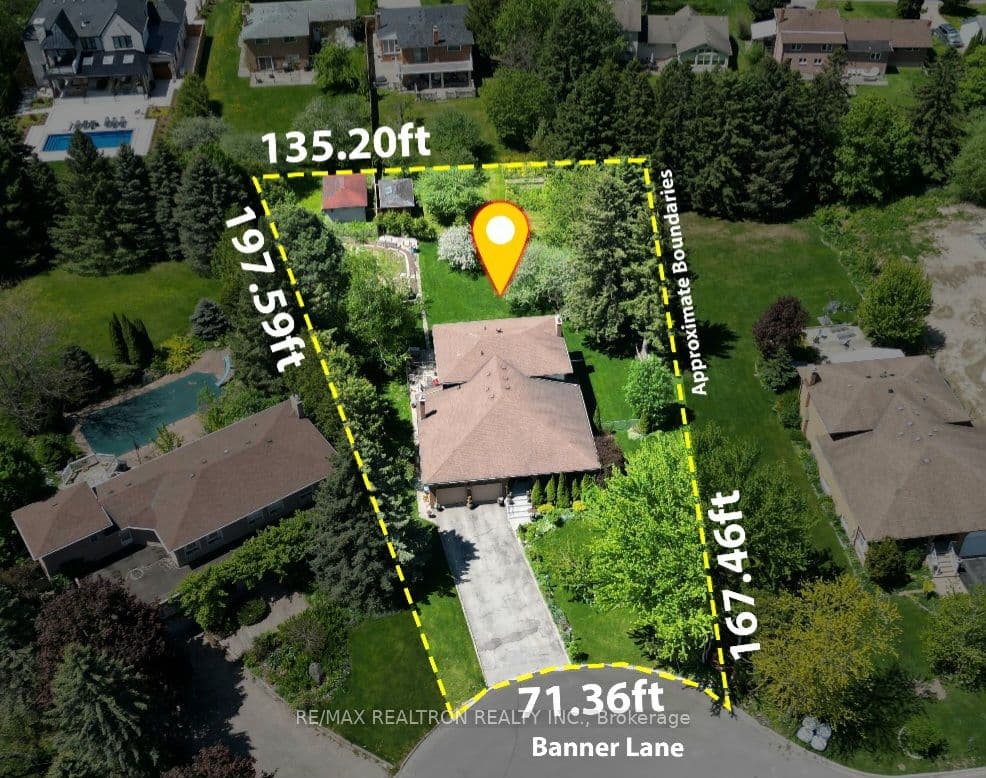
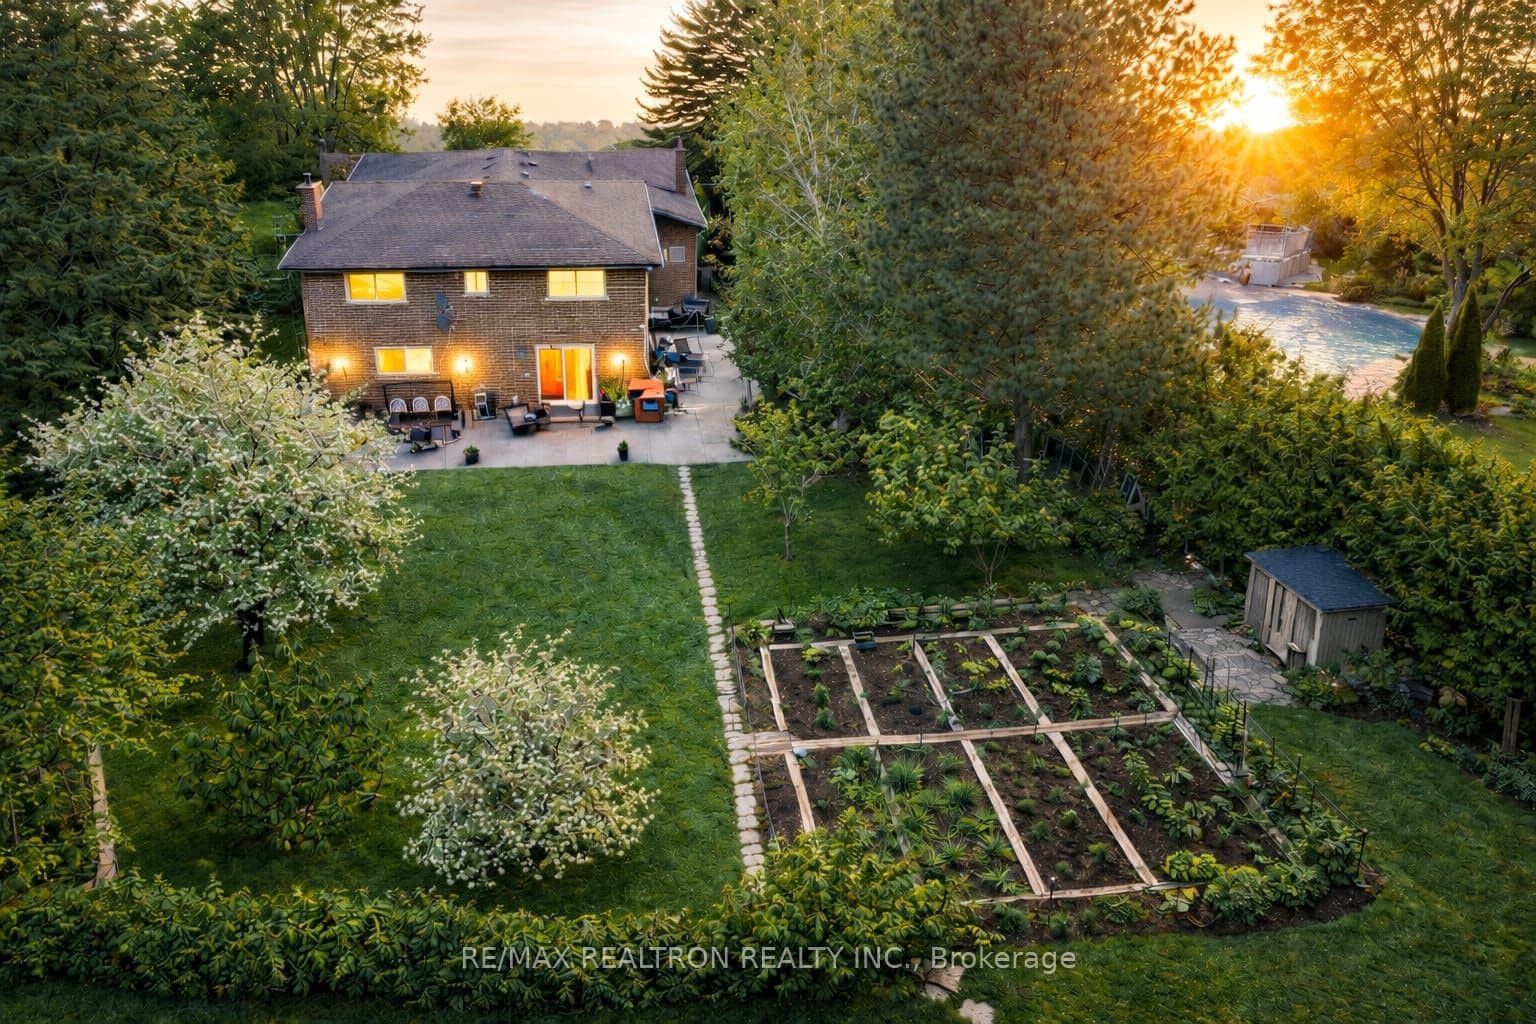
Exceptional Opportunity in Kings Prestigious Neighborhood, Highly sought-after area of King City on an expansive pie-shaped lot, approximately 200 feet deep with a 135-foot-wide rear yard. Surrounded by multi-million-dollar estates, this expansive and private parcel offers the perfect canvas to build your dream home in a serene and established enclave. This large Backsplit 5 features 4 bedrooms and 3 bathrooms, offering a spacious layout perfect for a growing family. Just steps from public transit, the community center, scenic hiking trails, and top private and public schools, this home provides both convenience and tranquility. With 2 kitchens, a wet bar, and a huge cold room, this home is ideal for multi-generational living. The beautifully fenced backyard boasts a vegetable garden, fruit trees, and a variety of perennial flowers and shrubs, along with a garden shed for additional storage. This is a prime opportunity for builders looking to renovate or build on this oversized lot in a prestigious neighborhood. Don't miss out on this exceptional property!

Property details

Listed on
March 2, 2026
Days on market
144 days
Property tax
$8,272 (2025)
Lot
71.36 × 197.59 Feet
Style
Backsplit 5
Heating
Forced Air
Cooling
Central Air
MLS®
N12832422

Full details

Parking
GarageAttached
Total parking6
Parking featuresPrivate Double

Room dimensions

RoomLevelDimensionsFeatures
Living RoomMain4.37 × 4.6Hardwood Floor, Crown Moulding, Window
Dining RoomMain4.37 × 3.5Hardwood Floor, Crown Moulding, Window
KitchenMain2.62 × 3.57Ceramic Floor, Eat-in Kitchen, Window
BreakfastMain3.6 × 3.57Ceramic Floor
Primary BedroomUpper4.17 × 4.85Hardwood Floor, Walk-In Closet(s), 3 Pc Ensuite
Bedroom 2Upper3.86 × 3.14Hardwood Floor, Closet, Window
Bedroom 3Upper3.69 × 3.16Hardwood Floor, Closet, Window
Bedroom 4In Between3.68 × 3.09Hardwood Floor, Closet, Window
SittingIn Between3.62 × 3.88Parquet, Fireplace, Window
Family RoomIn Between6.57 × 3.89Parquet, W/O To Garden
Bedroom 5In Between3.6 × 3.8Ceramic Floor, Window
RecreationBasement6.7 × 4.56Ceramic Floor, Wet Bar, Window
KitchenBasement6.7 × 3.61—

Property & sold history

🔒

See this home's sale & listing history

Historical sold prices are protected under TRREB rules — sign in to unlock (rolling out with our VOW access). No spam, ever.

Sign in to view history

Run the numbers

True cost to close
What you actually need in cash — land transfer tax, closing costs, and your down payment.
Purchase price
$
Down payment · 20.0%
$
Down:or type any amount above
Homes over $1.5M require a minimum 20% down payment.
Legal fees
$
Title insurance
$
Home inspection
$
Ontario land transfer tax$32,455
Legal · title · inspection$2,800
Closing costs$35,255
Down payment$359,800
Total cash to close$395,055
Estimates only, not legal or tax advice. Ontario LTT rates 2025; City of Toronto MLTT applies inside Toronto (incl. Scarborough, North York, Etobicoke, York, East York). Durham and Markham buyers pay no municipal LTT.
$1,799,000
MLS® N12832422 · Listed by RE/MAX REALTRON REALTY INC.
Call The Renavu Team
Shan Perinpanathan
Shan Perinpanathan
Real Estate Broker, ABR, SRS
416.655.4040
Pam Thiyagarajah
Pam Thiyagarajah
Sales Representative
416.436.0546
Ragu Rajaguru
Ragu Rajaguru
Real Estate Broker
416.712.2006
One team. No spam. We reach out once — when you ask.

Listing courtesy of RE/MAX REALTRON REALTY INC.. Presented by Royal LePage Ignite Realty, Brokerage. Data provided by TRREB — deemed reliable but not guaranteed; for consumers' personal, non-commercial use. Listing information last updated March 7, 2026.

RENAVU — Real Estate, NavigatedRENAVU — Real Estate, Navigated

Real estate, navigated. Transparent, data-first representation across the Greater Toronto Area.

Royal LePage Ignite Realty, Brokerage

Independently owned and operated.

Explore

BuySellRentMarket statsNew homes

Company

The teamJoin the teamBlog

Areas we serve

Durham
Ajax · Clarington · Oshawa · Pickering · Whitby
York
Markham · Vaughan · Richmond Hill · Whitchurch-Stouffville · King
Toronto
Scarborough (E10) · Scarborough (E11)
Peel
Mississauga · Brampton · Caledon
Halton
Oakville · Burlington · Halton Hills · Milton

© 2026 The Renavu Team · Royal LePage Ignite Realty, Brokerage · Privacy · Terms · We don't sell your data.

The information provided herein must only be used by consumers that have a bona fide interest in the purchase, sale, or lease of real estate and may not be used for any commercial purpose or any other purpose.

Listing data is provided by the Toronto Regional Real Estate Board (TRREB) through PropTx and is deemed reliable but is not guaranteed accurate by PropTx. The trademarks REALTOR®, REALTORS®, and the REALTOR® logo are controlled by The Canadian Real Estate Association (CREA) and identify real estate professionals who are members of CREA. The trademarks MLS®, Multiple Listing Service® and the associated logos are owned by CREA and identify the quality of services provided by real estate professionals who are members of CREA. IDX information is for consumers' personal, non-commercial use.

Similar homes for sale nearby

542 RANKIN Crescent, Kingston, ON K7M 7L4
$1,099,000
542 RANKIN Crescent, Kingston, ON K7M 7L4
Kingston · 37 - South of Taylor-Kidd Blvd
4 + 1 bed4 bath5 parking
◷ 53 days on market
MLS® X13222862ROYAL LEPAGE PROALLIANCE REALTY, BROKERAGE
16 Gianvito Crescent, King, ON L7B 0T2
$2,599,000
16 Gianvito Crescent, King, ON L7B 0T2
King · King City
4 bed4 bath4 parking
◷ 53 days on market
MLS® N13221206ROYAL LEPAGE SIGNATURE REALTY
104 Ellerbeck Street, Kingston, ON K7L 4H7
$969,900
104 Ellerbeck Street, Kingston, ON K7L 4H7
Kingston · 14 - Central City East
3 bed2 bath4 parking
◷ 56 days on market
MLS® X13213860ONE PERCENT REALTY LTD., BROKERAGE
4165 Lloydtown-Aurora Road, King, ON L7B 0E6
$879,900
4165 Lloydtown-Aurora Road, King, ON L7B 0E6
King · Pottageville
3 + 1 bed2 bath12 parking
◷ 83 days on market
MLS® N13073486EXP REALTY
430 Dockside Drive, Kingston, ON K7K 0L6
$809,900
430 Dockside Drive, Kingston, ON K7K 0L6
Kingston · 42 - City Northwest
2 + 1 bed2 bath4 parking
◷ 56 days on market
MLS® X13216252ORION REALTY CORPORATION
1097 Crossfield Avenue, Kingston, ON K7P 0G7
$799,900
1097 Crossfield Avenue, Kingston, ON K7P 0G7
Kingston · 42 - City Northwest
3 + 1 bed3 bath5 parking
◷ 56 days on market
MLS® X13215714ROYAL LEPAGE PROALLIANCE REALTY, BROKERAGE
4242 Bath Road, Kingston, ON K7M 4Y7
$1,150,000
4242 Bath Road, Kingston, ON K7M 4Y7
Kingston · 37 - South of Taylor-Kidd Blvd
3 + 2 bed3 bath6 parking
◷ New today
MLS® X13604588SUTTON GROUP-MASTERS REALTY INC., BROKERAGE
19880 Dufferin Street, King, ON L3Y 4V9
$1,188,000
19880 Dufferin Street, King, ON L3Y 4V9
King · Rural King
5 bed4 bath8 parking
◷ New today
MLS® N13604670SUPERSTARS REALTY LTD.