+ 17 photos
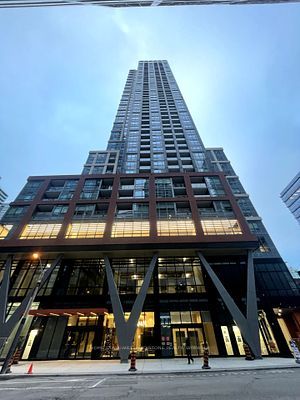
81 Navy Wharf Court 3502, Toronto, ON M5V 3S2
About this home
Visit REALTOR website for additional information. Experience downtown living at its finest in this spacious 1 Bedroom + Den suite. Perfectly positioned in the heart of Toronto's vibrant waterfront community, this bright and functional layout offers the ideal blend of comfort and urban convenience. Enjoy a modern open-concept design. The versatile den is perfect for a home office, guest space, or reading nook. Step out onto your private balcony and take in the incredible view overlooking the iconic Rogers Centre and CN tower from the balcony - a rare and exciting perspective that truly captures the energy of the city. This unit includes one parking space and a locker for added convenience and storage. Located just steps from the waterfront, residents are within walking distance to CN Tower, Scotiabank Arena, and the lively Harbour front Centre. Enjoy immediate access to Toronto's PATH system, Union Station, top dining, grocery stores, parks, and endless entertainment options. With a Walk Score that places you in one of the city's most walkable neighbourhoods, everything you need is right at your doorstep. Whether you're a young professional, investor, or someone looking to embrace the downtown lifestyle, this suite offers unbeatable location, stunning views, and exceptional value.
Property details
Full details
Room dimensions
| Room | Level | Dimensions | Features |
|---|---|---|---|
| Primary Bedroom | Main | 4.12 × 2.89 | — |
| Den | Main | 2.51 × 1.89 | — |
| Kitchen | Main | 2.27 × 2.21 | — |
| Living Room | Main | 3.15 × 3.56 | — |
| Dining Room | Main | 3 × 3.95 | — |
Property & sold history
See this home's sale & listing history
Historical sold prices are protected under TRREB rules — sign in to unlock (rolling out with our VOW access). No spam, ever.
Sign in to view history