RENAVURENAVURoyal LePage Ignite Realty, Brokerage
BuySellRentMarketAboutBlog
Talk to us
RENAVURENAVURoyal LePage Ignite Realty, Brokerage
BuySellRentMarketAboutBlog
Talk to us
Home · Buy · Toronto C12 · 382 Old Yonge Street, Toronto, ON M2P 1R4
382 Old Yonge Street, Toronto, ON M2P 1R4
382 Old Yonge Street, Toronto, ON M2P 1R4+ 24 photos
For Sale · Detached

382 Old Yonge Street, Toronto, ON M2P 1R4

Toronto C12 · St. Andrew-Windfields
2-StoreyFinished, Walk-Out basementBuilt-In garageWest exposure
6 + 1
Beds
12
Baths
16
Parking
5000 +
Sq ft
—
Built
The honest picture
List price
$16,800,000
Renavu Estimate
—
Benchmark · 2-Storey Detached
$3,032,000
Listed 454% above the St. Andrew-Windfields benchmark for 2-storey detached homes (TRREB HPI, June 2026). Estimate for guidance only — not an appraisal.

About this home

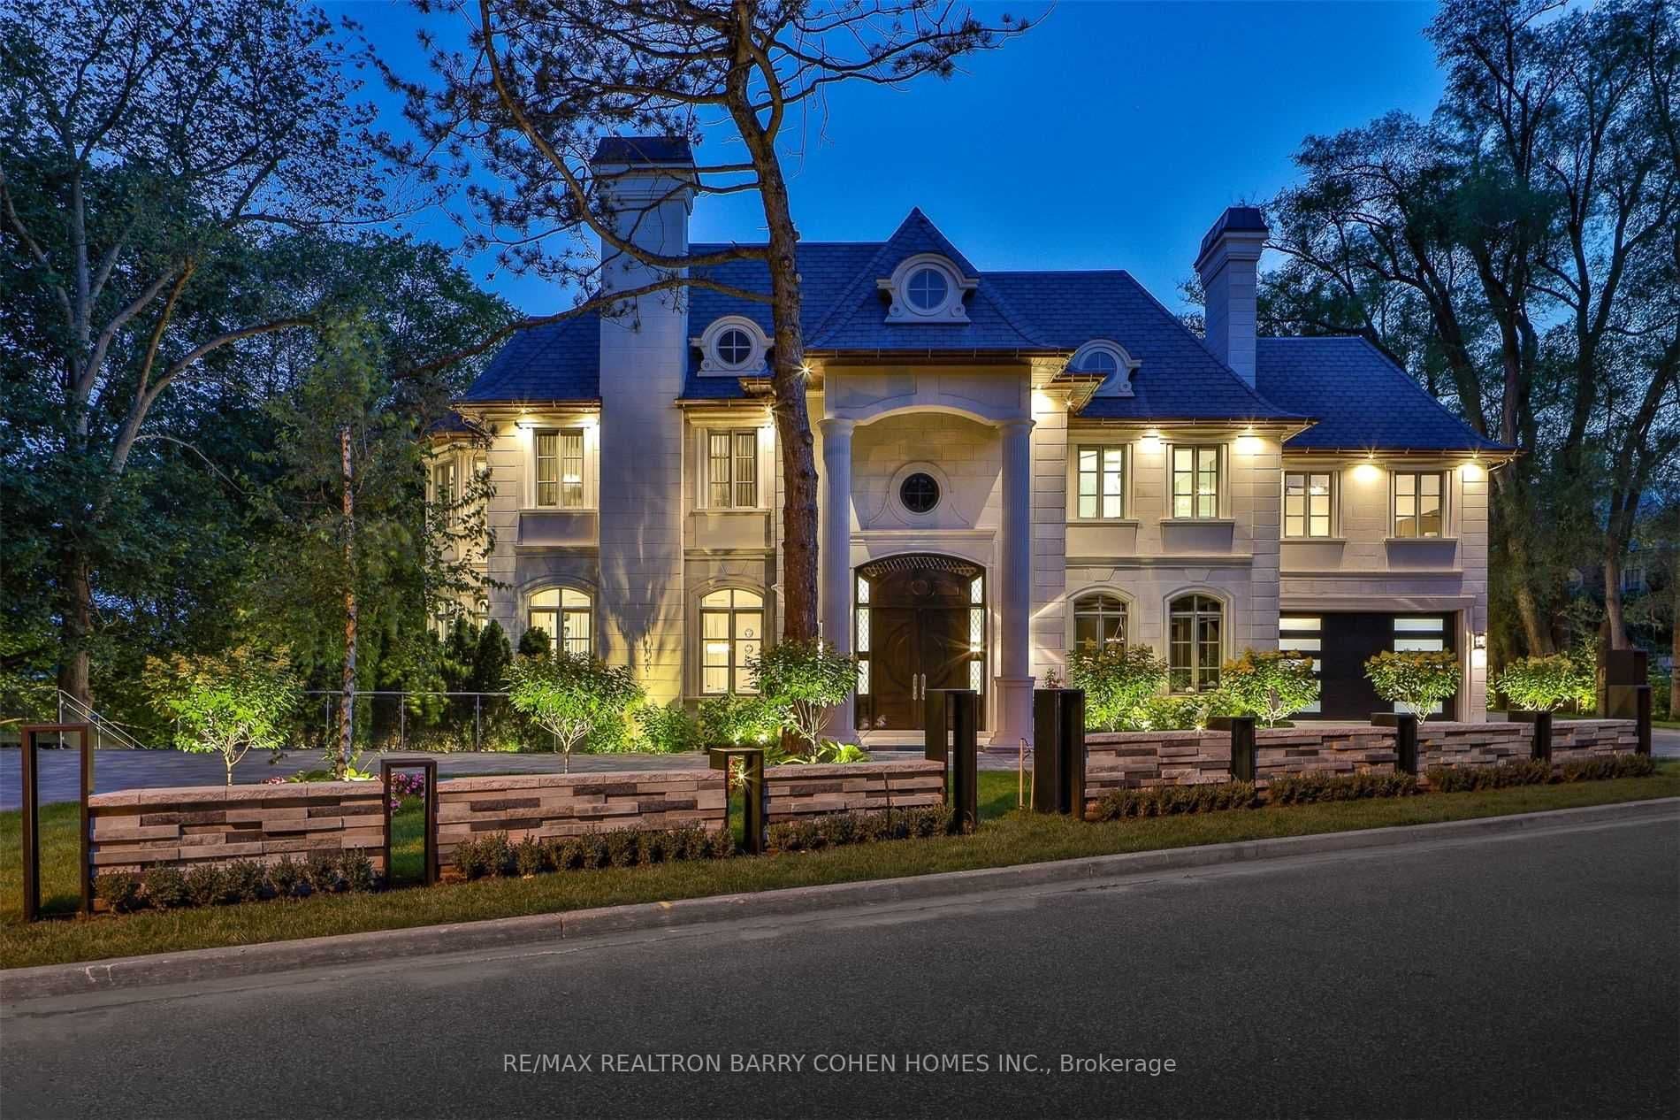
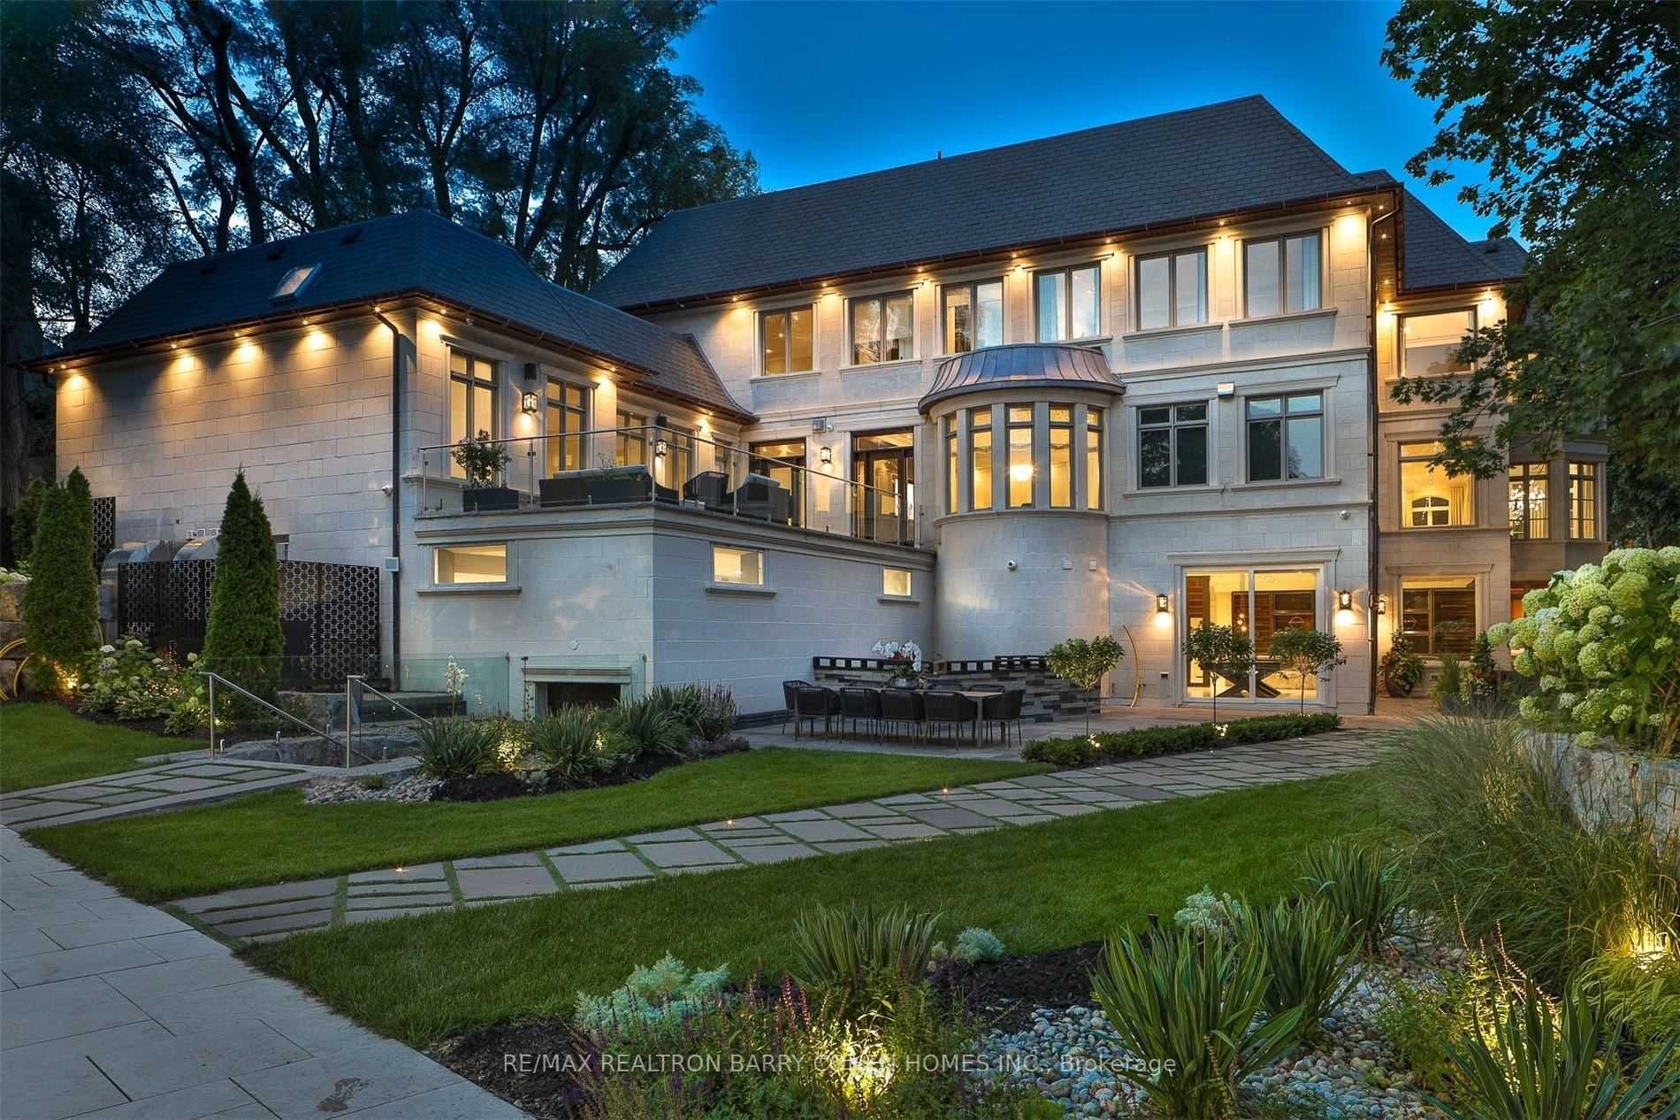
A truly one-of-a-kind estate showcasing an NBA-calibre professional sports court, set on over 1.3 acres of breathtaking ravine vistas. This exceptional residence is clad in timeless limestone and offers an uncompromising standard of luxury, craftsmanship, and design. Boasting over 9,390 square feet above grade, plus an extraordinary 6,042 square foot lower level featuring a full basketball court, this home is the ultimate in grand-scale living and entertaining. No expense has been spared, with soaring ceilings, bespoke finishes, and meticulous attention to detail throughout. State-of-the-art technology enhances every aspect of the home, including a fully integrated Control4 automation system, Alexa connectivity, and a spectacular home theatre with 4K projection and a 152-inch screen. The main level features a private in-law suite, an elegantly panelled library, and a chef-inspired kitchen complete with a wood chopping block, expansive centre island, and built-in refrigeration-designed for both everyday living and elevated entertaining. The primary retreat is a sanctuary of indulgence, highlighted by a lavish 11-piece onyx marble ensuite and a custom-designed dressing room. Outdoors, the estate transforms into a dream resort-style oasis, complete with a stunning pool, private soccer field, outdoor bar and kitchen, granite fire pit, and an expansive stone terrace-perfect for hosting or unwinding in complete privacy. This estate is just minutes to highway access, top public and private schools and boutique shops and eateries nearby.

Property details

Listed on
April 1, 2026
Days on market
114 days
Property tax
$45,502 (2025)
Lot
170.21 × 398 Feet
Style
2-Storey
Rooms
12
Heating
Forced Air
Cooling
Central Air
MLS®
C12945142

Full details

Parking
GarageBuilt-In
Total parking16
Parking featuresCircular Drive

Room dimensions

RoomLevelDimensionsFeatures
Dining RoomMain6.91 x 4.60Swing Doors, Hardwood Floor, Overlooks Ravine
KitchenMain4.69 x 7.37Centre Island, Picture Window, Marble Counter
BreakfastMain3.04 x 1.52Overlooks Backyard, Hardwood Floor, Crown Moulding
Family RoomMain7.10 x 7.52Fireplace, W/O To Terrace, B/I Shelves
LibraryMain5.02 x 4.72Panelled, Fireplace, B/I Desk
Bedroom 2Main5.57 x 10.023 Pc Ensuite, Walk-In Closet(s), Hardwood Floor
Primary BedroomSecond8.90 x 7.52Ensuite Bath, Walk-In Closet(s), Fireplace
Bedroom 3Second6.06 x 5.154 Pc Ensuite, Walk-In Closet(s), Vaulted Ceiling(s)
Bedroom 4Second6.73 x 6.153 Pc Ensuite, Overlooks Ravine, Walk-In Closet(s)
Bedroom 5Second5.39 x 5.735 Pc Ensuite, Vaulted Ceiling(s), Walk-In Closet(s)
BedroomSecond8.90 x 7.524 Pc Ensuite, Overlooks Ravine, Walk-In Closet(s)

Property & sold history

🔒

See this home's sale & listing history

Historical sold prices are protected under TRREB rules — sign in to unlock (rolling out with our VOW access). No spam, ever.

Sign in to view history

Run the numbers

True cost to close
What you actually need in cash — land transfer tax, closing costs, and your down payment.
Purchase price
$
Down payment · 20.0%
$
Down:or type any amount above
Homes over $1.5M require a minimum 20% down payment.
Legal fees
$
Title insurance
$
Home inspection
$
Ontario land transfer tax$406,475
Toronto municipal LTT$1,166,475
Legal · title · inspection$2,800
Closing costs$1,575,750
Down payment$3,360,000
Total cash to close$4,935,750
Estimates only, not legal or tax advice. Ontario LTT rates 2025; City of Toronto MLTT applies inside Toronto (incl. Scarborough, North York, Etobicoke, York, East York). Durham and Markham buyers pay no municipal LTT.
$16,800,000
MLS® C12945142 · Listed by RE/MAX REALTRON BARRY COHEN HOMES INC.
Call The Renavu Team
Shan Perinpanathan
Shan Perinpanathan
Real Estate Broker, ABR, SRS
416.655.4040
Pam Thiyagarajah
Pam Thiyagarajah
Sales Representative
416.436.0546
Ragu Rajaguru
Ragu Rajaguru
Real Estate Broker
416.712.2006
One team. No spam. We reach out once — when you ask.

Listing courtesy of RE/MAX REALTRON BARRY COHEN HOMES INC.. Presented by Royal LePage Ignite Realty, Brokerage. Data provided by TRREB — deemed reliable but not guaranteed; for consumers' personal, non-commercial use. Listing information last updated April 3, 2026.

RENAVU — Real Estate, NavigatedRENAVU — Real Estate, Navigated

Real estate, navigated. Transparent, data-first representation across the Greater Toronto Area.

Royal LePage Ignite Realty, Brokerage

Independently owned and operated.

Explore

BuySellRentMarket statsNew homes

Company

The teamJoin the teamBlog

Areas we serve

Durham
Ajax · Clarington · Oshawa · Pickering · Whitby
York
Markham · Vaughan · Richmond Hill · Whitchurch-Stouffville · King
Toronto
Scarborough (E10) · Scarborough (E11)
Peel
Mississauga · Brampton · Caledon
Halton
Oakville · Burlington · Halton Hills · Milton

© 2026 The Renavu Team · Royal LePage Ignite Realty, Brokerage · Privacy · Terms · We don't sell your data.

The information provided herein must only be used by consumers that have a bona fide interest in the purchase, sale, or lease of real estate and may not be used for any commercial purpose or any other purpose.

Listing data is provided by the Toronto Regional Real Estate Board (TRREB) through PropTx and is deemed reliable but is not guaranteed accurate by PropTx. The trademarks REALTOR®, REALTORS®, and the REALTOR® logo are controlled by The Canadian Real Estate Association (CREA) and identify real estate professionals who are members of CREA. The trademarks MLS®, Multiple Listing Service® and the associated logos are owned by CREA and identify the quality of services provided by real estate professionals who are members of CREA. IDX information is for consumers' personal, non-commercial use.

Similar homes for sale nearby

50 Daneswood Road, Toronto, ON M4N 3J9
$7,150,000
50 Daneswood Road, Toronto, ON M4N 3J9
Toronto C12 · Bridle Path-Sunnybrook-York Mills
4 + 1 bed7 bath6 parking
◷ New today
MLS® C13602708RE/MAX REALTRON BARRY COHEN HOMES INC.
5 Saintfield Avenue, Toronto, ON M3C 2M4
$7,980,000
5 Saintfield Avenue, Toronto, ON M3C 2M4
Toronto C12 · Bridle Path-Sunnybrook-York Mills
5 + 1 bed9 bath15 parking
◷ 1 day on market
MLS® C13601146CENTURY 21 MYPRO REALTY
17 Bayview Ridge, Toronto, ON M2L 1E3
$9,380,000
17 Bayview Ridge, Toronto, ON M2L 1E3
Toronto C12 · Bridle Path-Sunnybrook-York Mills
7 + 1 bed7 bath8 parking
◷ 10 days on market
MLS® C13563002RE/MAX REALTRON BARRY COHEN HOMES INC.
18 Brookfield Road, Toronto, ON M2P 1A9
$6,975,000
18 Brookfield Road, Toronto, ON M2P 1A9
Toronto C12 · Bridle Path-Sunnybrook-York Mills
5 + 1 bed7 bath6 parking
◷ 46 days on market
MLS® C13418924RE/MAX REALTRON BARRY COHEN HOMES INC.
45 Bayview Ridge, Toronto, ON M2L 1E3
$22,500,000
45 Bayview Ridge, Toronto, ON M2L 1E3
Toronto C12 · Bridle Path-Sunnybrook-York Mills
6 + 2 bed10 bath10 parking
◷ 191 days on market
MLS® C12694680SOTHEBY'S INTERNATIONAL REALTY CANADA
50 Park Lane Circle, Toronto, ON M3C 2N2
$14,995,000
50 Park Lane Circle, Toronto, ON M3C 2N2
Toronto C12 · Bridle Path-Sunnybrook-York Mills
8 + 1 bed17 bath28 parking
◷ 155 days on market
MLS® C12802388RE/MAX REALTRON BARRY COHEN HOMES INC.
5 Fidelia Avenue, Toronto, ON M4N 3E7
$10,495,000
5 Fidelia Avenue, Toronto, ON M4N 3E7
Toronto C12 · Bridle Path-Sunnybrook-York Mills
4 + 1 bed7 bath6 parking
◷ 94 days on market
MLS® C13029310ROYAL LEPAGE/J & D DIVISION
108 Stratford Crescent, Toronto, ON M4N 1C6
$7,990,000
108 Stratford Crescent, Toronto, ON M4N 1C6
Toronto C12 · Bridle Path-Sunnybrook-York Mills
4 + 2 bed7 bath6 parking
◷ 107 days on market
MLS® C12971352SOTHEBY'S INTERNATIONAL REALTY CANADA