RENAVURENAVURoyal LePage Ignite Realty, Brokerage
BuySellRentMarketAboutBlog
Talk to us
RENAVURENAVURoyal LePage Ignite Realty, Brokerage
BuySellRentMarketAboutBlog
Talk to us
Home · Buy · Toronto C07 · 23 Christine Crescent, Toronto, ON M2R 1A4
23 Christine Crescent, Toronto, ON M2R 1A4
23 Christine Crescent, Toronto, ON M2R 1A4+ 24 photos
For Sale · Detached

23 Christine Crescent, Toronto, ON M2R 1A4

Toronto C07 · Willowdale West
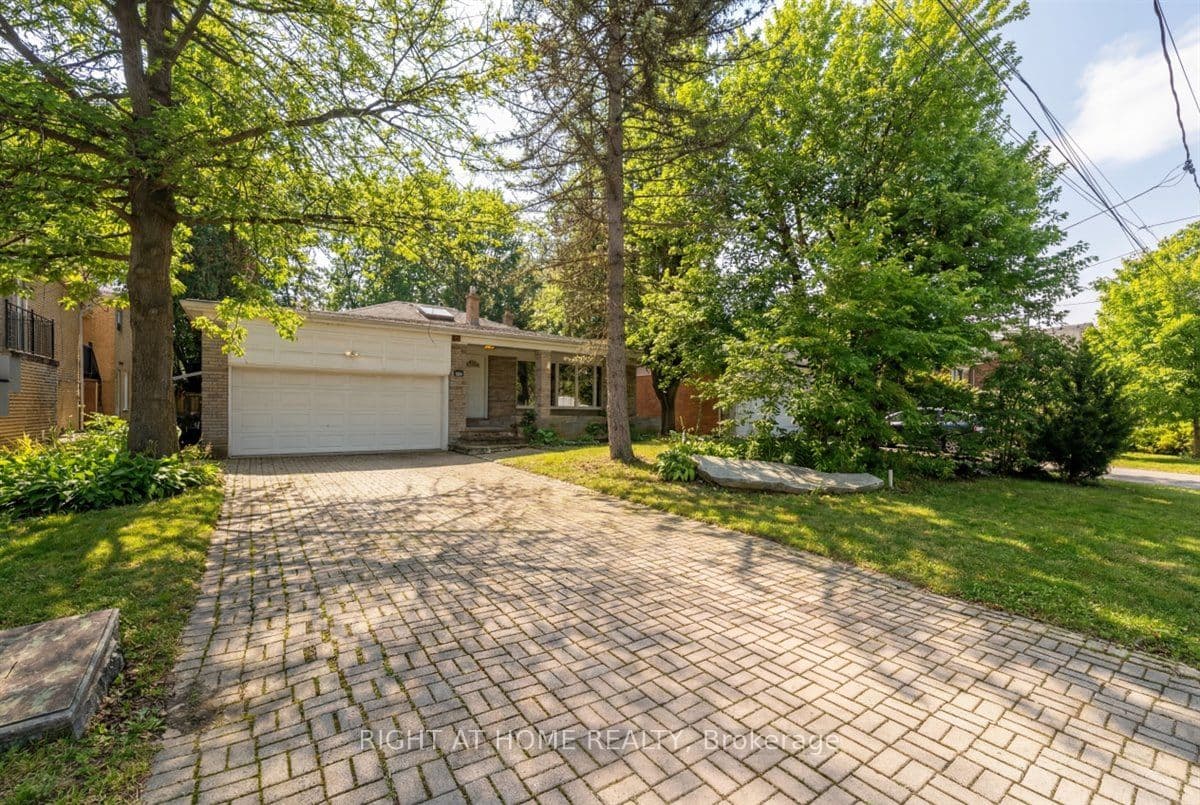
Backsplit 4Finished basementAttached garageSouth exposure
4
Beds
4
Baths
6
Parking
2000-2500
Sq ft
—
Built
The honest picture
List price
$1,798,000
Renavu Estimate
—
Benchmark · Detached
$1,748,500
Listed 3% above the Willowdale West benchmark for detached homes (TRREB HPI, June 2026). Estimate for guidance only — not an appraisal.

About this home

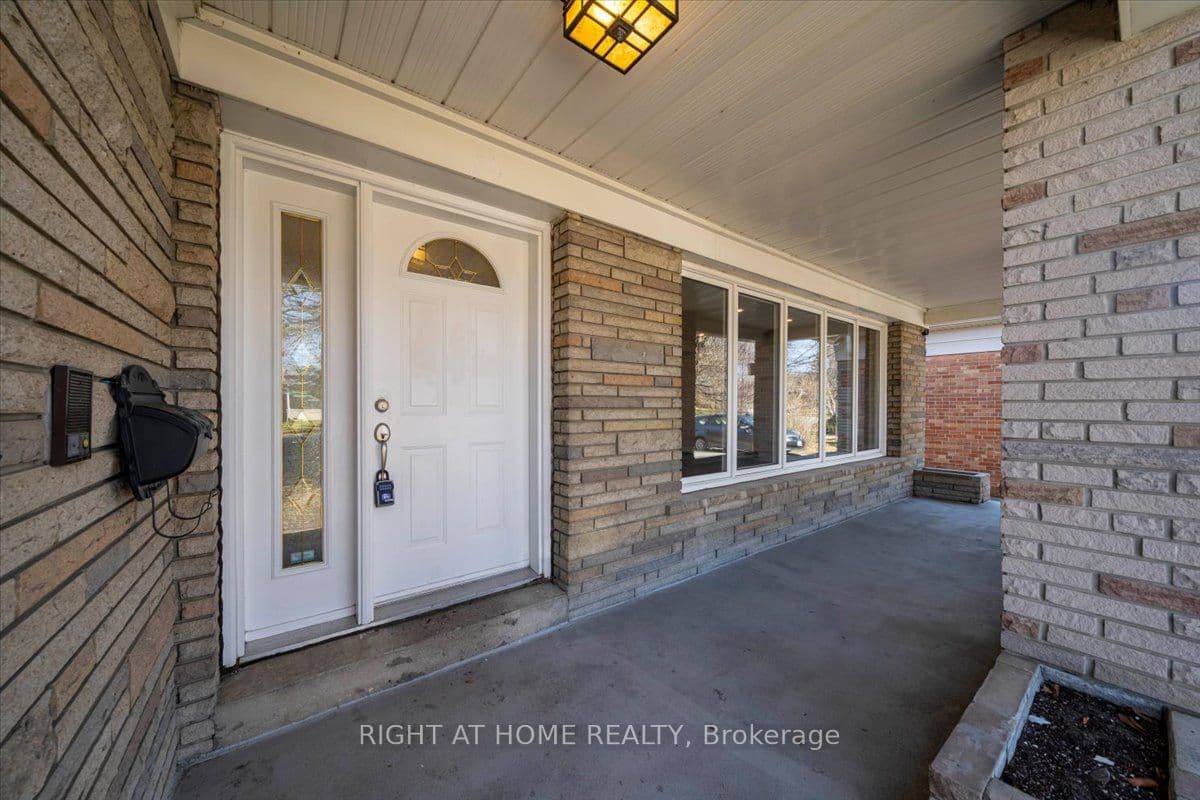
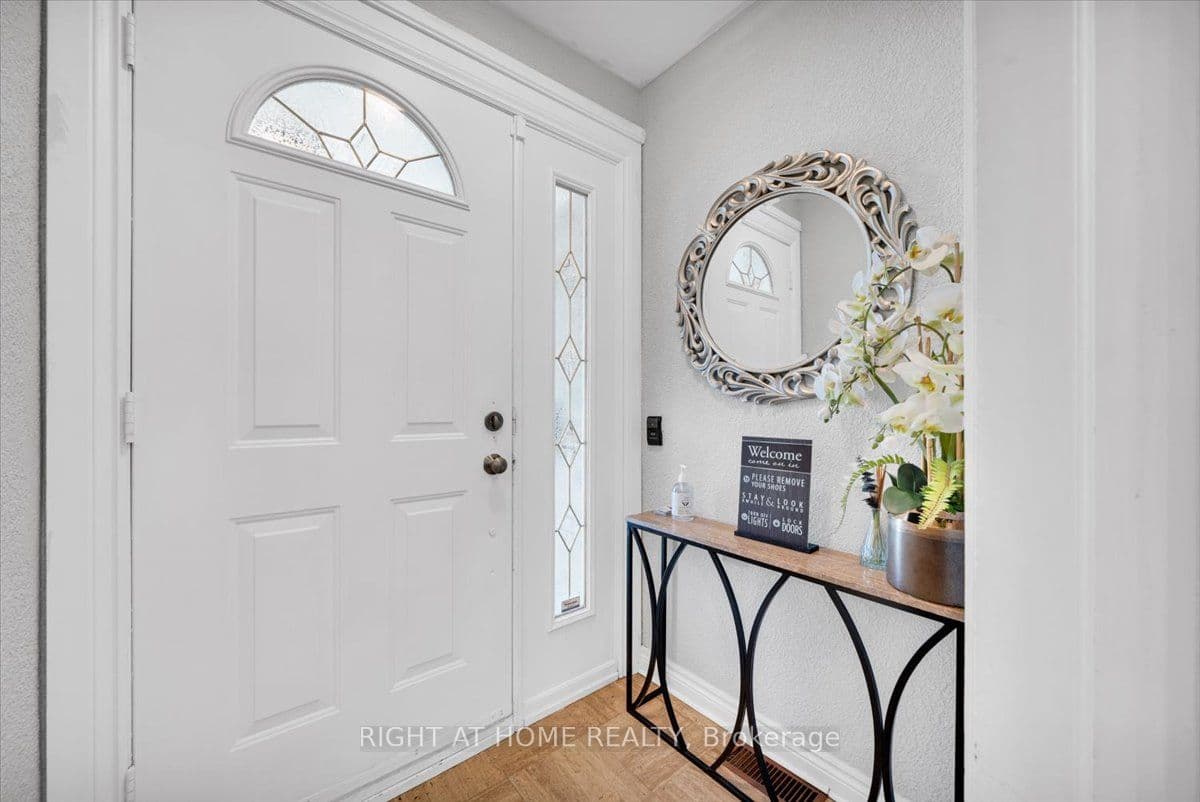
Welcome to this well-maintained 4-bedroom, 4-bathroom home set on a rare 55-foot wide lot in a prime Willowdale location. Surrounded by mature trees and tucked into a peaceful, established neighborhood, this property offers a unique sense of privacy with a beautiful, natural backyard setting. From the moment you step inside, you'll notice the bright and spacious layout, filled with natural light from large windows and a skylight that enhances the open feel of the home. The main living areas are warm and inviting, offering plenty of space for both everyday living and entertaining. The cozy family room is a standout feature, complete with a large sliding door that opens onto a deck, creating a seamless indoor-outdoor connection. Step outside to enjoy your private backyard, surrounded by greenery and offering direct access to nature - an ideal setting for relaxing, hosting, or simply enjoying quiet moments. The home offers four generously sized bedrooms, providing comfort and flexibility for growing families. With four bathrooms throughout, convenience and functionality are well thought out. A double-car garage adds to the practicality, offering ample parking and storage space. The basement includes an additional room, perfect for a home office, guest space, or recreation area, giving you even more versatility. Located just minutes from parks, top-rated schools, major highways, shopping, and entertainment, this home combines the best of both worlds - a peaceful, private setting with easy access to everything you need. Property is being sold under the power of sale. Some photos have been virtually staged.

Property details

Listed on
April 13, 2026
Days on market
102 days
Property tax
$8,521.18 (2025)
Lot
55 × 124 Feet
Style
Backsplit 4
Rooms
10
Heating
Forced Air
Cooling
Central Air
MLS®
C12992086

Full details

Parking
GarageAttached
Total parking6
Parking featuresPrivate Double

Room dimensions

RoomLevelDimensionsFeatures
Living RoomMain6.90 x 3.90Hardwood Floor, Crown Moulding, Large Window
Dining RoomMain6.00 x 3.00Hardwood Floor, Open Concept, Crown Moulding
KitchenMain4.65 x 3.75Family Size Kitchen, W/O To Deck, Large Window
Primary BedroomUpper4.55 x 3.303 Pc Ensuite, Overlooks Garden, Large Window
Bedroom 2Upper4.00 x 3.10Overlooks Backyard, Large Window, Closet
Bedroom 3Upper3.25 x 4.10Large Window, Closet, B/I Desk
Family RoomLower6.70 x 2.90W/O To Yard, W/W Fireplace, Hardwood Floor
Bedroom 4Lower4.00 x 3.55Hardwood Floor, Large Window, Closet
RecreationBasement6.70 x 2.904 Pc Bath, Sauna
OtherBasement4.4 × 2.5 Meters—

Property & sold history

🔒

See this home's sale & listing history

Historical sold prices are protected under TRREB rules — sign in to unlock (rolling out with our VOW access). No spam, ever.

Sign in to view history

Run the numbers

True cost to close
What you actually need in cash — land transfer tax, closing costs, and your down payment.
Purchase price
$
Down payment · 20.0%
$
Down:or type any amount above
Homes over $1.5M require a minimum 20% down payment.
Legal fees
$
Title insurance
$
Home inspection
$
Ontario land transfer tax$32,435
Toronto municipal LTT$32,435
Legal · title · inspection$2,800
Closing costs$67,670
Down payment$359,600
Total cash to close$427,270
Estimates only, not legal or tax advice. Ontario LTT rates 2025; City of Toronto MLTT applies inside Toronto (incl. Scarborough, North York, Etobicoke, York, East York). Durham and Markham buyers pay no municipal LTT.
$1,798,000
MLS® C12992086 · Listed by RIGHT AT HOME REALTY
Call The Renavu Team
Shan Perinpanathan
Shan Perinpanathan
Real Estate Broker, ABR, SRS
416.655.4040
Pam Thiyagarajah
Pam Thiyagarajah
Sales Representative
416.436.0546
Ragu Rajaguru
Ragu Rajaguru
Real Estate Broker
416.712.2006
One team. No spam. We reach out once — when you ask.

Listing courtesy of RIGHT AT HOME REALTY. Presented by Royal LePage Ignite Realty, Brokerage. Data provided by TRREB — deemed reliable but not guaranteed; for consumers' personal, non-commercial use. Listing information last updated July 24, 2026.

RENAVU — Real Estate, NavigatedRENAVU — Real Estate, Navigated

Real estate, navigated. Transparent, data-first representation across the Greater Toronto Area.

Royal LePage Ignite Realty, Brokerage

Independently owned and operated.

Explore

BuySellRentMarket statsNew homes

Company

The teamJoin the teamBlog

Areas we serve

Durham
Ajax · Clarington · Oshawa · Pickering · Whitby
York
Markham · Vaughan · Richmond Hill · Whitchurch-Stouffville · King
Toronto
Scarborough (E10) · Scarborough (E11)
Peel
Mississauga · Brampton · Caledon
Halton
Oakville · Burlington · Halton Hills · Milton

© 2026 The Renavu Team · Royal LePage Ignite Realty, Brokerage · Privacy · Terms · We don't sell your data.

The information provided herein must only be used by consumers that have a bona fide interest in the purchase, sale, or lease of real estate and may not be used for any commercial purpose or any other purpose.

Listing data is provided by the Toronto Regional Real Estate Board (TRREB) through PropTx and is deemed reliable but is not guaranteed accurate by PropTx. The trademarks REALTOR®, REALTORS®, and the REALTOR® logo are controlled by The Canadian Real Estate Association (CREA) and identify real estate professionals who are members of CREA. The trademarks MLS®, Multiple Listing Service® and the associated logos are owned by CREA and identify the quality of services provided by real estate professionals who are members of CREA. IDX information is for consumers' personal, non-commercial use.

Similar homes for sale nearby

66 Dewlane Drive, Toronto, ON M2R 2P8
$1,589,000
66 Dewlane Drive, Toronto, ON M2R 2P8
Toronto C07 · Newtonbrook West
4 + 2 bed3 bath7 parking
◷ 198 days on market
MLS® C12669786RIGHT AT HOME REALTY
165 Florence Avenue, Toronto, ON M2N 1G5
$1,788,000
165 Florence Avenue, Toronto, ON M2N 1G5
Toronto C07 · Lansing-Westgate
3 + 2 bed3 bath4 parking
◷ 234 days on market
MLS® C12593664RE/MAX ATRIUM HOME REALTY
297 Churchill Avenue, Toronto, ON M2R 1E5
$2,799,000
297 Churchill Avenue, Toronto, ON M2R 1E5
Toronto C07 · Willowdale West
4 + 1 bed6 bath6 parking
◷ 93 days on market
MLS® C13029434REAL ONE REALTY INC.
194 Florence Avenue, Toronto, ON M2N 1G4
$1,398,888
194 Florence Avenue, Toronto, ON M2N 1G4
Toronto C07 · Lansing-Westgate
2 + 1 bed2 bath3 parking
◷ 94 days on market
MLS® C13024674RE/MAX PLATINUM PIN REALTY
153 Connaught Avenue, Toronto, ON M2M 1H3
$1,500,000
153 Connaught Avenue, Toronto, ON M2M 1H3
Toronto C07 · Newtonbrook West
3 + 1 bed3 bath3 parking
◷ 97 days on market
MLS® C13016194T-ONE GROUP REALTY INC.,
106 Johnston Avenue, Toronto, ON M2N 1H2
$1,700,000
106 Johnston Avenue, Toronto, ON M2N 1H2
Toronto C07 · Lansing-Westgate
3 bed2 bath3 parking
◷ 134 days on market
MLS® C12874086HOMELIFE/MIRACLE REALTY LTD
132 Homewood Avenue, Toronto, ON M2M 1K3
$1,298,000
132 Homewood Avenue, Toronto, ON M2M 1K3
Toronto C07 · Newtonbrook West
3 + 2 bed2 bath3 parking
◷ 287 days on market
MLS® C12456367RE/MAX ATRIUM HOME REALTY
38 Connaught Avenue, Toronto, ON M2M 1G6
$2,499,800
38 Connaught Avenue, Toronto, ON M2M 1G6
Toronto C07 · Newtonbrook West
5 bed7 bath4 parking
◷ 139 days on market
MLS® C12858028REAL WORLD REALTY INC.