RENAVURENAVURoyal LePage Ignite Realty, Brokerage
BuySellRentMarketAboutBlog
Talk to us
RENAVURENAVURoyal LePage Ignite Realty, Brokerage
BuySellRentMarketAboutBlog
Talk to us
Home · Buy · Toronto C09 · 8 Park Road 1905, Toronto, ON M4W 3S5
8 Park Road 1905, Toronto, ON M4W 3S5
8 Park Road 1905, Toronto, ON M4W 3S5+ 24 photos
For Sale · Condo Apartment

8 Park Road 1905, Toronto, ON M4W 3S5

Toronto C09 · Rosedale-Moore Park
ApartmentUnderground garageNorth East exposure
2
Beds
2
Baths
1
Parking
1000-1199
Sq ft
—
Built
The honest picture
List price
$1,200,000
Renavu Estimate
—
Benchmark · Condo Apt
$824,300
Listed 46% above the Rosedale-Moore Park benchmark for condo apt homes (TRREB HPI, June 2026). Estimate for guidance only — not an appraisal.

About this home

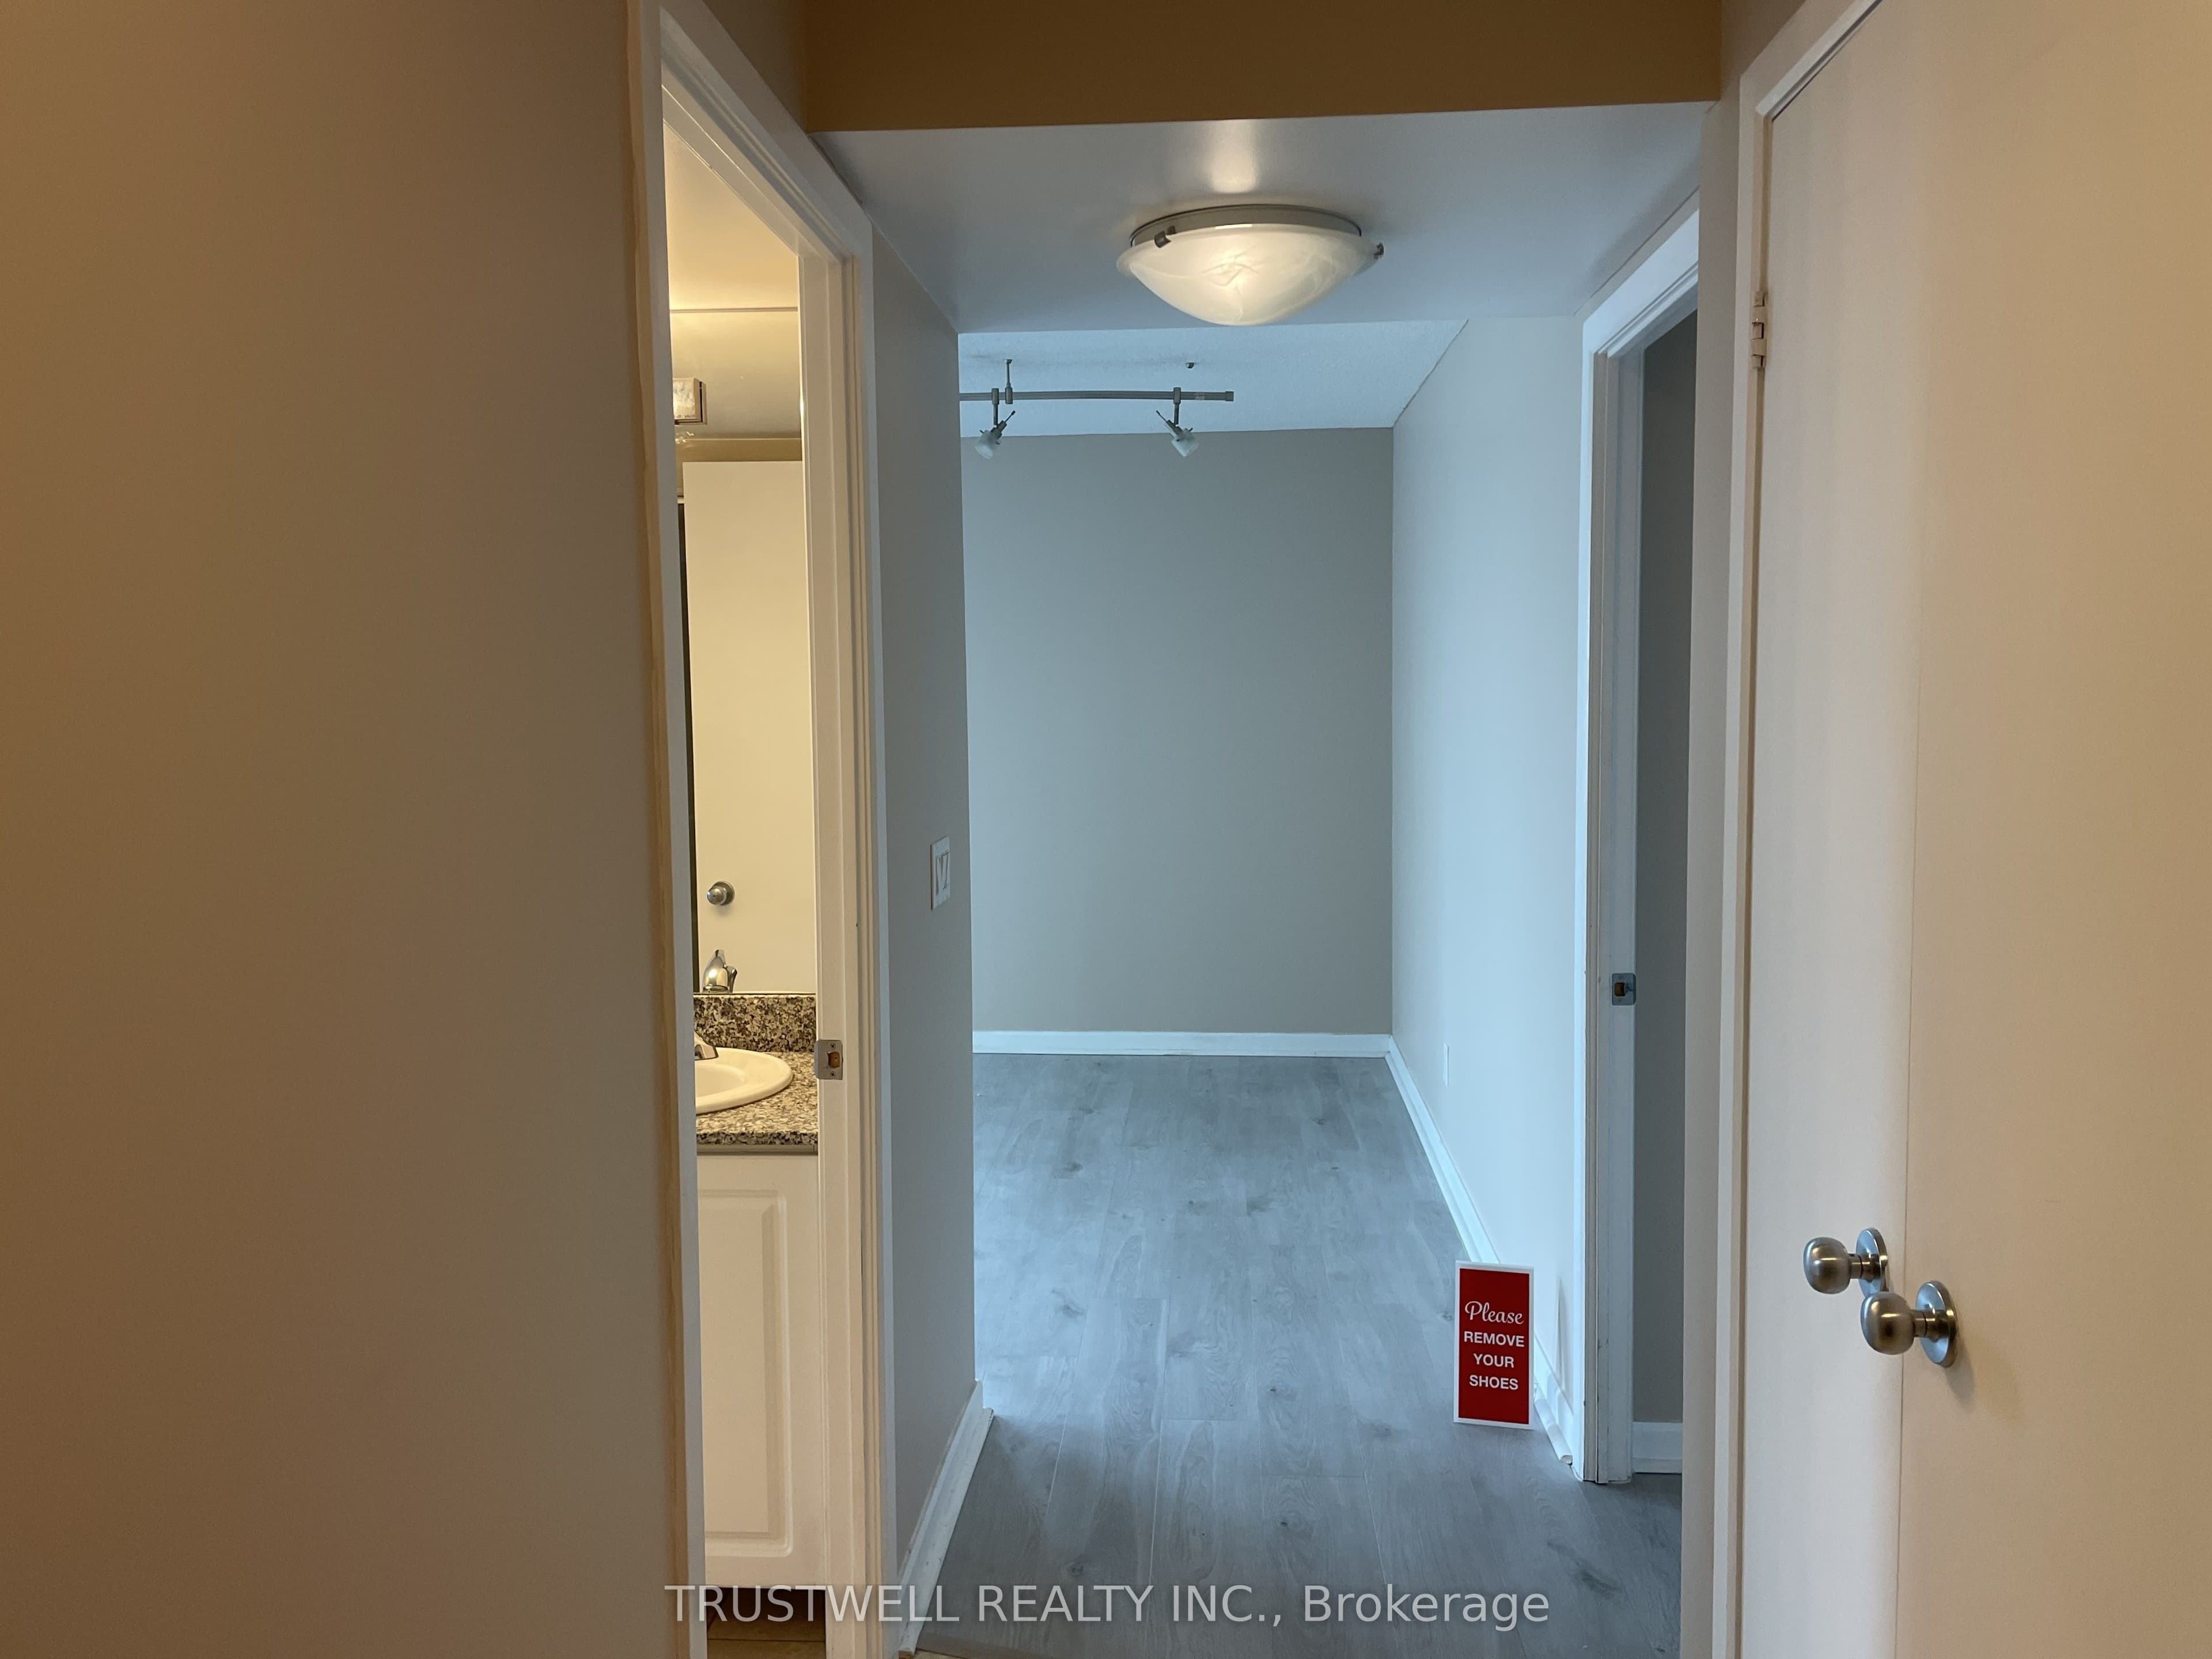
Location, Location, Location! Welcome to the Residences of 8 Park Rd, Yorkville!! Step into this sun-filled, spacious corner suite offering breathtaking panoramic city views and approximately 1,070 sq. ft. of thoughtfully designed living space. Floor-to-ceiling windows showcase stunning city views, beautifully enhanced by vibrant autumn foliage, creating a picturesque and serene backdrop. This bright and airy residence blends comfort and sophistication, perfect for modern urban living. Featuring a beautifully updated kitchen, and brand new appliances, expansive living and dining areas, 2 generously sized bedrooms, featuring a desirable split-bedroom layout, with the two bedrooms positioned separately for added privacy with 2 full bathrooms, this home offers both functionality and elegance. Ideally located in the heart of prestigious Yorkville, this residence epitomizes upscale city living. Enjoy direct and convenient access to the subway and GoodLife Fitness, making daily commuting and wellness effortless. Just steps away from world-class shopping, fine dining, cafés, museums, art galleries, grocery stores, theatres, banks, and top universities-everything you need is right at your doorstep. Includes parking and locker for added convenience. Residents enjoy premium building amenities such as a 24-hour concierge, a beautifully landscaped outdoor BBQ terrace on the 15th floor, a library, party room, games room, and conference facilities. A rare opportunity to own a luxurious, move-in-ready suite in one of Toronto's most sought-after neighborhoods-perfect for end-users and investors alike.

Property details

Listed on
April 15, 2026
Days on market
100 days
Property tax
$4,886.48 (2025)
Style
Apartment
Heating
Fan Coil
Cooling
Central Air
MLS®
C13003518

Full details

Parking
GarageUnderground
Total parking1

Room dimensions

RoomLevelDimensionsFeatures
Living RoomFlat6.9 × 3.3Combined w/Dining, Open Concept, Window Floor to Ceiling
Dining RoomFlat6.9 × 3.3Open Concept, Combined w/Living, Track Lighting
BreakfastFlat3.02 × 2.7Window Floor to Ceiling, Combined w/Living
Primary BedroomFlat3.2 × 5.314 Pc Ensuite, Walk-In Closet(s)
Bedroom 2Flat3.96 × 2.65Semi Ensuite, Window Floor to Ceiling
KitchenFlat4.2 × 2.75Marble Counter, Stainless Steel Appl

Property & sold history

🔒

See this home's sale & listing history

Historical sold prices are protected under TRREB rules — sign in to unlock (rolling out with our VOW access). No spam, ever.

Sign in to view history

Run the numbers

True cost to close
What you actually need in cash — land transfer tax, closing costs, and your down payment.
Purchase price
$
Down payment · 7.9%
$
Down:or type any amount above
This price requires at least 7.9% down (5% on the first $500K, 10% above).
Legal fees
$
Title insurance
$
Home inspection
$
Ontario land transfer tax$20,475
Toronto municipal LTT$20,475
Legal · title · inspection$2,800
Closing costs$43,750
Down payment$95,000
Total cash to close$138,750
Estimates only, not legal or tax advice. Ontario LTT rates 2025; City of Toronto MLTT applies inside Toronto (incl. Scarborough, North York, Etobicoke, York, East York). Durham and Markham buyers pay no municipal LTT.
$1,200,000
MLS® C13003518 · Listed by TRUSTWELL REALTY INC.
Call The Renavu Team
Shan Perinpanathan
Shan Perinpanathan
Real Estate Broker, ABR, SRS
416.655.4040
Pam Thiyagarajah
Pam Thiyagarajah
Sales Representative
416.436.0546
Ragu Rajaguru
Ragu Rajaguru
Real Estate Broker
416.712.2006
One team. No spam. We reach out once — when you ask.

Listing courtesy of TRUSTWELL REALTY INC.. Presented by Royal LePage Ignite Realty, Brokerage. Data provided by TRREB — deemed reliable but not guaranteed; for consumers' personal, non-commercial use. Listing information last updated May 26, 2026.

RENAVU — Real Estate, NavigatedRENAVU — Real Estate, Navigated

Real estate, navigated. Transparent, data-first representation across the Greater Toronto Area.

Royal LePage Ignite Realty, Brokerage

Independently owned and operated.

Explore

BuySellRentMarket statsNew homes

Company

The teamJoin the teamBlog

Areas we serve

Durham
Ajax · Clarington · Oshawa · Pickering · Whitby
York
Markham · Vaughan · Richmond Hill · Whitchurch-Stouffville · King
Toronto
Scarborough (E10) · Scarborough (E11)
Peel
Mississauga · Brampton · Caledon
Halton
Oakville · Burlington · Halton Hills · Milton

© 2026 The Renavu Team · Royal LePage Ignite Realty, Brokerage · Privacy · Terms · We don't sell your data.

The information provided herein must only be used by consumers that have a bona fide interest in the purchase, sale, or lease of real estate and may not be used for any commercial purpose or any other purpose.

Listing data is provided by the Toronto Regional Real Estate Board (TRREB) through PropTx and is deemed reliable but is not guaranteed accurate by PropTx. The trademarks REALTOR®, REALTORS®, and the REALTOR® logo are controlled by The Canadian Real Estate Association (CREA) and identify real estate professionals who are members of CREA. The trademarks MLS®, Multiple Listing Service® and the associated logos are owned by CREA and identify the quality of services provided by real estate professionals who are members of CREA. IDX information is for consumers' personal, non-commercial use.

Similar homes for sale nearby

21 Shaftesbury Avenue 203, Toronto, ON M4T 3B4
$1,499,000
21 Shaftesbury Avenue 203, Toronto, ON M4T 3B4
Toronto C09 · Rosedale-Moore Park
2 bed2 bath2 parking
◷ 79 days on market
MLS® C13087972CHESTNUT PARK REAL ESTATE LIMITED
360 Bloor Street E 1007, Toronto, ON M4W 3M3
$899,900
360 Bloor Street E 1007, Toronto, ON M4W 3M3
Toronto C09 · Rosedale-Moore Park
2 bed2 bath1 parking
◷ 38 days on market
MLS® C13450056RE/MAX HALLMARK BIBBY GROUP REALTY
771 YONGE Street 2501, Toronto, ON M4W 0B8
$1,168,880
771 YONGE Street 2501, Toronto, ON M4W 0B8
Toronto C09 · Rosedale-Moore Park
2 + 1 bed2 bath0 parking
◷ 64 days on market
MLS® C13158052SUTTON GROUP - SUMMIT REALTY INC.
8 Hawthorn Avenue PH3, Toronto, ON M4W 2Z2
$1,295,000
8 Hawthorn Avenue PH3, Toronto, ON M4W 2Z2
Toronto C09 · Rosedale-Moore Park
2 bed2 bath1 parking
◷ 115 days on market
MLS® C12938500CHESTNUT PARK REAL ESTATE LIMITED
278 Bloor Street E 2301, Toronto, ON M4W 3M4
$1,049,988
278 Bloor Street E 2301, Toronto, ON M4W 3M4
Toronto C09 · Rosedale-Moore Park
2 bed2 bath1 parking
◷ 2 days on market
MLS® C13593752REVEL REALTY INC.
825 Church Street 2106, Toronto, ON M4W 3Z4
$879,000
825 Church Street 2106, Toronto, ON M4W 3Z4
Toronto C09 · Rosedale-Moore Park
2 + 1 bed2 bath1 parking
◷ 102 days on market
MLS® C12992790SUTTON GROUP-ADMIRAL REALTY INC.
825 Church Street 1902, Toronto, ON M4W 3Z4
$890,000
825 Church Street 1902, Toronto, ON M4W 3Z4
Toronto C09 · Rosedale-Moore Park
2 + 1 bed2 bath1 parking
◷ 46 days on market
MLS® C13417348RE/MAX HALLMARK REALTY LTD.
360 Bloor Street E 209, Toronto, ON M4W 3M3
$949,000
360 Bloor Street E 209, Toronto, ON M4W 3M3
Toronto C09 · Rosedale-Moore Park
2 bed3 bath1 parking
◷ 17 days on market
MLS® C13533240SAGE REAL ESTATE LIMITED