RENAVURENAVURoyal LePage Ignite Realty, Brokerage
BuySellRentMarketAboutBlog
Talk to us
RENAVURENAVURoyal LePage Ignite Realty, Brokerage
BuySellRentMarketAboutBlog
Talk to us
Home · Buy · Toronto C04 · 3555 Bathurst Street 203, Toronto, ON M6A 2Y8
3555 Bathurst Street 203, Toronto, ON M6A 2Y8
3555 Bathurst Street 203, Toronto, ON M6A 2Y8+ 24 photos
For Sale · Condo Apartment

3555 Bathurst Street 203, Toronto, ON M6A 2Y8

Toronto C04 · Bedford Park-Nortown
ApartmentUnderground garageEast exposure
1 + 1
Beds
1
Baths
1
Parking
800-899
Sq ft
31-50 yrs
Built
The honest picture
List price
$438,888
Renavu Estimate
—
Benchmark · Condo Apt
$756,900
Listed 42% below the Bedford Park-Nortown benchmark for condo apt homes (TRREB HPI, June 2026). Estimate for guidance only — not an appraisal.

About this home

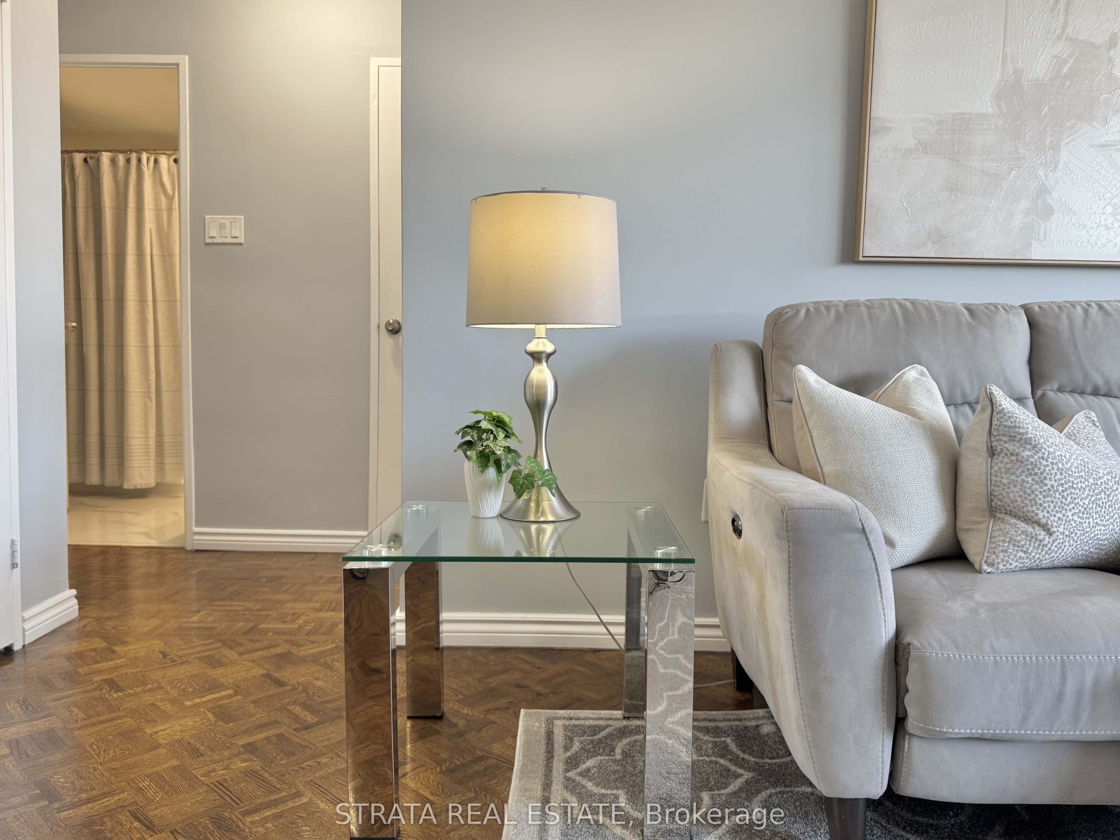
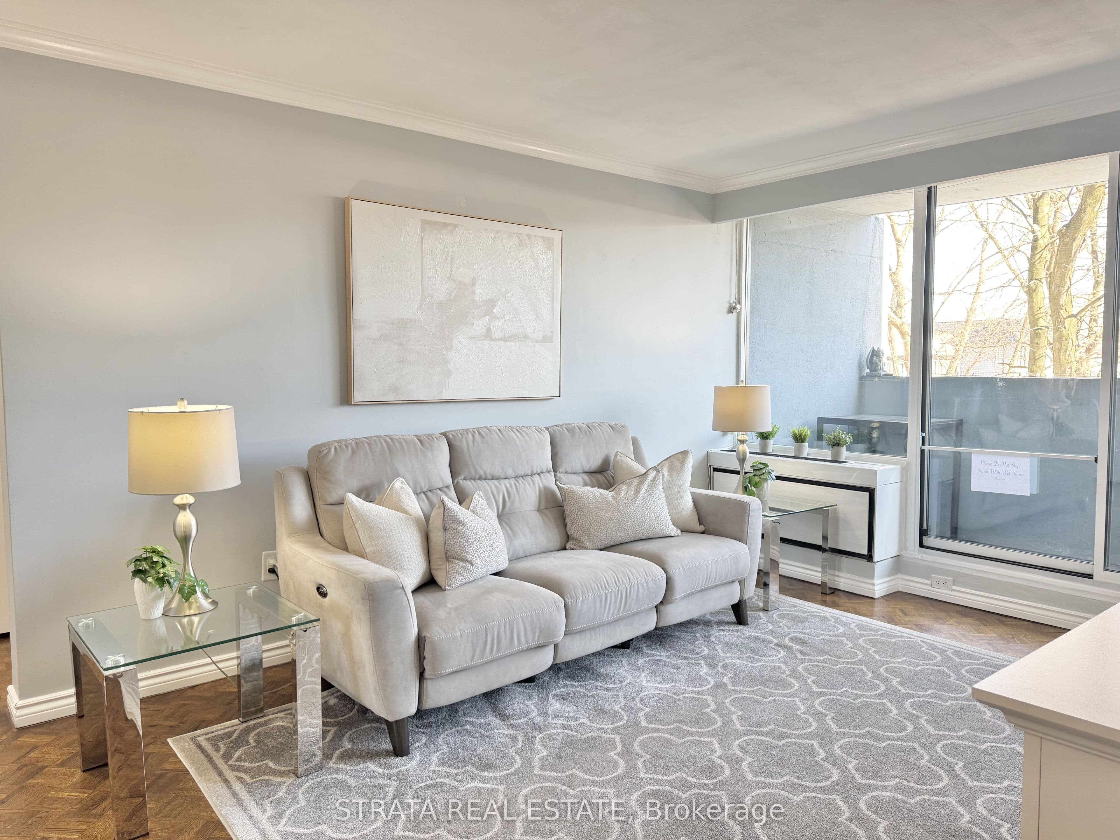
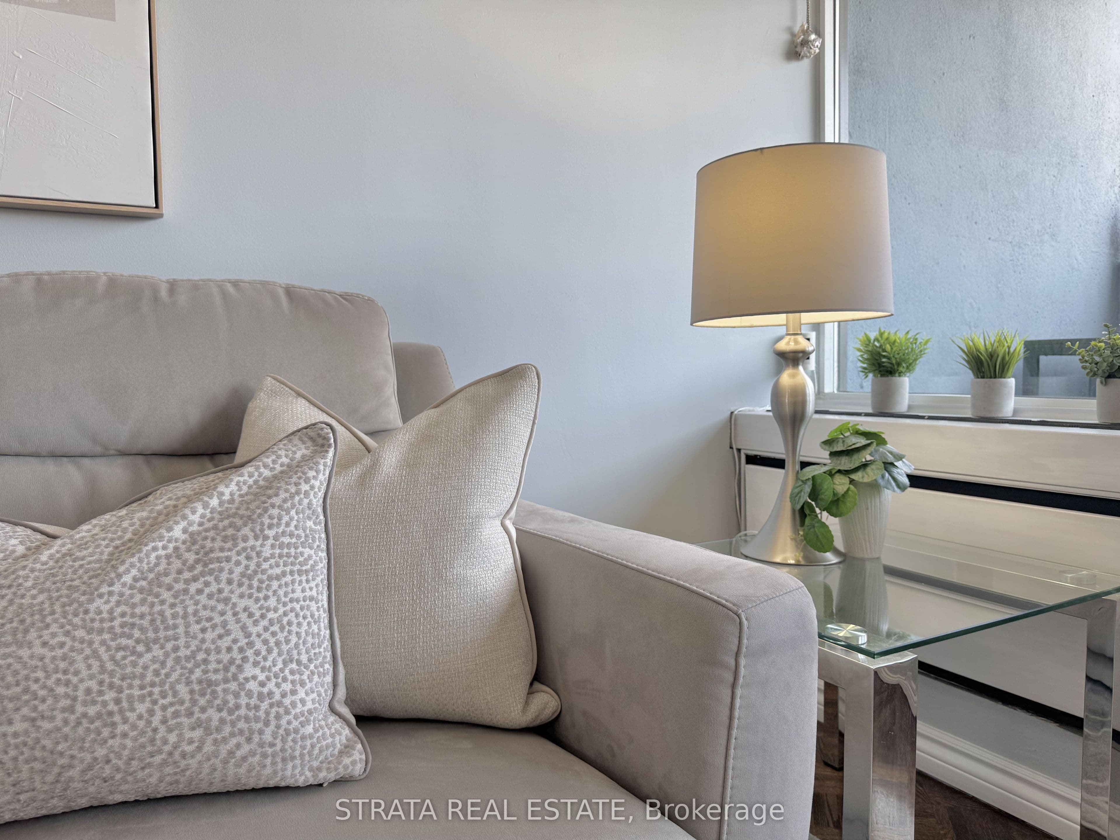
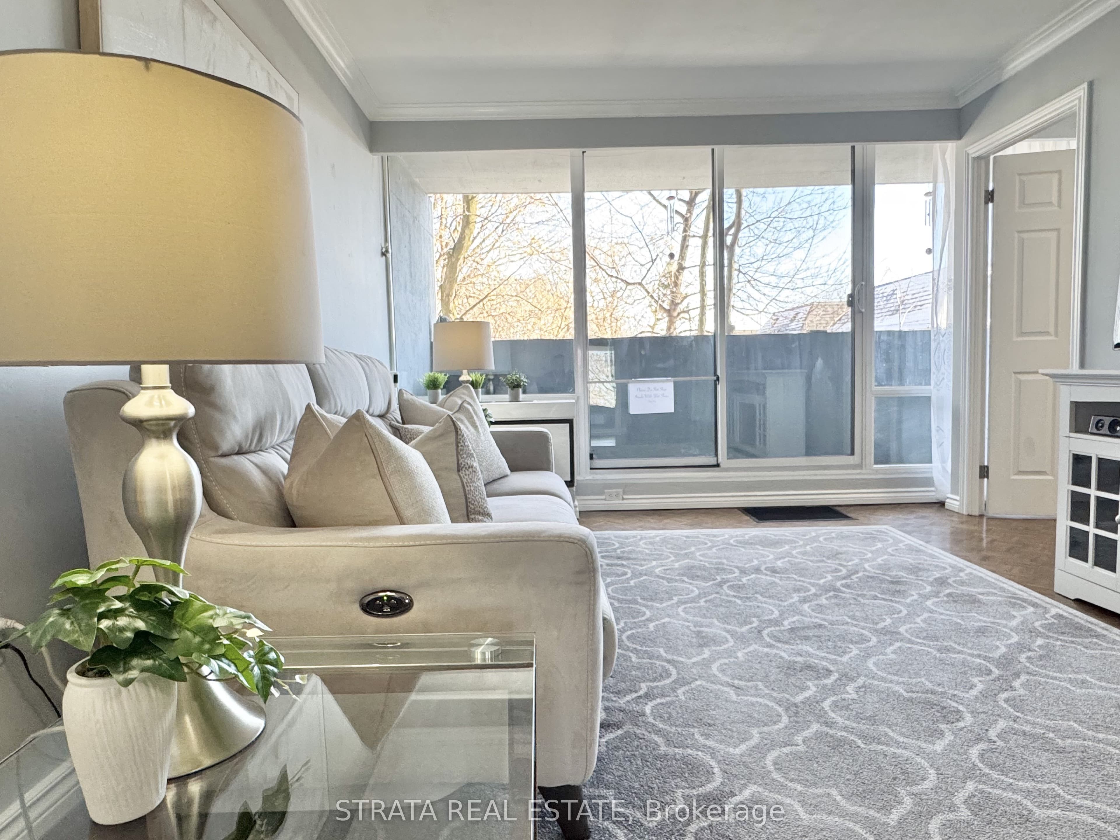
SPLIT 2 BEDROOM FLEX LAYOUT DESIGN, originally a large one-bedroom, freshly painted with custom crown moulding throughout and hardwood parquet floors refinished in a rich walnut stain. ***The dining room has been enclosed and converted into a second bedroom, with a board-approved alteration agreement in place. The second room is up to code and stamped by a structural engineer.Located on Bathurst Street, just two blocks south of the Highway 401 eastbound ramp, with the TTC #7 Blue Night bus stop directly out front of this highly sought-after location. Bell Fibe VIP TV package and 5G internet Wi-Fi are included in the maintenance fee. Open kitchen featuring Luna Blanca granite countertops, a pull-out faucet, double stainless steel sinks, and pull-out waste bins under the centre island. Includes Samsung fridge, GE oven, microwave with hood fan, and dishwasher. Spa-like bathroom with a large double his-and-hers espresso oak vanity, porcelain sinks with Moen faucets, brushed nickel shower bar, pull-out massage shower hose, deep soaker tub, Carrara marble-look porcelain wall and large-format floor tile. Ample storage throughout, including an ensuite cedar-lined locker/closet, broom closet, linen closet, coat closet, and spacious primary bedroom closet. All electrical light fixtures included. Features a newer digital HVAC system and a large private east-facing netted balcony overlooking a quiet, tree-lined view. Building upgrades include new floor-to-ceiling and picture windows, a newly sealed tri-colour concrete exterior, new elevators, and a reinforced travertine lobby. On-site amenities include a snack vending machine, dental clinic, wig boutique, hair salon, and outdoor visitor parking at ground level. Heated driveway and remote garage access to one parking spot located close to the exit, with motion-sensor LED lighting and security cameras throughout. FOB access to gym and laundry facilities in the basement.

Property details

Listed on
April 24, 2026
Days on market
91 days
Property tax
$1,154 (2025)
Style
Apartment
Heating
Baseboard
MLS®
C13040360

Full details

Parking
GarageUnderground
Total parking1
Parking featuresUnderground

Room dimensions

RoomLevelDimensionsFeatures
Living RoomFlat5.19 × 3.42—
Primary BedroomFlat4.04 × 3.44—
Bedroom 2Flat3.53 × 2.82—
KitchenFlat3.88 × 3.34—

Property & sold history

🔒

See this home's sale & listing history

Historical sold prices are protected under TRREB rules — sign in to unlock (rolling out with our VOW access). No spam, ever.

Sign in to view history

Run the numbers

True cost to close
What you actually need in cash — land transfer tax, closing costs, and your down payment.
Purchase price
$
Down payment · 5.0%
$
Down:or type any amount above
Legal fees
$
Title insurance
$
Home inspection
$
Ontario land transfer tax$5,253
Toronto municipal LTT$5,253
Legal · title · inspection$2,800
Closing costs$13,306
Down payment$21,944
Total cash to close$35,250
Estimates only, not legal or tax advice. Ontario LTT rates 2025; City of Toronto MLTT applies inside Toronto (incl. Scarborough, North York, Etobicoke, York, East York). Durham and Markham buyers pay no municipal LTT.
$438,888
MLS® C13040360 · Listed by STRATA REAL ESTATE
Call The Renavu Team
Shan Perinpanathan
Shan Perinpanathan
Real Estate Broker, ABR, SRS
416.655.4040
Pam Thiyagarajah
Pam Thiyagarajah
Sales Representative
416.436.0546
Ragu Rajaguru
Ragu Rajaguru
Real Estate Broker
416.712.2006
One team. No spam. We reach out once — when you ask.

Listing courtesy of STRATA REAL ESTATE. Presented by Royal LePage Ignite Realty, Brokerage. Data provided by TRREB — deemed reliable but not guaranteed; for consumers' personal, non-commercial use. Listing information last updated June 5, 2026.

RENAVU — Real Estate, NavigatedRENAVU — Real Estate, Navigated

Real estate, navigated. Transparent, data-first representation across the Greater Toronto Area.

Royal LePage Ignite Realty, Brokerage

Independently owned and operated.

Explore

BuySellRentMarket statsNew homes

Company

The teamJoin the teamBlog

Areas we serve

Durham
Ajax · Clarington · Oshawa · Pickering · Whitby
York
Markham · Vaughan · Richmond Hill · Whitchurch-Stouffville · King
Toronto
Scarborough (E10) · Scarborough (E11)
Peel
Mississauga · Brampton · Caledon
Halton
Oakville · Burlington · Halton Hills · Milton

© 2026 The Renavu Team · Royal LePage Ignite Realty, Brokerage · Privacy · Terms · We don't sell your data.

The information provided herein must only be used by consumers that have a bona fide interest in the purchase, sale, or lease of real estate and may not be used for any commercial purpose or any other purpose.

Listing data is provided by the Toronto Regional Real Estate Board (TRREB) through PropTx and is deemed reliable but is not guaranteed accurate by PropTx. The trademarks REALTOR®, REALTORS®, and the REALTOR® logo are controlled by The Canadian Real Estate Association (CREA) and identify real estate professionals who are members of CREA. The trademarks MLS®, Multiple Listing Service® and the associated logos are owned by CREA and identify the quality of services provided by real estate professionals who are members of CREA. IDX information is for consumers' personal, non-commercial use.

Similar homes for sale nearby

130 Neptune Drive 202, Toronto, ON M6A 1X5
$499,999
130 Neptune Drive 202, Toronto, ON M6A 1X5
Toronto C04 · Englemount-Lawrence
3 bed2 bath1 parking
◷ 21 days on market
MLS® C13520830RE/MAX WEST REALTY INC.
120 Varna Drive 1007, Toronto, ON M6A 0B3
$429,900
120 Varna Drive 1007, Toronto, ON M6A 0B3
Toronto C04 · Englemount-Lawrence
2 bed1 bath0 parking
◷ 37 days on market
MLS® C13458208RE/MAX REALTRON REALTY INC.
265 Ridley Boulevard 801, Toronto, ON M5M 4N8
$549,900
265 Ridley Boulevard 801, Toronto, ON M5M 4N8
Toronto C04 · Bedford Park-Nortown
1 bed2 bath1 parking
◷ 72 days on market
MLS® C13121360LANDPOWER REAL ESTATE LTD.
250 Lawrence Avenue W 310, Toronto, ON M5M 1B2
$535,000
250 Lawrence Avenue W 310, Toronto, ON M5M 1B2
Toronto C04 · Lawrence Park North
1 bed1 bath0 parking
◷ 45 days on market
MLS® C13421502HOMELIFE LANDMARK REALTY INC.
35 Saranac Boulevard Ph08, Toronto, ON M6A 2G4
$465,000
35 Saranac Boulevard Ph08, Toronto, ON M6A 2G4
Toronto C04 · Englemount-Lawrence
1 + 1 bed1 bath0 parking
◷ 45 days on market
MLS® C13419190CENTURY 21 MILLER REAL ESTATE LTD.
268 Ridley Boulevard 317, Toronto, ON M5M 4N3
$475,000
268 Ridley Boulevard 317, Toronto, ON M5M 4N3
Toronto C04 · Bedford Park-Nortown
1 + 1 bed1 bath1 parking
◷ 101 days on market
MLS® C12996566Elevate Real Estate
35 Saranac Boulevard 308, Toronto, ON M6A 2G4
$519,000
35 Saranac Boulevard 308, Toronto, ON M6A 2G4
Toronto C04 · Englemount-Lawrence
1 bed1 bath1 parking
◷ 65 days on market
MLS® C13148816RE/MAX ULTIMATE REALTY INC.
219 Wilson Avenue 305, Toronto, ON M5M 3B2
$379,000
219 Wilson Avenue 305, Toronto, ON M5M 3B2
Toronto C04 · Bedford Park-Nortown
1 + 1 bed1 bath1 parking
◷ 77 days on market
MLS® C13100996ROYAL LEPAGE SIGNATURE REALTY