RENAVURENAVURoyal LePage Ignite Realty, Brokerage
BuySellRentMarketAboutBlog
Talk to us
RENAVURENAVURoyal LePage Ignite Realty, Brokerage
BuySellRentMarketAboutBlog
Talk to us
Home · Buy · Toronto C12 · 537 Blythwood Road, Toronto, ON M4N 1B4
537 Blythwood Road, Toronto, ON M4N 1B4
537 Blythwood Road, Toronto, ON M4N 1B4+ 24 photos
For Sale · Detached

537 Blythwood Road, Toronto, ON M4N 1B4

Toronto C12 · Bridle Path-Sunnybrook-York Mills
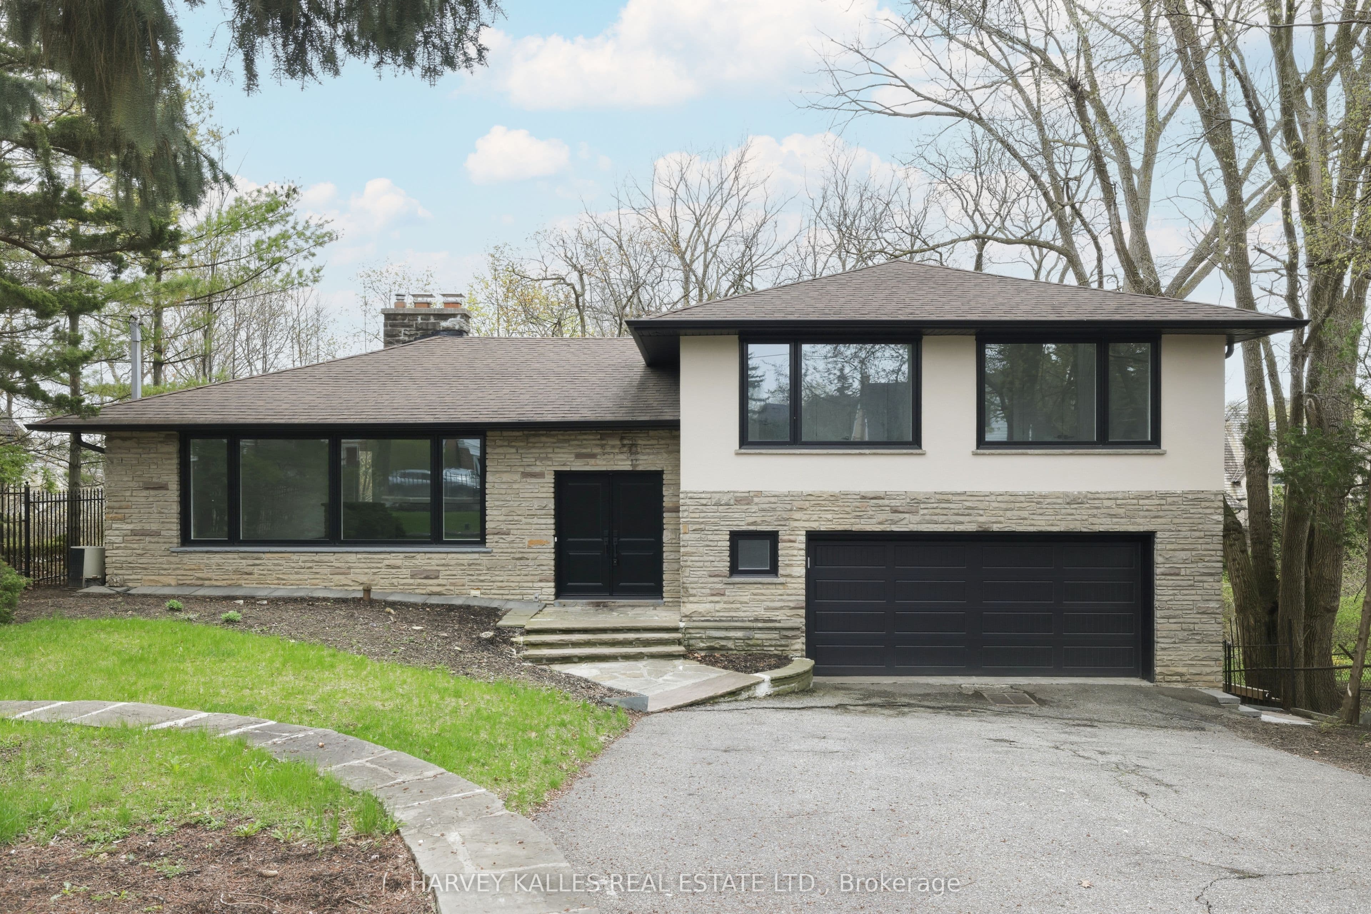
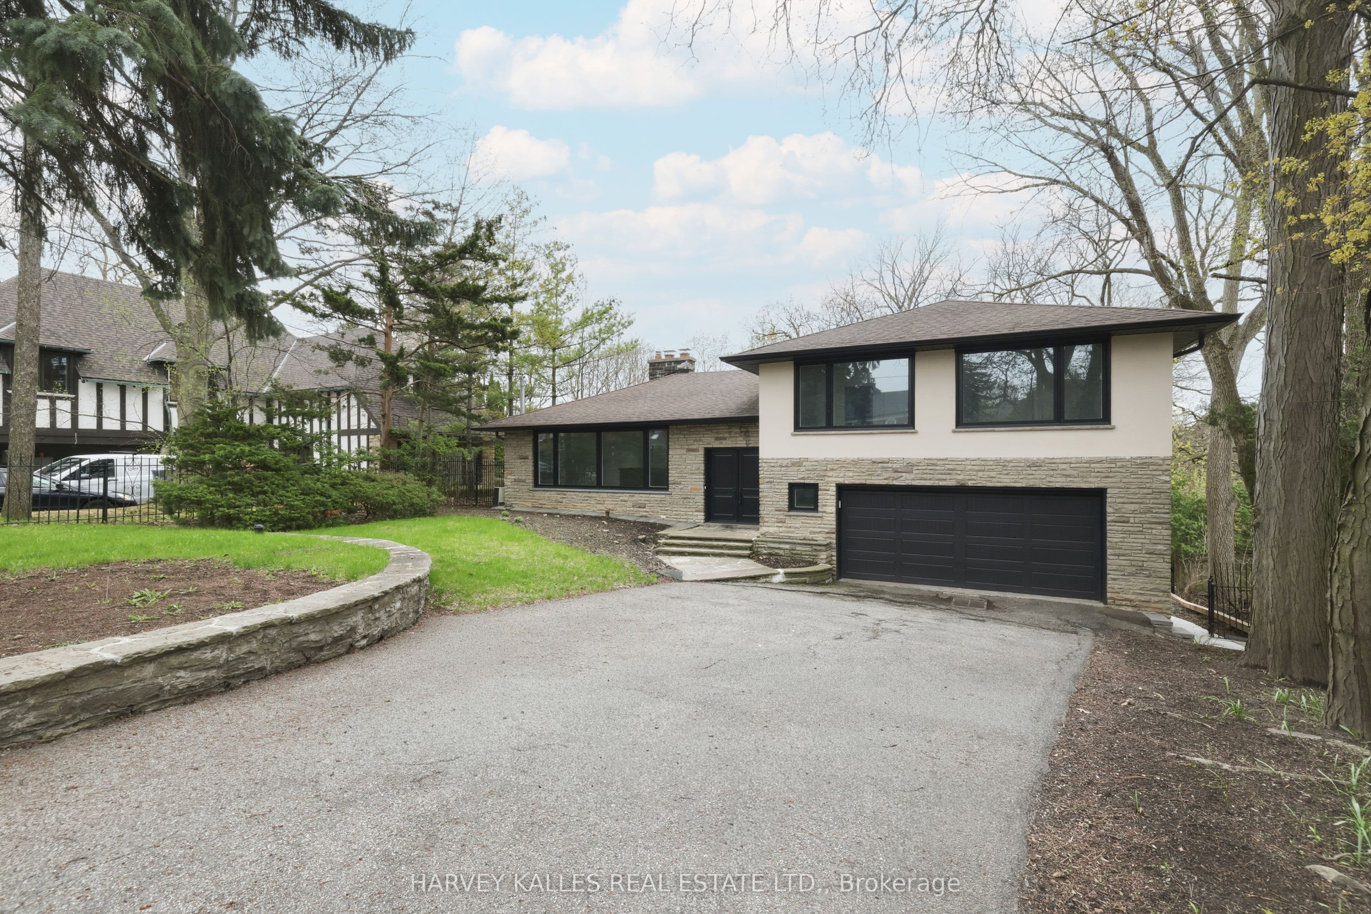
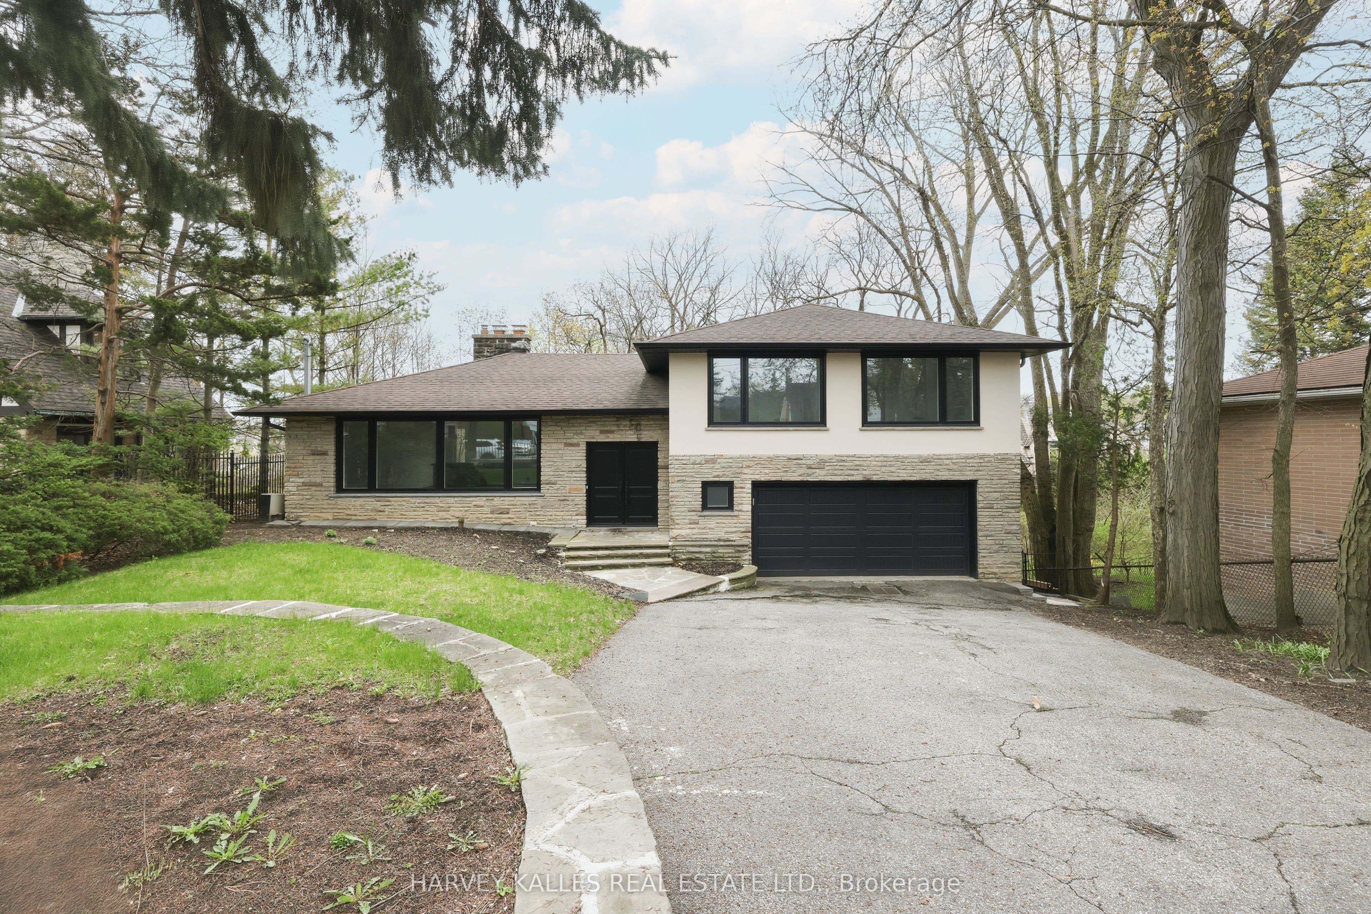
Sidesplit 3Finished with Walk-Out basementBuilt-In garageSouth exposure
3 + 1
Beds
3
Baths
8
Parking
2000-2500
Sq ft
—
Built
The honest picture
List price
$2,895,000
Renavu Estimate
—
Benchmark · Detached
$4,023,900
Listed 28% below the Bridle Path-Sunnybrook-York Mills benchmark for detached homes (TRREB HPI, June 2026). Estimate for guidance only — not an appraisal.

About this home

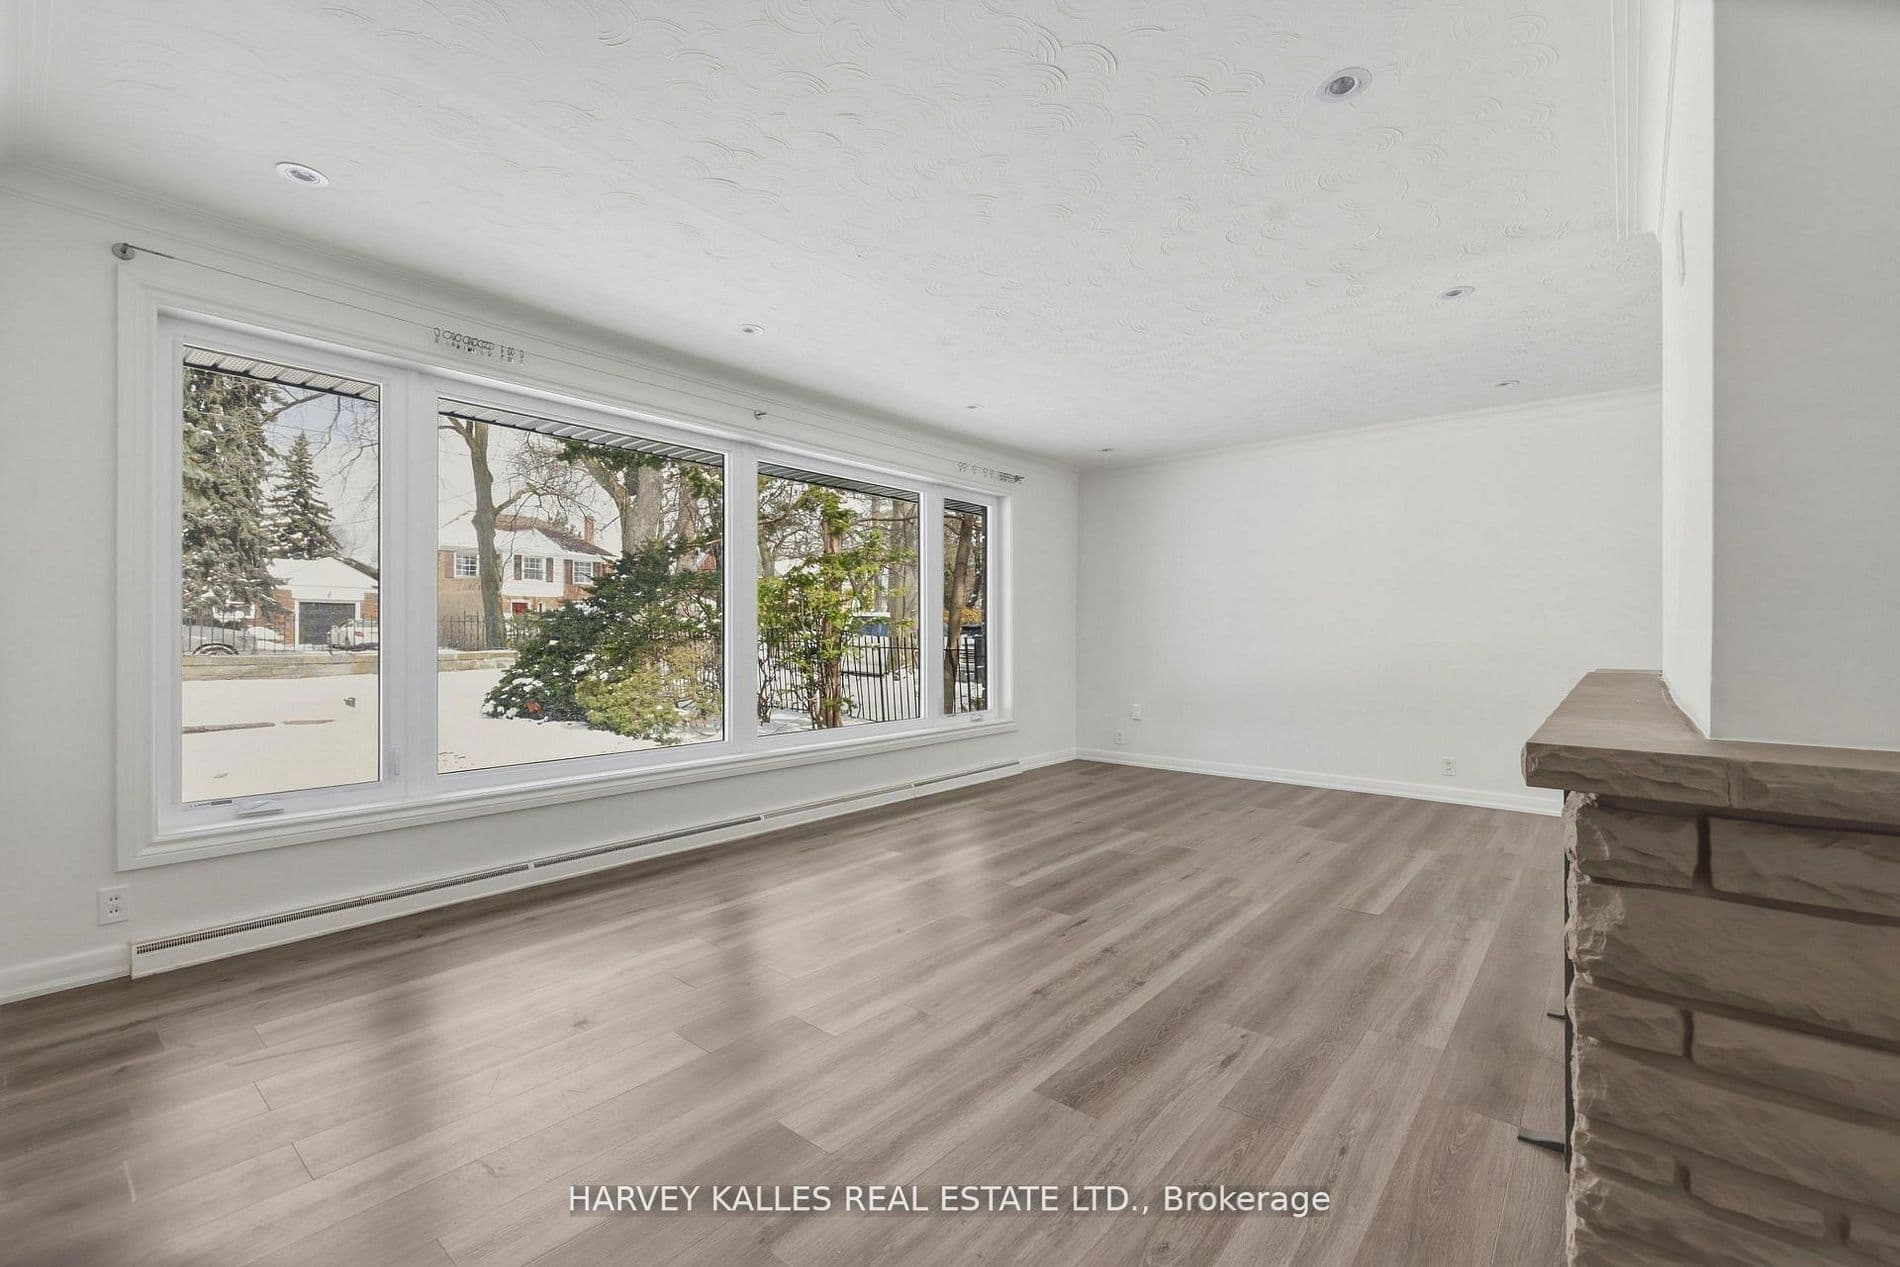
The Happy Home You've Been Waiting For In Prime Lawrence Park. Tastefully Updated And Beautifully Maintained, This Charming Sidesplit Sits On An Exceptional 60' X 120' Lot And Offers A Warm, Inviting Layout Designed For Both Comfortable Family Living And Elegant Entertaining. A Grand Foyer Welcomes You Into Expansive Principal Rooms Where A Striking Stone Fireplace Feature Wall Artfully Integrates The Living Spaces While Still Creating Defined Areas. Thoughtful Built-In Planter Boxes Add Texture And Warmth, Enhancing The Home's Unique Architectural Character. The Well-Proportioned Layout Features 3+1 Bedrooms And 3 Bathrooms, Including Large Bedrooms And A Serene Primary Suite With Its Own Ensuite. The Eat-In Kitchen Is Ideal For Daily Life And Hosting Alike, With A Walkout To A Private Balcony Overlooking The Beautiful Surroundings. The Natural Grade Of The Lot Allows The Lower Level To Feel Bright And Open, With Generous Natural Light And A Convenient Walkout That Enhances The Home's Overall Livability And Flexibility. Perfectly Positioned Steps To Toronto's Finest Public And Private Schools, The Granite Club, Ravine Trails, Parks, And Midtown's Premier Amenities, This Is A Rare Opportunity To Secure A Truly Special Home In One Of The City's Most Prestigious Neighbourhoods.

Property details

Listed on
April 30, 2026
Days on market
85 days
Property tax
$14,343 (2025)
Lot
60.5 × 121 Feet
Style
Sidesplit 3
Heating
Forced Air
Cooling
Central Air
MLS®
C13065434

Full details

Parking
GarageBuilt-In
Total parking8
Parking featuresPrivate

Room dimensions

RoomLevelDimensionsFeatures
Living RoomMain7.81 × 4.25Laminate, Gas Fireplace, Pot Lights
Dining RoomMain7.81 × 4.25Laminate, Moulded Ceiling, Combined w/Living
KitchenMain2.8 × 3.5Porcelain Floor, B/I Desk, Picture Window
BreakfastMain2.27 × 3.5Combined w/Kitchen, Pot Lights, W/O To Balcony
Family RoomMain3.7 × 3.5Picture Window, Laminate, Moulded Ceiling
Primary BedroomUpper4.39 × 3.94Ensuite Bath, Double Closet, Picture Window
Bedroom 2Upper3.66 × 3.62Double Closet, Picture Window, Laminate
Bedroom 3Upper3.41 × 2.92Laminate, Double Closet, Picture Window
RecreationLower8.87 × 3.88Above Grade Window, Laminate, Gas Fireplace
BedroomLower4.39 × 2.67Closet, Above Grade Window, Laminate
LaundryLower7.47 × 3.77Above Grade Window, Porcelain Floor, Large Closet

Property & sold history

🔒

See this home's sale & listing history

Historical sold prices are protected under TRREB rules — sign in to unlock (rolling out with our VOW access). No spam, ever.

Sign in to view history

Run the numbers

True cost to close
What you actually need in cash — land transfer tax, closing costs, and your down payment.
Purchase price
$
Down payment · 20.0%
$
Down:or type any amount above
Homes over $1.5M require a minimum 20% down payment.
Legal fees
$
Title insurance
$
Home inspection
$
Ontario land transfer tax$58,850
Toronto municipal LTT$58,850
Legal · title · inspection$2,800
Closing costs$120,500
Down payment$579,000
Total cash to close$699,500
Estimates only, not legal or tax advice. Ontario LTT rates 2025; City of Toronto MLTT applies inside Toronto (incl. Scarborough, North York, Etobicoke, York, East York). Durham and Markham buyers pay no municipal LTT.
$2,895,000
MLS® C13065434 · Listed by HARVEY KALLES REAL ESTATE LTD.
Call The Renavu Team
Shan Perinpanathan
Shan Perinpanathan
Real Estate Broker, ABR, SRS
416.655.4040
Pam Thiyagarajah
Pam Thiyagarajah
Sales Representative
416.436.0546
Ragu Rajaguru
Ragu Rajaguru
Real Estate Broker
416.712.2006
One team. No spam. We reach out once — when you ask.

Listing courtesy of HARVEY KALLES REAL ESTATE LTD.. Presented by Royal LePage Ignite Realty, Brokerage. Data provided by TRREB — deemed reliable but not guaranteed; for consumers' personal, non-commercial use. Listing information last updated June 27, 2026.

RENAVU — Real Estate, NavigatedRENAVU — Real Estate, Navigated

Real estate, navigated. Transparent, data-first representation across the Greater Toronto Area.

Royal LePage Ignite Realty, Brokerage

Independently owned and operated.

Explore

BuySellRentMarket statsNew homes

Company

The teamJoin the teamBlog

Areas we serve

Durham
Ajax · Clarington · Oshawa · Pickering · Whitby
York
Markham · Vaughan · Richmond Hill · Whitchurch-Stouffville · King
Toronto
Scarborough (E10) · Scarborough (E11)
Peel
Mississauga · Brampton · Caledon
Halton
Oakville · Burlington · Halton Hills · Milton

© 2026 The Renavu Team · Royal LePage Ignite Realty, Brokerage · Privacy · Terms · We don't sell your data.

The information provided herein must only be used by consumers that have a bona fide interest in the purchase, sale, or lease of real estate and may not be used for any commercial purpose or any other purpose.

Listing data is provided by the Toronto Regional Real Estate Board (TRREB) through PropTx and is deemed reliable but is not guaranteed accurate by PropTx. The trademarks REALTOR®, REALTORS®, and the REALTOR® logo are controlled by The Canadian Real Estate Association (CREA) and identify real estate professionals who are members of CREA. The trademarks MLS®, Multiple Listing Service® and the associated logos are owned by CREA and identify the quality of services provided by real estate professionals who are members of CREA. IDX information is for consumers' personal, non-commercial use.

Similar homes for sale nearby

313 Broadway Avenue, Toronto, ON M4P 1W2
$2,688,000
313 Broadway Avenue, Toronto, ON M4P 1W2
Toronto C12 · Bridle Path-Sunnybrook-York Mills
4 + 2 bed4 bath4 parking
◷ 15 days on market
MLS® C13542086FOREST HILL REAL ESTATE INC.
349 Banbury Road, Toronto, ON M2L 2V2
$2,179,000
349 Banbury Road, Toronto, ON M2L 2V2
Toronto C12 · St. Andrew-Windfields
4 bed4 bath8 parking
◷ 58 days on market
MLS® C13205862RE/MAX CROSSROADS REALTY INC.
19 Lower Links Road, Toronto, ON M2P 1H5
$3,298,000
19 Lower Links Road, Toronto, ON M2P 1H5
Toronto C12 · St. Andrew-Windfields
5 bed5 bath8 parking
◷ 32 days on market
MLS® C13473580RE/MAX REALTRON BARRY COHEN HOMES INC.
155 York Mills Road, Toronto, ON M2L 1K6
$2,199,000
155 York Mills Road, Toronto, ON M2L 1K6
Toronto C12 · Bridle Path-Sunnybrook-York Mills
3 bed1 bath3 parking
◷ 22 days on market
MLS® C13514428ROYAL LEPAGE REAL ESTATE SERVICES LTD.
287 St. Leonard's Avenue, Toronto, ON M4N 1K9
$3,025,000
287 St. Leonard's Avenue, Toronto, ON M4N 1K9
Toronto C12 · Bridle Path-Sunnybrook-York Mills
5 + 1 bed4 bath4 parking
◷ 22 days on market
MLS® C13513792HARVEY KALLES REAL ESTATE LTD.
277 Lawrence Avenue E, Toronto, ON M4N 1T6
$2,770,000
277 Lawrence Avenue E, Toronto, ON M4N 1T6
Toronto C12 · Bridle Path-Sunnybrook-York Mills
4 bed3 bath3 parking
◷ 58 days on market
MLS® C13188106BAY STREET GROUP INC.
11 Donwoods Drive, Toronto, ON M4N 2E9
$2,559,000
11 Donwoods Drive, Toronto, ON M4N 2E9
Toronto C12 · Bridle Path-Sunnybrook-York Mills
2 + 3 bed3 bath3 parking
◷ New today
MLS® C13604564RE/MAX ROUGE RIVER REALTY LTD.
11 Riderwood Drive, Toronto, ON M2L 2X4
$2,298,000
11 Riderwood Drive, Toronto, ON M2L 2X4
Toronto C12 · St. Andrew-Windfields
4 + 1 bed4 bath4 parking
◷ 55 days on market
MLS® C13218122BAY STREET GROUP INC.