RENAVURENAVURoyal LePage Ignite Realty, Brokerage
BuySellRentMarketAboutBlog
Talk to us
RENAVURENAVURoyal LePage Ignite Realty, Brokerage
BuySellRentMarketAboutBlog
Talk to us
Home · Buy · Toronto C01 · 55 Mercer Street 1502, Toronto, ON M5V 0W4
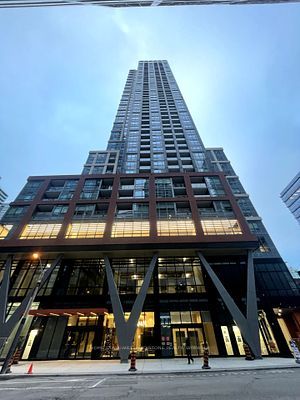
55 Mercer Street 1502, Toronto, ON M5V 0W4
55 Mercer Street 1502, Toronto, ON M5V 0W4+ 24 photos
For Sale · Condo Apartment

55 Mercer Street 1502, Toronto, ON M5V 0W4

Toronto C01 · Waterfront Communities C1
ApartmentUnderground garageSouth West exposure
3
Beds
2
Baths
1
Parking
800-899
Sq ft
0-5 yrs
Built
The honest picture
List price
$1,068,800
Renavu Estimate
—
Benchmark · Condo Apt
$574,400
Listed 86% above the Waterfront Communities C1 benchmark for condo apt homes (TRREB HPI, June 2026). Estimate for guidance only — not an appraisal.

About this home

Sun-Filled, Airy & Chic - Welcome to this stunning southwest-facing 3-bedroom suite with parking and locker at the luxurious Fendi-designed residence, 55 Mercer. Enjoy breathtaking CN Tower views from all bedrooms, a highly functional open-concept layout with no wasted space, and one of the best split-bedroom floor plans for maximum privacy and comfort.This elegant suite features 9-ft ceilings, floor-to-ceiling windows, a walk-out balcony, and a sleek modern kitchen finished with high-end European appliances, quartz countertop and backsplash, plus generous kitchen storage. The spa-inspired bathrooms add a refined touch, while Athe spacious southwest-facing primary bedroom offers a 4-piece ensuite and large mirrored closet. The second bedroom also enjoys bright southwest exposure, making this home ideal for end-users, investors, or anyone seeking stylish downtown living in the heart of Toronto's Entertainment District. 55 Mercer is one of downtown Toronto's newest luxury residences, located steps from King West, the heart of Entertainment/ Financial District, offers unmatched walkability - with the street car, subway, Path, shops, theatres, restaurants, cafes, and everything you need just a short stroll from your doorstep. Conveniently located within walking distance to the CN Tower, Rogers Centre, Chinatown, Queen West, and many more downtown hotspots. Residents enjoy world-class amenities across three levels, including Grand Lobby Furnished by FENDI, a state-of-the-art 2 level gym fitness centre with Peloton pods and HIIT training zones, yoga studio, infrared cedar saunas, co-working spaces, boardrooms, landscaped outdoor terraces, basketball-court, BBQ areas and a dog run, private dining room. Parking and locker included. Bonus: Bell high-speed internet is included in the maintenance fees.

Property details

Listed on
May 21, 2026
Days on market
64 days
Property tax
$5,052.39 (2025)
Style
Apartment
Heating
Forced Air
Cooling
Central Air
MLS®
C13154298

Full details

Parking
GarageUnderground
Total parking1
Parking featuresUnderground

Room dimensions

RoomLevelDimensionsFeatures
KitchenMain6.27 × 3.81B/I Appliances, Stainless Steel Appl, Backsplash
Dining RoomMain6.27 × 3.81Quartz Counter, Combined w/Living, Family Size Kitchen
Living RoomMain6.27 × 3.81W/O To Balcony, Window Floor to Ceiling, Laminate
BedroomMain4.7 × 3.4SW View, Window Floor to Ceiling, 4 Pc Ensuite
Bedroom 2Main3.35 × 3.1SW View, Window Floor to Ceiling, Large Closet
Bedroom 3Main3.35 × 3.3South View, Window Floor to Ceiling, Large Closet

Property & sold history

🔒

See this home's sale & listing history

Historical sold prices are protected under TRREB rules — sign in to unlock (rolling out with our VOW access). No spam, ever.

Sign in to view history

Run the numbers

True cost to close
What you actually need in cash — land transfer tax, closing costs, and your down payment.
Purchase price
$
Down payment · 7.7%
$
Down:or type any amount above
This price requires at least 7.7% down (5% on the first $500K, 10% above).
Legal fees
$
Title insurance
$
Home inspection
$
Ontario land transfer tax$17,851
Toronto municipal LTT$17,851
Legal · title · inspection$2,800
Closing costs$38,502
Down payment$81,880
Total cash to close$120,382
Estimates only, not legal or tax advice. Ontario LTT rates 2025; City of Toronto MLTT applies inside Toronto (incl. Scarborough, North York, Etobicoke, York, East York). Durham and Markham buyers pay no municipal LTT.
$1,068,800
MLS® C13154298 · Listed by CENTURY 21 ATRIA REALTY INC.
Call The Renavu Team
Shan Perinpanathan
Shan Perinpanathan
Real Estate Broker, ABR, SRS
416.655.4040
Pam Thiyagarajah
Pam Thiyagarajah
Sales Representative
416.436.0546
Ragu Rajaguru
Ragu Rajaguru
Real Estate Broker
416.712.2006
One team. No spam. We reach out once — when you ask.

Listing courtesy of CENTURY 21 ATRIA REALTY INC.. Presented by Royal LePage Ignite Realty, Brokerage. Data provided by TRREB — deemed reliable but not guaranteed; for consumers' personal, non-commercial use. Listing information last updated July 20, 2026.

RENAVU — Real Estate, NavigatedRENAVU — Real Estate, Navigated

Real estate, navigated. Transparent, data-first representation across the Greater Toronto Area.

Royal LePage Ignite Realty, Brokerage

Independently owned and operated.

Explore

BuySellRentMarket statsNew homes

Company

The teamJoin the teamBlog

Areas we serve

Durham
Ajax · Clarington · Oshawa · Pickering · Whitby
York
Markham · Vaughan · Richmond Hill · Whitchurch-Stouffville · King
Toronto
Scarborough (E10) · Scarborough (E11)
Peel
Mississauga · Brampton · Caledon
Halton
Oakville · Burlington · Halton Hills · Milton

© 2026 The Renavu Team · Royal LePage Ignite Realty, Brokerage · Privacy · Terms · We don't sell your data.

The information provided herein must only be used by consumers that have a bona fide interest in the purchase, sale, or lease of real estate and may not be used for any commercial purpose or any other purpose.

Listing data is provided by the Toronto Regional Real Estate Board (TRREB) through PropTx and is deemed reliable but is not guaranteed accurate by PropTx. The trademarks REALTOR®, REALTORS®, and the REALTOR® logo are controlled by The Canadian Real Estate Association (CREA) and identify real estate professionals who are members of CREA. The trademarks MLS®, Multiple Listing Service® and the associated logos are owned by CREA and identify the quality of services provided by real estate professionals who are members of CREA. IDX information is for consumers' personal, non-commercial use.

Similar homes for sale nearby

1005 King Street W 512, Toronto, ON M6K 3M8
$635,000
1005 King Street W 512, Toronto, ON M6K 3M8
Toronto C01 · Niagara
1 + 1 bed1 bath1 parking
◷ New today
MLS® C13603088RE/MAX REALTRON REALTY INC.
99 John St N/A 3901, Toronto, ON M5V 0S6
$685,888
99 John St N/A 3901, Toronto, ON M5V 0S6
Toronto C01 · Waterfront Communities C1
1 + 1 bed1 bath1 parking
◷ 18 days on market
MLS® C13530252BAY STREET GROUP INC.
8 Wellesley Street W 4009, Toronto, ON M4Y 0J5
$1,038,000
8 Wellesley Street W 4009, Toronto, ON M4Y 0J5
Toronto C01 · Bay Street Corridor
3 bed2 bath1 parking
◷ 14 days on market
MLS® C13549866BAY STREET GROUP INC.
8 Widmer Street 4303, Toronto, ON M5V 0W6
$598,000
8 Widmer Street 4303, Toronto, ON M5V 0W6
Toronto C01 · Waterfront Communities C1
2 bed2 bath0 parking
◷ New today
MLS® C13604900AVION REALTY INC.
108 Peter Street 2011, Toronto, ON M5V 0W2
$599,000
108 Peter Street 2011, Toronto, ON M5V 0W2
Toronto C01 · Waterfront Communities C1
1 + 1 bed2 bath0 parking
◷ New today
MLS® C13605250HOME STANDARDS BRICKSTONE REALTY
17 Bathurst Street 903, Toronto, ON M5V 0N1
$459,000
17 Bathurst Street 903, Toronto, ON M5V 0N1
Toronto C01 · Waterfront Communities C1
1 bed1 bath0 parking
◷ New today
MLS® C13604944BAY STREET GROUP INC.
8 Wellesley Street W 5205, Toronto, ON M4Y 0J5
$499,900
8 Wellesley Street W 5205, Toronto, ON M4Y 0J5
Toronto C01 · Bay Street Corridor
1 bed1 bath0 parking
◷ 8 days on market
MLS® C13571146RIGHT AT HOME REALTY
50 Lynn Williams Street 1010, Toronto, ON M6K 3R9
$479,900
50 Lynn Williams Street 1010, Toronto, ON M6K 3R9
Toronto C01 · Niagara
1 + 1 bed1 bath0 parking
◷ 11 days on market
MLS® C13559642SELLING MIDNIGHT INC.