RENAVURENAVURoyal LePage Ignite Realty, Brokerage
BuySellRentMarketAboutBlog
Talk to us
RENAVURENAVURoyal LePage Ignite Realty, Brokerage
BuySellRentMarketAboutBlog
Talk to us
Home · Buy · Toronto C01 · 8 York Street 2710, Toronto, ON M5J 2Y2
8 York Street 2710, Toronto, ON M5J 2Y2
8 York Street 2710, Toronto, ON M5J 2Y2+ 24 photos
For Sale · Condo Apartment

8 York Street 2710, Toronto, ON M5J 2Y2

Toronto C01 · Waterfront Communities C1
ApartmentUnderground garageSouth exposure
2
Beds
2
Baths
1
Parking
800-899
Sq ft
—
Built
The honest picture
List price
$885,000
Renavu Estimate
—
Benchmark · Condo Apt
$574,400
Listed 54% above the Waterfront Communities C1 benchmark for condo apt homes (TRREB HPI, June 2026). Estimate for guidance only — not an appraisal.

About this home

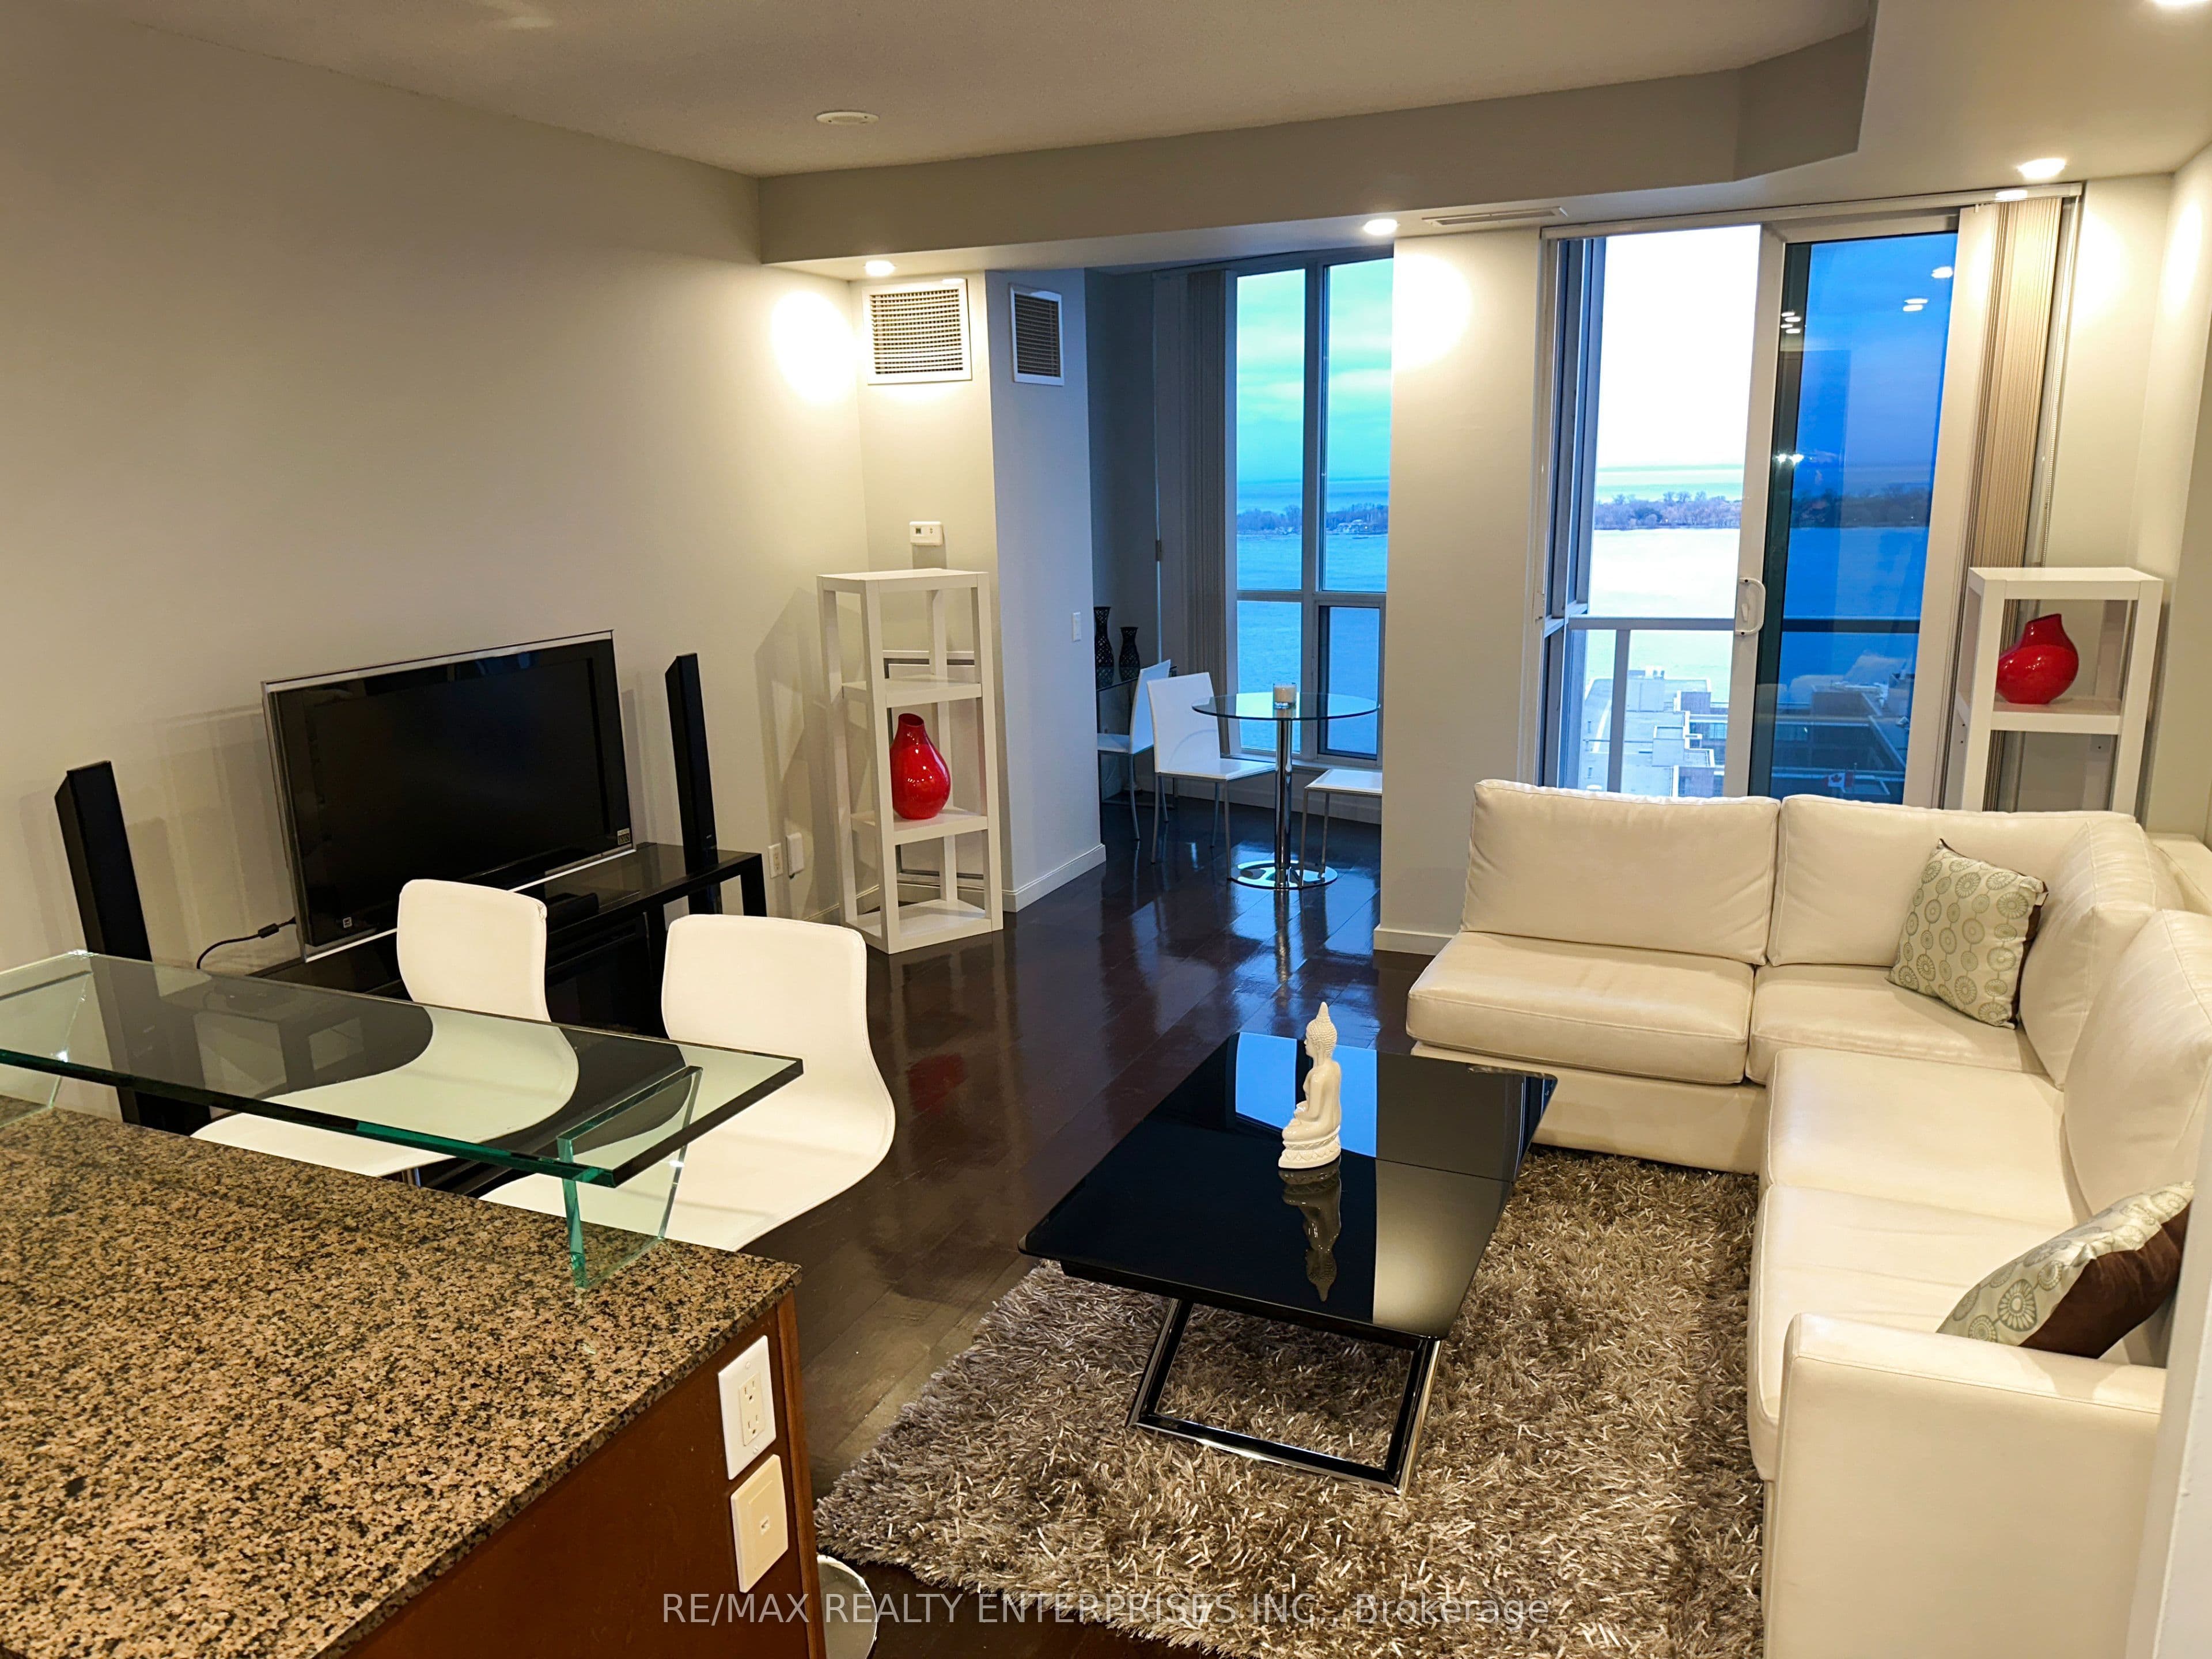
Experience breathtaking direct Lake Ontario waterfront views. Bright south exposure in exceptional Water Club residence, crafted by the renowned Kolter Group, meticulous attention to detail. Sunlight pours thru the stunning solarium, living room, and kitchen, creating a warm, inviting atmosphere to capture the essence of waterfront living. This gorgeous suite features beautifully curated design and decor, ideal for a buyer who appreciates style, comfort, and sophistication. An open-concept living, dining, and kitchen areas offer a seamless flow-perfect for relaxing or entertaining. The spacious primary bedroom easily accommodates a queen-size bed and room to spare. It includes a lovely 4-piece ensuite bathroom. The separate den, complete with a privacy door, offers a convenient large space for a home office or large enough for this second bedroom. A second bathroom with a stand-up shower, plus in-suite laundry, adds everyday convenience. All ceilings are an impressive 9 feet > The Water Club building offers outstanding amenities, including: 24-hour concierge, Guest suites, Party/meeting room, fully equipped gym, rooftop deck and garden, Beanfield Fibre internet availability > Location is unbeatable, steps from waterfront trails, biking paths, and an array of local conveniences such as Starbucks, Lavazza, Sobeys, Rabba, Natural Food Shop Inc., and popular eateries like Quiznos, Mr. Souvlaki, and Watermark Irish Pub. Cultural and entertainment attractions are moments away, including the Toronto Railway Museum, Museum of Inuit Art, CBC Museum, and Graham Spry Theatre. You're also within easy reach of the Financial District, Entertainment District, Union Station, Rogers Centre, Scotiabank Arena, and major highways. This condominium stands out for its unique style, thoughtful design, and unbeatable location. Whether you love the vibrancy of downtown Toronto or the tranquility of lakeside living, this home offers an experience that feels endless.

Property details

Listed on
May 25, 2026
Days on market
60 days
Property tax
$3,815.68 (2025)
Style
Apartment
Rooms
6
Heating
Forced Air
Cooling
Central Air
MLS®
C13172194

Full details

Parking
GarageUnderground
Total parking1

Room dimensions

RoomLevelDimensionsFeatures
Living RoomMain4.42 x 4.27Hardwood Floor, Overlook Water, W/O To Balcony
Dining RoomMain4.42 x 4.27Hardwood Floor, Combined w/Living, Open Concept
KitchenMain4.42 x 2.01Granite Counters, Eat-in Kitchen, Open Concept
Primary BedroomMain3.05 x 2.64Walk-In Closet(s), 4 Pc Ensuite
DenMain2.92 x 2.64Hardwood Floor, Separate Room, Sliding Doors
SolariumMain2.44 x 2.29Hardwood Floor, Overlook Water, Separate Room

Property & sold history

🔒

See this home's sale & listing history

Historical sold prices are protected under TRREB rules — sign in to unlock (rolling out with our VOW access). No spam, ever.

Sign in to view history

Run the numbers

True cost to close
What you actually need in cash — land transfer tax, closing costs, and your down payment.
Purchase price
$
Down payment · 7.2%
$
Down:or type any amount above
This price requires at least 7.2% down (5% on the first $500K, 10% above).
Legal fees
$
Title insurance
$
Home inspection
$
Ontario land transfer tax$14,175
Toronto municipal LTT$14,175
Legal · title · inspection$2,800
Closing costs$31,150
Down payment$63,500
Total cash to close$94,650
Estimates only, not legal or tax advice. Ontario LTT rates 2025; City of Toronto MLTT applies inside Toronto (incl. Scarborough, North York, Etobicoke, York, East York). Durham and Markham buyers pay no municipal LTT.
$885,000
MLS® C13172194 · Listed by RE/MAX REALTY ENTERPRISES INC.
Call The Renavu Team
Shan Perinpanathan
Shan Perinpanathan
Real Estate Broker, ABR, SRS
416.655.4040
Pam Thiyagarajah
Pam Thiyagarajah
Sales Representative
416.436.0546
Ragu Rajaguru
Ragu Rajaguru
Real Estate Broker
416.712.2006
One team. No spam. We reach out once — when you ask.

Listing courtesy of RE/MAX REALTY ENTERPRISES INC.. Presented by Royal LePage Ignite Realty, Brokerage. Data provided by TRREB — deemed reliable but not guaranteed; for consumers' personal, non-commercial use. Listing information last updated July 12, 2026.

RENAVU — Real Estate, NavigatedRENAVU — Real Estate, Navigated

Real estate, navigated. Transparent, data-first representation across the Greater Toronto Area.

Royal LePage Ignite Realty, Brokerage

Independently owned and operated.

Explore

BuySellRentMarket statsNew homes

Company

The teamJoin the teamBlog

Areas we serve

Durham
Ajax · Clarington · Oshawa · Pickering · Whitby
York
Markham · Vaughan · Richmond Hill · Whitchurch-Stouffville · King
Toronto
Scarborough (E10) · Scarborough (E11)
Peel
Mississauga · Brampton · Caledon
Halton
Oakville · Burlington · Halton Hills · Milton

© 2026 The Renavu Team · Royal LePage Ignite Realty, Brokerage · Privacy · Terms · We don't sell your data.

The information provided herein must only be used by consumers that have a bona fide interest in the purchase, sale, or lease of real estate and may not be used for any commercial purpose or any other purpose.

Listing data is provided by the Toronto Regional Real Estate Board (TRREB) through PropTx and is deemed reliable but is not guaranteed accurate by PropTx. The trademarks REALTOR®, REALTORS®, and the REALTOR® logo are controlled by The Canadian Real Estate Association (CREA) and identify real estate professionals who are members of CREA. The trademarks MLS®, Multiple Listing Service® and the associated logos are owned by CREA and identify the quality of services provided by real estate professionals who are members of CREA. IDX information is for consumers' personal, non-commercial use.

Similar homes for sale nearby

5 St. Joseph Street 3905, Toronto, ON M4Y 0B6
$720,000
5 St. Joseph Street 3905, Toronto, ON M4Y 0B6
Toronto C01 · Bay Street Corridor
1 + 1 bed2 bath1 parking
◷ 15 days on market
MLS® C13543688RIFE REALTY
35 Bastion Street 714, Toronto, ON M5V 0C2
$649,000
35 Bastion Street 714, Toronto, ON M5V 0C2
Toronto C01 · Niagara
1 + 1 bed2 bath1 parking
◷ 6 days on market
MLS® C13580810SAVE MAX SUPERSTARS
49 East Liberty Street 903, Toronto, ON M6K 0B2
$799,000
49 East Liberty Street 903, Toronto, ON M6K 0B2
Toronto C01 · Niagara
3 + 1 bed2 bath1 parking
◷ 49 days on market
MLS® C13251540RE/MAX REALTRON LUCKY PENNY HOMES REALTY
38 Elm Street 411, Toronto, ON M5G 2K5
$688,880
38 Elm Street 411, Toronto, ON M5G 2K5
Toronto C01 · Bay Street Corridor
2 bed2 bath1 parking
◷ 6 days on market
MLS® C13580798CONDOWONG REAL ESTATE INC.
280 Dundas Street W 2509, Toronto, ON M5T 0E3
$699,000
280 Dundas Street W 2509, Toronto, ON M5T 0E3
Toronto C01 · Kensington-Chinatown
2 bed2 bath0 parking
◷ 46 days on market
MLS® C13414960RE/MAX REALTRON REALTY INC.
3 Navy Wharf Court 1708, Toronto, ON M5V 3V1
$885,000
3 Navy Wharf Court 1708, Toronto, ON M5V 3V1
Toronto C01 · Waterfront Communities C1
2 + 1 bed2 bath1 parking
◷ 4 days on market
MLS® C13582962RE/MAX PROFESSIONALS INC.
65 St Mary Street 3411, Toronto, ON M5S 0A6
$698,000
65 St Mary Street 3411, Toronto, ON M5S 0A6
Toronto C01 · Bay Street Corridor
1 bed1 bath1 parking
◷ 59 days on market
MLS® C13177336HOMELIFE LANDMARK REALTY INC.
775 King Street W 901, Toronto, ON M5V 2K3
$749,000
775 King Street W 901, Toronto, ON M5V 2K3
Toronto C01 · Niagara
2 bed2 bath1 parking
◷ 4 days on market
MLS® C13582676RE/MAX IMPERIAL REALTY INC.