RENAVURENAVURoyal LePage Ignite Realty, Brokerage
BuySellRentMarketAboutBlog
Talk to us
RENAVURENAVURoyal LePage Ignite Realty, Brokerage
BuySellRentMarketAboutBlog
Talk to us
Home · Buy · Toronto C07 · 466A Ellerslie Avenue, Toronto, ON M2R 1C4
466A Ellerslie Avenue, Toronto, ON M2R 1C4
466A Ellerslie Avenue, Toronto, ON M2R 1C4+ 24 photos
For Sale · Detached

466A Ellerslie Avenue, Toronto, ON M2R 1C4

Toronto C07 · Willowdale West
2-StoreyFinished, Walk-Up, Separate Entrance basementBuilt-In garageNorth exposure
4 + 1
Beds
5
Baths
9
Parking
3500-5000
Sq ft
—
Built
The honest picture
List price
$2,499,000
Renavu Estimate
—
Benchmark · 2-Storey Detached
$2,110,800
Listed 18% above the Willowdale West benchmark for 2-storey detached homes (TRREB HPI, June 2026). Estimate for guidance only — not an appraisal.

About this home

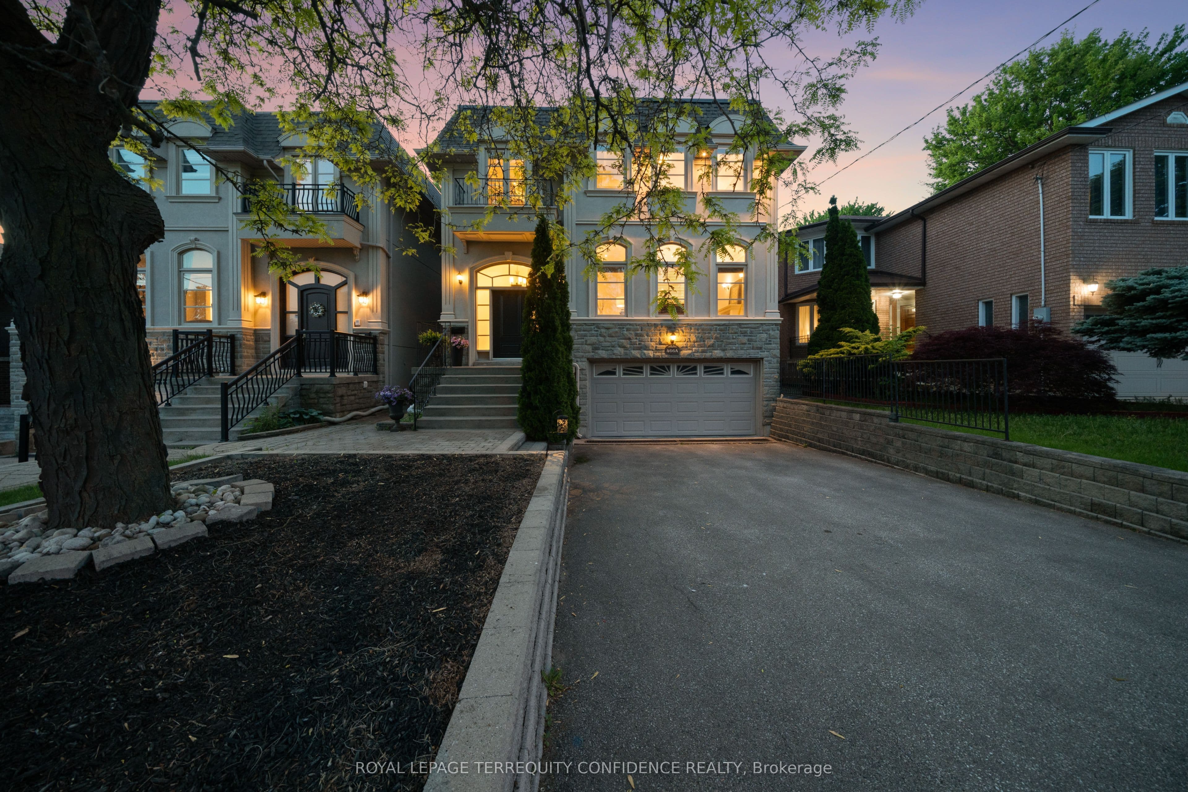
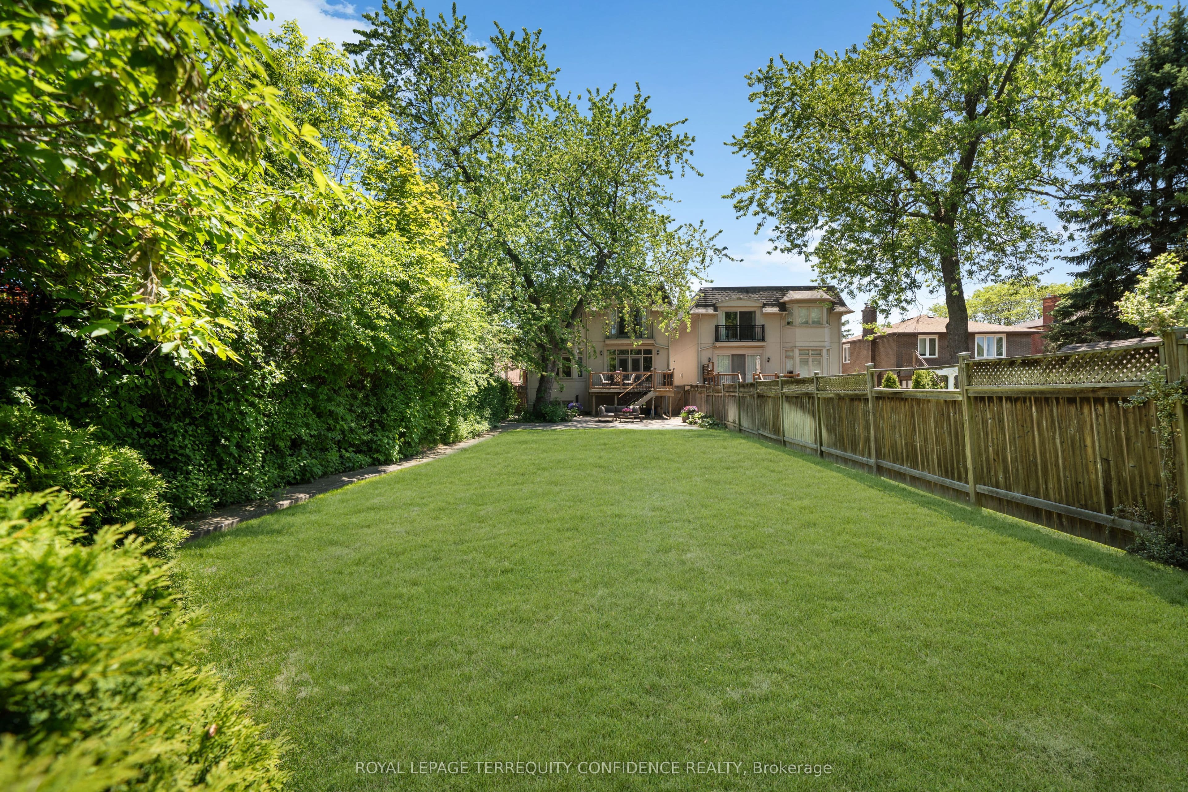
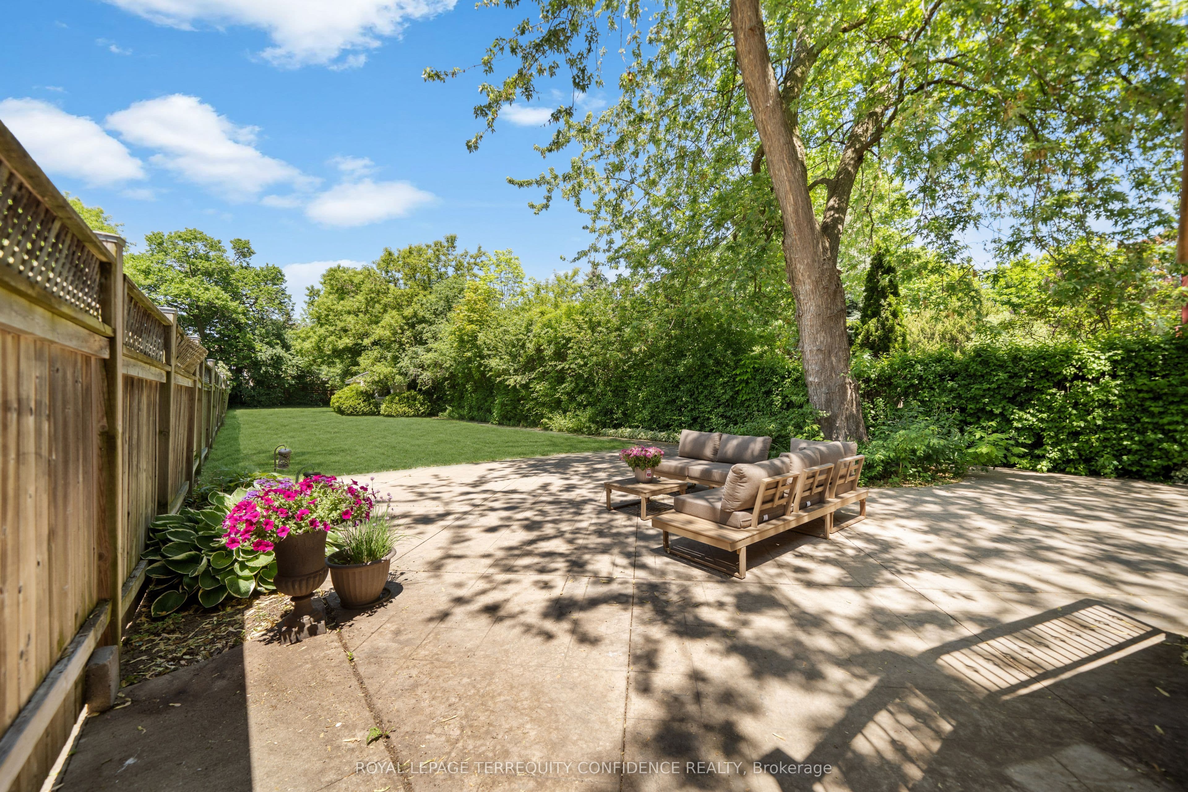
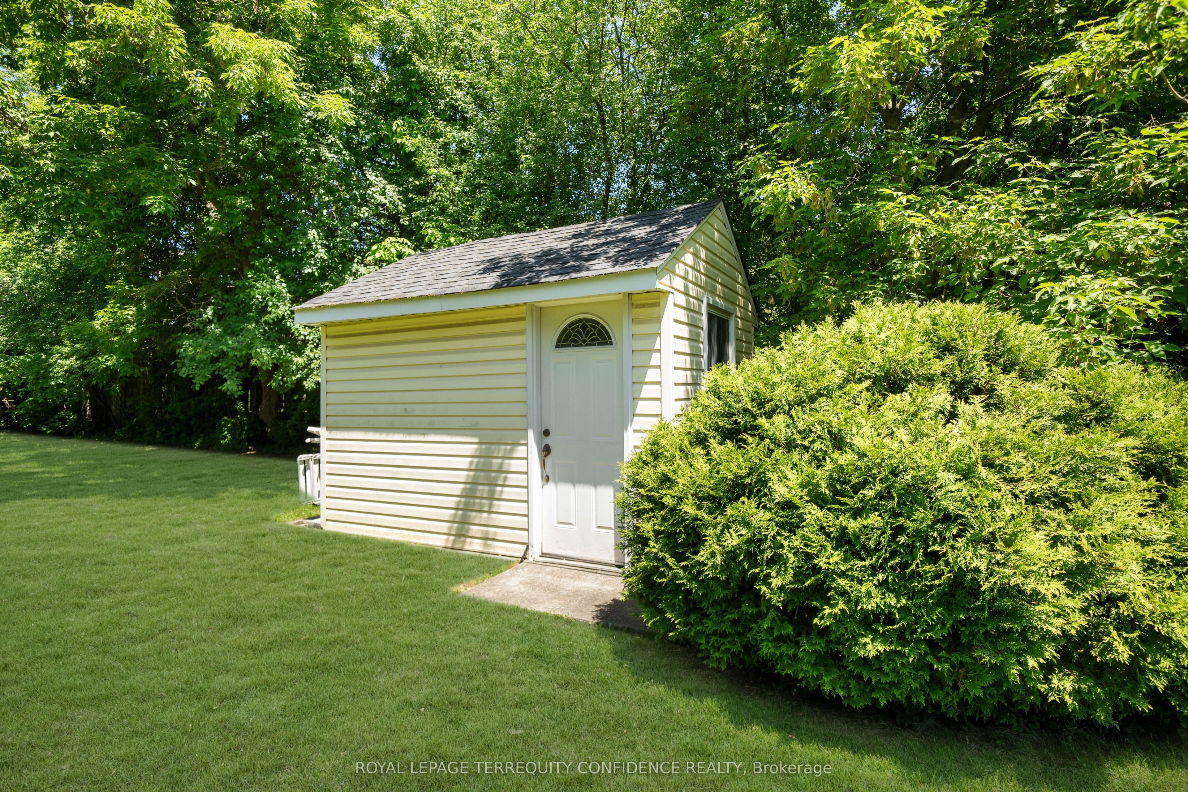
Welcome to this grand 4+1 bedroom home, situated on a RARELY offered 300 ft deep lot, immensely spacious with 3800+ sf above grade, in beautiful Willowdale West! Step into this marvelous property with a welcoming front foyer, then to the living room that features a gas fireplace, stunning arched windows, and 9'4" high ceilings. Continue on to the dining room, with exquisite wainscoting and a tray ceiling, offering a warm and inviting atmosphere perfect for everyday meals or stylish gatherings. The chef's kitchen is a statement of elegance, complete with a large center island, built-in appliances (including a paneled Subzero fridge, gas cooktop & range hood, wall oven & microwave, warmer drawer, dishwasher), walk-in pantry, and a breakfast area with a beautiful bay window that overlooks the picturesque backyard. The bright, airy family room provides a comfortable and functional living space (with a cozy gas fireplace), and walks out to the deck through double French doors. Upstairs, the second floor features a radiant skylight, four large bedrooms, and a convenient laundry room with a washer & dryer, laundry sink, and walk-in closet (ideal for extra storage). The primary room is a private retreat - offering a sublime double door balcony, vaulted ceiling, spacious his & hers walk-in closets, and a 7-piece spa-like ensuite, with marble floors, a glass shower, double sinks, a relaxing jacuzzi bathtub and a mounted TV. Downstairs, the finished basement offers a bounty of additional storage space, a versatile rec room, HUGE built-in shelf unit (over $25k), additional bedroom + bath, and a walk-up. Journey outside to the serene backyard, vastly spacious due to sizeable lot depth, that offers beautiful landscaping, a broad fenced deck, stamped concrete patio, underground sprinkler system, and a garden shed with power & water. Enjoy the convenience of this location, only a minutes' walk to multiple parks & greenbelt, ravine, schools, TTC, and more! Your dream home awaits.

Property details

Listed on
June 5, 2026
Days on market
49 days
Property tax
$15,187 (2025)
Lot
37.54 × 300.77 Feet
Style
2-Storey
Heating
Forced Air
Cooling
Central Air
MLS®
C13248744

Full details

Parking
GarageBuilt-In
Total parking9
Parking featuresPrivate

Room dimensions

RoomLevelDimensionsFeatures
Living RoomMain5.5 × 4.63Gas Fireplace, Wainscoting, Crown Moulding
Dining RoomMain5.16 × 4.82Hardwood Floor, Pot Lights, Window
KitchenMain6.69 × 4.15Centre Island, B/I Appliances, Pantry
BreakfastMain4.16 × 2.25Bay Window, Crown Moulding, Overlooks Backyard
Family RoomMain7.13 × 4.66Gas Fireplace, Crown Moulding, W/O To Deck
Primary BedroomSecond6.79 × 5.04W/O To Balcony, His and Hers Closets, 7 Pc Ensuite
Bedroom 2Second5.17 × 3.84Vaulted Ceiling(s), Walk-In Closet(s), Semi Ensuite
Bedroom 3Second3.67 × 3.64Vaulted Ceiling(s), Double Closet, Semi Ensuite
Bedroom 4Second4.69 × 3.71Vaulted Ceiling(s), Walk-In Closet(s), 4 Pc Ensuite
RecreationBasement8.51 × 6.9Pot Lights, Above Grade Window, Walk-Up
Bedroom 5Basement4.68 × 3.06Above Grade Window, Double Closet, 4 Pc Bath

Property & sold history

🔒

See this home's sale & listing history

Historical sold prices are protected under TRREB rules — sign in to unlock (rolling out with our VOW access). No spam, ever.

Sign in to view history

Run the numbers

True cost to close
What you actually need in cash — land transfer tax, closing costs, and your down payment.
Purchase price
$
Down payment · 20.0%
$
Down:or type any amount above
Homes over $1.5M require a minimum 20% down payment.
Legal fees
$
Title insurance
$
Home inspection
$
Ontario land transfer tax$48,950
Toronto municipal LTT$48,950
Legal · title · inspection$2,800
Closing costs$100,700
Down payment$499,800
Total cash to close$600,500
Estimates only, not legal or tax advice. Ontario LTT rates 2025; City of Toronto MLTT applies inside Toronto (incl. Scarborough, North York, Etobicoke, York, East York). Durham and Markham buyers pay no municipal LTT.
$2,499,000
MLS® C13248744 · Listed by ROYAL LEPAGE TERREQUITY CONFIDENCE REALTY
Call The Renavu Team
Shan Perinpanathan
Shan Perinpanathan
Real Estate Broker, ABR, SRS
416.655.4040
Pam Thiyagarajah
Pam Thiyagarajah
Sales Representative
416.436.0546
Ragu Rajaguru
Ragu Rajaguru
Real Estate Broker
416.712.2006
One team. No spam. We reach out once — when you ask.

Listing courtesy of ROYAL LEPAGE TERREQUITY CONFIDENCE REALTY. Presented by Royal LePage Ignite Realty, Brokerage. Data provided by TRREB — deemed reliable but not guaranteed; for consumers' personal, non-commercial use. Listing information last updated June 16, 2026.

RENAVU — Real Estate, NavigatedRENAVU — Real Estate, Navigated

Real estate, navigated. Transparent, data-first representation across the Greater Toronto Area.

Royal LePage Ignite Realty, Brokerage

Independently owned and operated.

Explore

BuySellRentMarket statsNew homes

Company

The teamJoin the teamBlog

Areas we serve

Durham
Ajax · Clarington · Oshawa · Pickering · Whitby
York
Markham · Vaughan · Richmond Hill · Whitchurch-Stouffville · King
Toronto
Scarborough (E10) · Scarborough (E11)
Peel
Mississauga · Brampton · Caledon
Halton
Oakville · Burlington · Halton Hills · Milton

© 2026 The Renavu Team · Royal LePage Ignite Realty, Brokerage · Privacy · Terms · We don't sell your data.

The information provided herein must only be used by consumers that have a bona fide interest in the purchase, sale, or lease of real estate and may not be used for any commercial purpose or any other purpose.

Listing data is provided by the Toronto Regional Real Estate Board (TRREB) through PropTx and is deemed reliable but is not guaranteed accurate by PropTx. The trademarks REALTOR®, REALTORS®, and the REALTOR® logo are controlled by The Canadian Real Estate Association (CREA) and identify real estate professionals who are members of CREA. The trademarks MLS®, Multiple Listing Service® and the associated logos are owned by CREA and identify the quality of services provided by real estate professionals who are members of CREA. IDX information is for consumers' personal, non-commercial use.

Similar homes for sale nearby

349 Ellerslie Avenue, Toronto, ON M2R 1B8
$3,995,000
349 Ellerslie Avenue, Toronto, ON M2R 1B8
Toronto C07 · Willowdale West
5 + 1 bed5 bath9 parking
◷ 17 days on market
MLS® C13531828RE/MAX REALTRON BARRY COHEN HOMES INC.
82 Cameron Avenue, Toronto, ON M2N 1E2
$2,068,900
82 Cameron Avenue, Toronto, ON M2N 1E2
Toronto C07 · Lansing-Westgate
4 + 1 bed4 bath3 parking
◷ 41 days on market
MLS® C13441908HOMELIFE FRONTIER REALTY INC.
38 Southbourne Avenue, Toronto, ON M3H 1A5
$1,338,000
38 Southbourne Avenue, Toronto, ON M3H 1A5
Toronto C07 · Lansing-Westgate
4 + 1 bed3 bath4 parking
◷ 18 days on market
MLS® C13527148RE/MAX REALTRON REALTY INC.
310 Senlac Road, Toronto, ON M2R 1R1
$1,299,000
310 Senlac Road, Toronto, ON M2R 1R1
Toronto C07 · Willowdale West
3 + 1 bed3 bath3 parking
◷ 60 days on market
MLS® C13169992FOREST HILL REAL ESTATE INC.
479 Hounslow Avenue, Toronto, ON M2R 1J1
$1,900,000
479 Hounslow Avenue, Toronto, ON M2R 1J1
Toronto C07 · Willowdale West
5 bed5 bath6 parking
◷ 38 days on market
MLS® C13453260SUTTON GROUP-ADMIRAL REALTY INC.
149 Finch Avenue W, Toronto, ON M2N 2J1
$2,090,000
149 Finch Avenue W, Toronto, ON M2N 2J1
Toronto C07 · Willowdale West
6 + 3 bed3 bath12 parking
◷ 51 days on market
MLS® C13231984HOMELIFE LANDMARK REALTY INC.
151 Horsham Avenue, Toronto, ON M2N 2A3
$3,680,000
151 Horsham Avenue, Toronto, ON M2N 2A3
Toronto C07 · Willowdale West
4 + 2 bed7 bath4 parking
◷ 50 days on market
MLS® C13238250BAY STREET INTEGRITY REALTY INC.
394 Patricia Avenue, Toronto, ON M2R 2M9
$1,799,000
394 Patricia Avenue, Toronto, ON M2R 2M9
Toronto C07 · Newtonbrook West
4 bed4 bath6 parking
◷ 20 days on market
MLS® C13522398HOMELIFE GOLDEN PALACE REALTY INC.