RENAVURENAVURoyal LePage Ignite Realty, Brokerage
BuySellRentMarketAboutBlog
Talk to us
RENAVURENAVURoyal LePage Ignite Realty, Brokerage
BuySellRentMarketAboutBlog
Talk to us
Home · Buy · Toronto C09 · 7 Dale Avenue 304, Toronto, ON M4W 1K2
7 Dale Avenue 304, Toronto, ON M4W 1K2
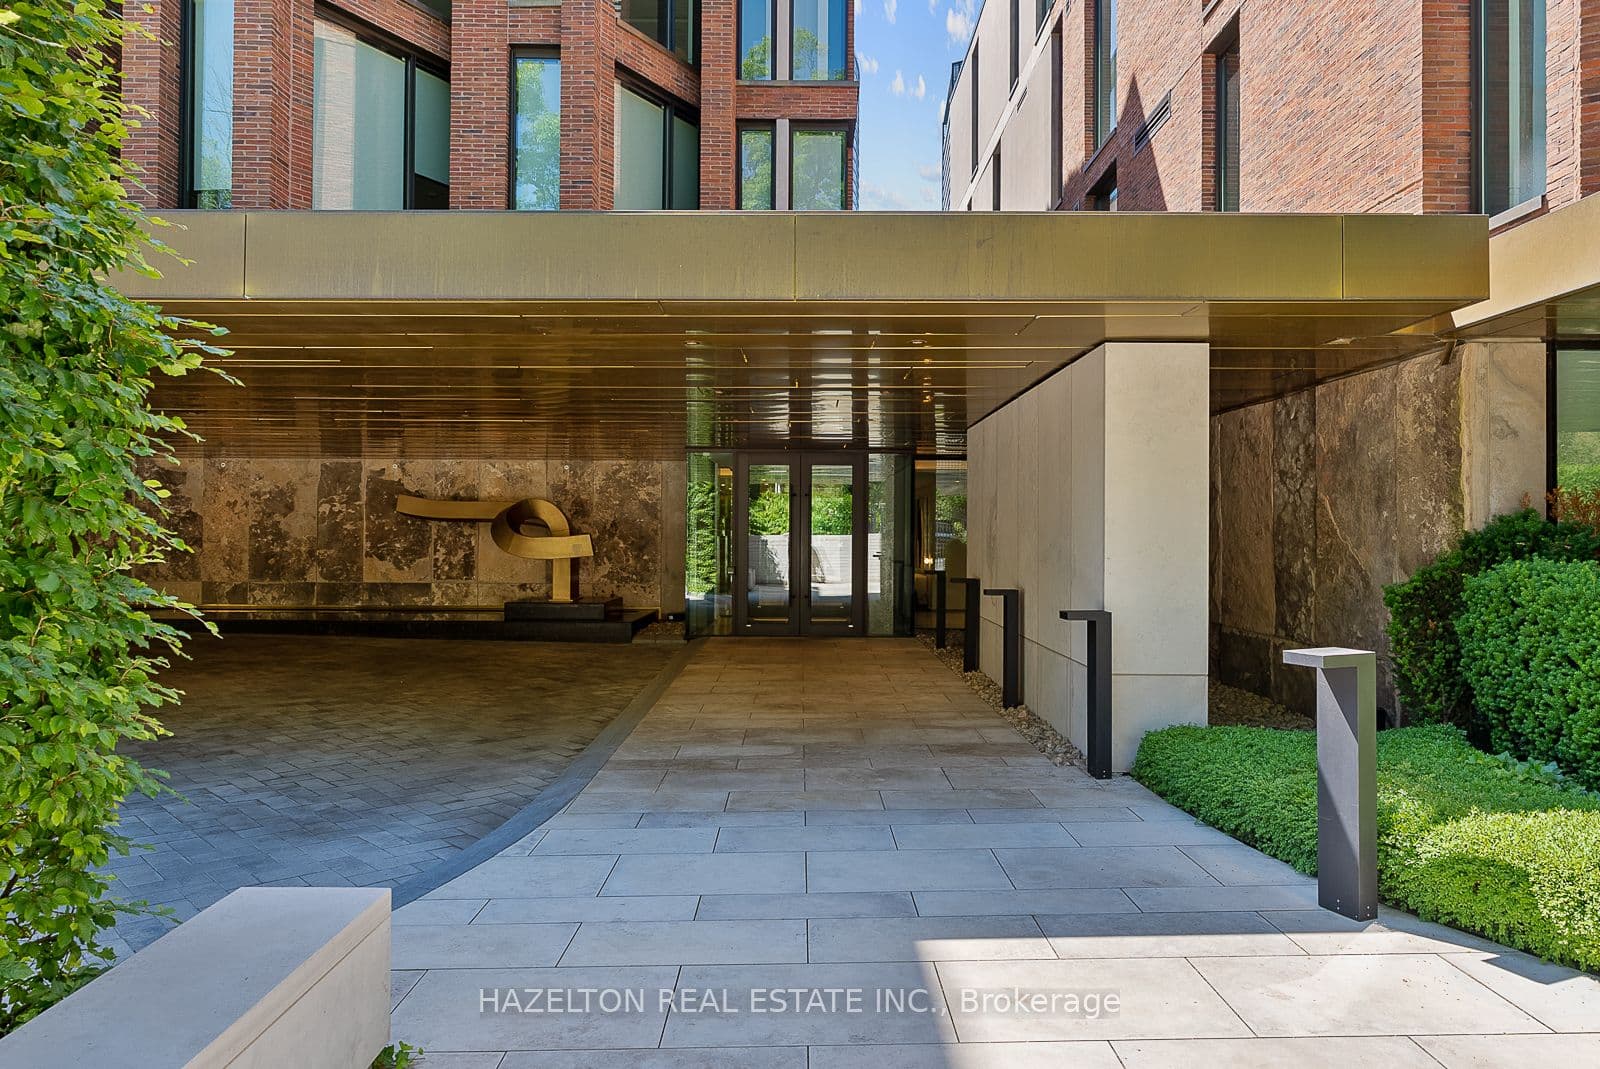
7 Dale Avenue 304, Toronto, ON M4W 1K2+ 24 photos
For Sale · Condo Apartment

7 Dale Avenue 304, Toronto, ON M4W 1K2

Toronto C09 · Rosedale-Moore Park
ApartmentUnderground garageSouth exposure
2 + 2
Beds
3
Baths
1
Parking
2500-2749
Sq ft
New yrs
Built
The honest picture
List price
$6,499,000
Renavu Estimate
—
Benchmark · Condo Apt
$824,300
Listed 688% above the Rosedale-Moore Park benchmark for condo apt homes (TRREB HPI, June 2026). Estimate for guidance only — not an appraisal.

About this home

This is 7 Dale. An extraordinary collection of just 26 residences by Hariri Pontarini and Studio Munge, exemplifying quiet luxury in every thoughtfully curated element and every flawlessly executed detail. Step from the elevator directly into your private foyer with double glass door enclosure. Just beyond, a fabulous open flow floorplan unfolds, with massive expanses of floor to ceiling glass framing lush green treehouse views of the Rosedale Valley. The DaDa kitchen with its dramatic stone slabs, generously proportioned island and 10-piece Gaggenau appliance suite with both gas and induction cooking options, is as beautiful as it is functional. The living and dining spaces combine for seamless entertaining and open onto a south facing balcony with gas bib for BBQ, all overlooking seasonally landscaped gardens. Back inside, a separate family room offers a more intimate space to tuck in with a great book or movie. The primary retreat enjoys the same serene leafy views, Molteni & C millwork, an elegantly appointed ensuite and bonus flex room with balcony access. Step back into the elevator to arrive at 7 Dale's own sumptuous private spa and fitness club fitted with Pent and Technogym equipment, steam rooms and infrared saunas. You'll enjoy 24/7 white glove concierge and security services in the stunning fireside lobby lounge. This is a home suited for year round enjoyment or lock and leave to travel at a moment's notice for extended periods, with complete security and peace of mind assured. Mere minutes to the city's finest shopping and dining venues in Yorkville and Summerhill, yet feels like a world away from the urban bustle. Effortless lifestyle without compromise lives here in your private nature retreat, nestled the heart of city.

Property details

Listed on
June 16, 2026
Days on market
38 days
Property tax
$0 (2026)
Style
Apartment
Heating
Heat Pump
Cooling
Central Air
MLS®
C13449036

Full details

Parking
GarageUnderground
Total parking1
Parking featuresPrivate, Underground

Room dimensions

RoomLevelDimensionsFeatures
Foyer—6.3 × 2.45Elevator, Closet, 2 Pc Bath
Living Room—8.64 × 5.87South View, Hardwood Floor, W/O To Balcony
Dining Room—8.64 × 5.87Combined w/Living, South View, Overlooks Garden
Kitchen—6.73 × 3.35Overlooks Garden, Open Concept, Centre Island
Primary Bedroom—5.28 × 3.66South View, Overlooks Garden, Separate Room
Sitting—5.31 × 3.12Combined w/Br, 5 Pc Ensuite, W/O To Balcony
Bedroom 2—3.66 × 3.43Hardwood Floor, B/I Closet, 3 Pc Ensuite
Laundry—2.67 × 3.43Tile Floor, Laundry Sink, B/I Shelves
Utility Room—2.67 × 2.54Tile Floor
Family Room—4.88 × 3.12Hardwood Floor, Pot Lights

Property & sold history

🔒

See this home's sale & listing history

Historical sold prices are protected under TRREB rules — sign in to unlock (rolling out with our VOW access). No spam, ever.

Sign in to view history

Run the numbers

True cost to close
What you actually need in cash — land transfer tax, closing costs, and your down payment.
Purchase price
$
Down payment · 20.0%
$
Down:or type any amount above
Homes over $1.5M require a minimum 20% down payment.
Legal fees
$
Title insurance
$
Home inspection
$
Ontario land transfer tax$148,950
Toronto municipal LTT$228,910
Legal · title · inspection$2,800
Closing costs$380,660
Down payment$1,299,800
Total cash to close$1,680,460
Estimates only, not legal or tax advice. Ontario LTT rates 2025; City of Toronto MLTT applies inside Toronto (incl. Scarborough, North York, Etobicoke, York, East York). Durham and Markham buyers pay no municipal LTT.
$6,499,000
MLS® C13449036 · Listed by HAZELTON REAL ESTATE INC.
Call The Renavu Team
Shan Perinpanathan
Shan Perinpanathan
Real Estate Broker, ABR, SRS
416.655.4040
Pam Thiyagarajah
Pam Thiyagarajah
Sales Representative
416.436.0546
Ragu Rajaguru
Ragu Rajaguru
Real Estate Broker
416.712.2006
One team. No spam. We reach out once — when you ask.

Listing courtesy of HAZELTON REAL ESTATE INC.. Presented by Royal LePage Ignite Realty, Brokerage. Data provided by TRREB — deemed reliable but not guaranteed; for consumers' personal, non-commercial use. Listing information last updated July 17, 2026.

RENAVU — Real Estate, NavigatedRENAVU — Real Estate, Navigated

Real estate, navigated. Transparent, data-first representation across the Greater Toronto Area.

Royal LePage Ignite Realty, Brokerage

Independently owned and operated.

Explore

BuySellRentMarket statsNew homes

Company

The teamJoin the teamBlog

Areas we serve

Durham
Ajax · Clarington · Oshawa · Pickering · Whitby
York
Markham · Vaughan · Richmond Hill · Whitchurch-Stouffville · King
Toronto
Scarborough (E10) · Scarborough (E11)
Peel
Mississauga · Brampton · Caledon
Halton
Oakville · Burlington · Halton Hills · Milton

© 2026 The Renavu Team · Royal LePage Ignite Realty, Brokerage · Privacy · Terms · We don't sell your data.

The information provided herein must only be used by consumers that have a bona fide interest in the purchase, sale, or lease of real estate and may not be used for any commercial purpose or any other purpose.

Listing data is provided by the Toronto Regional Real Estate Board (TRREB) through PropTx and is deemed reliable but is not guaranteed accurate by PropTx. The trademarks REALTOR®, REALTORS®, and the REALTOR® logo are controlled by The Canadian Real Estate Association (CREA) and identify real estate professionals who are members of CREA. The trademarks MLS®, Multiple Listing Service® and the associated logos are owned by CREA and identify the quality of services provided by real estate professionals who are members of CREA. IDX information is for consumers' personal, non-commercial use.

Similar homes for sale nearby

96 Whitehall Road, Toronto, ON M4W 2C7
$2,990,000
96 Whitehall Road, Toronto, ON M4W 2C7
Toronto C09 · Rosedale-Moore Park
3 + 2 bed4 bath2 parking
◷ 36 days on market
MLS® C13460278RE/MAX REALTRON LUCKY PENNY HOMES REALTY
155 South Drive, Toronto, ON M4W 1S3
$8,395,000
155 South Drive, Toronto, ON M4W 1S3
Toronto C09 · Rosedale-Moore Park
4 + 1 bed7 bath3 parking
◷ 2 days on market
MLS® C13593480ROYAL LEPAGE REAL ESTATE SERVICES OXLEY REAL ESTATE
7 Dale Avenue 306, Toronto, ON M4W 1K2
$7,495,000
7 Dale Avenue 306, Toronto, ON M4W 1K2
Toronto C09 · Rosedale-Moore Park
2 bed3 bath1 parking
◷ 137 days on market
MLS® C12863006ROYAL LEPAGE REAL ESTATE SERVICES OXLEY REAL ESTATE
106 Highland Avenue, Toronto, ON M4W 2A6
$3,795,000
106 Highland Avenue, Toronto, ON M4W 2A6
Toronto C09 · Rosedale-Moore Park
4 + 1 bed5 bath2 parking
◷ 77 days on market
MLS® C13104898ROYAL LEPAGE REAL ESTATE SERVICES OXLEY REAL ESTATE
44 Standish Avenue, Toronto, ON M4W 3B1
$2,998,000
44 Standish Avenue, Toronto, ON M4W 3B1
Toronto C09 · Rosedale-Moore Park
4 + 1 bed5 bath2 parking
◷ 84 days on market
MLS® C13069976ROYAL LEPAGE/J & D DIVISION
127 Roxborough Drive, Toronto, ON M4W 1X5
$6,995,000
127 Roxborough Drive, Toronto, ON M4W 1X5
Toronto C09 · Rosedale-Moore Park
6 + 1 bed5 bath5 parking
◷ 57 days on market
MLS® C13210248CHESTNUT PARK REAL ESTATE LIMITED
63 Highland Avenue, Toronto, ON M4W 2A2
$5,295,000
63 Highland Avenue, Toronto, ON M4W 2A2
Toronto C09 · Rosedale-Moore Park
7 bed5 bath4 parking
◷ 15 days on market
MLS® C13542212SUTTON GROUP-ADMIRAL REALTY INC.
17 Elm Avenue, Toronto, ON M4W 1M9
$5,850,000
17 Elm Avenue, Toronto, ON M4W 1M9
Toronto C09 · Rosedale-Moore Park
6 + 2 bed6 bath4 parking
◷ 81 days on market
MLS® C13080722CHESTNUT PARK REAL ESTATE LIMITED