RENAVURENAVURoyal LePage Ignite Realty, Brokerage
BuySellRentMarketAboutBlog
Talk to us
RENAVURENAVURoyal LePage Ignite Realty, Brokerage
BuySellRentMarketAboutBlog
Talk to us
Home · Buy · Toronto C12 · 40 Old Colony Road, Toronto, ON M2L 2K1
40 Old Colony Road, Toronto, ON M2L 2K1
40 Old Colony Road, Toronto, ON M2L 2K1+ 24 photos
For Sale · Detached

40 Old Colony Road, Toronto, ON M2L 2K1

Toronto C12 · St. Andrew-Windfields
2-StoreyFinished basementBuilt-In garageNorth exposure
6 + 1
Beds
10
Baths
10
Parking
5000 +
Sq ft
—
Built
The honest picture
List price
$6,995,000
Renavu Estimate
—
Benchmark · 2-Storey Detached
$3,032,000
Listed 131% above the St. Andrew-Windfields benchmark for 2-storey detached homes (TRREB HPI, June 2026). Estimate for guidance only — not an appraisal.

About this home

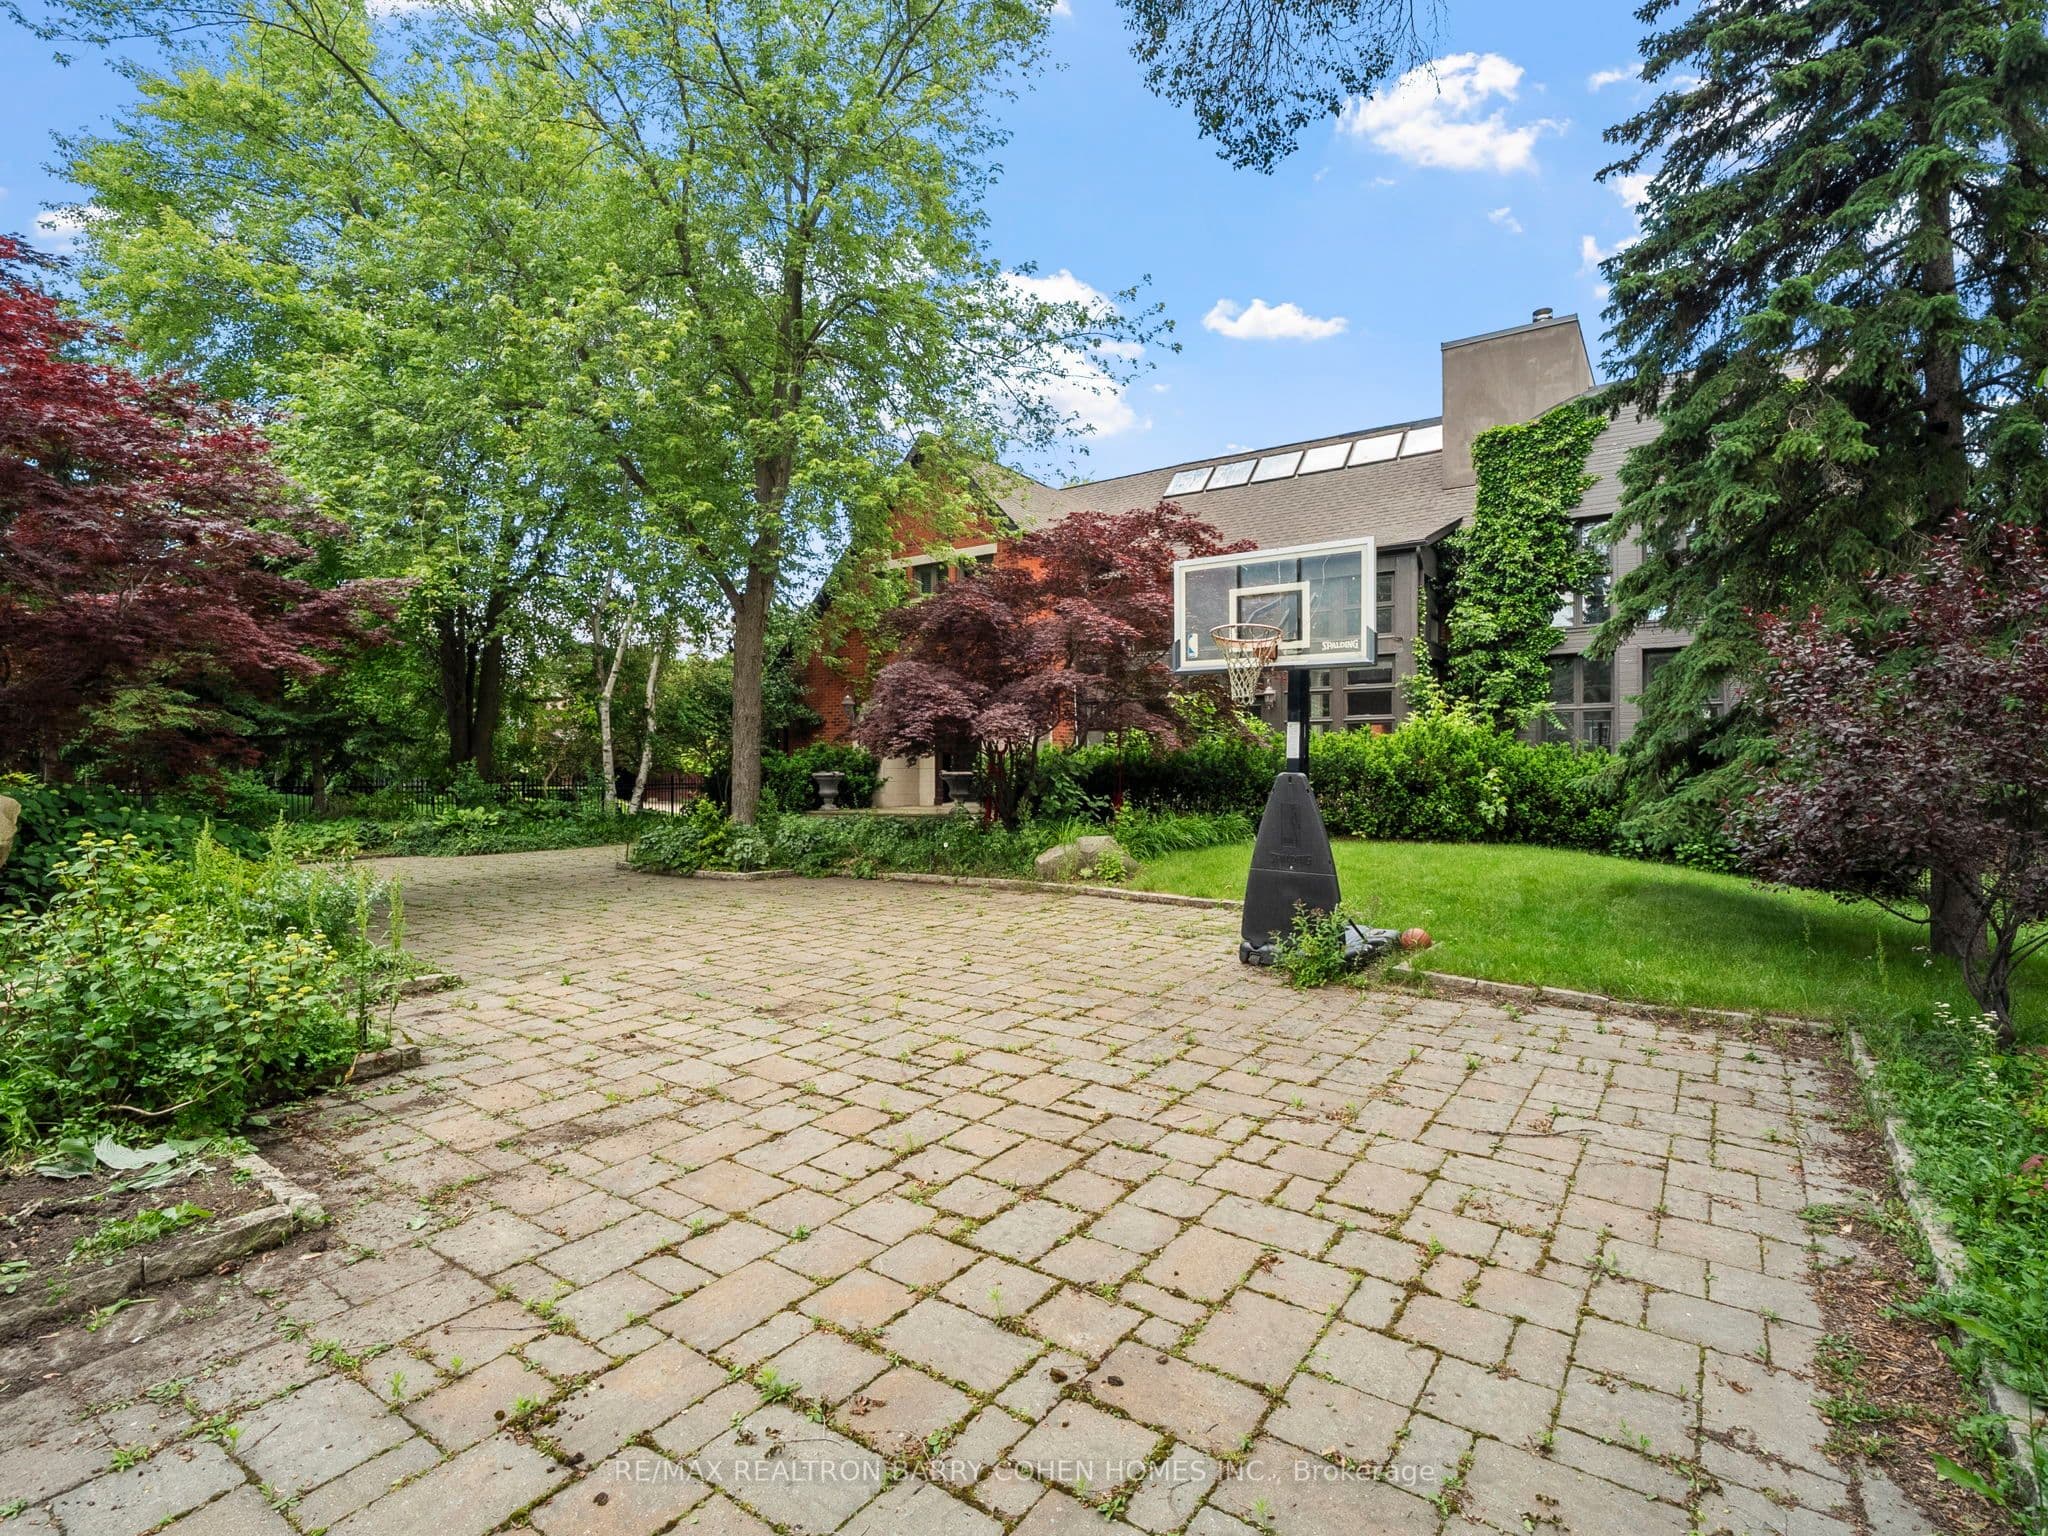
Nestled Within Bayview Gardens Most Iconic Street - Old Colony Road. This Magnificent Residence Boasts A 100' Frontage And Over 12,000 SqFt Of Living Space. Offers Unparalleled Curb Appeal And A Grand Entrance. A Spacious Living Room With Soaring Vaulted Ceilings, Inviting An Abundance Of Natural Light And Creating A Bright Atmosphere That Features A Charming Sunroom. The Dining Room, With Its Picturesque Garden Views, Sets The Stage For Unforgettable Family Gatherings. The Chef's Kitchen Is A Culinary Delight, Featuring A Breakfast Area, Multiple Skylights, And Top-Of-The-Line Appliances. Retreat To The Luxurious Primary Bedroom, A Serene Haven Flooded With Natural Light. The Five-Piece Ensuite Bath Offers A Spa-Like Experience, While The Walk-In Closet Ensures Ample Storage. Each Of The Remaining Bedrooms Are Generously Sized, Equipped With Double Closets, And Features A Four-Piece Ensuite Bathroom, Ensuring Comfort. The Lower Level Is An Entertainer's Paradise, Boasting A Massive Recreation Room With Coffered Ceilings, A Wet Bar, And A Complete Kitchen. This Versatile Space Is Ideal For Hosting Large Gatherings. Outside, The Backyard Oasis Awaits. A Beautiful Patio Offers The Perfect Spot For Al Fresco Dining And Summer Barbecues, While The Pool Invites You To Cool Off And Relax. This Exquisite Property Combines Luxury And Functionality. Just Minutes To Top Schools, Shops, Eateries, Golf & Easy Highway Access.

Property details

Listed on
June 18, 2026
Days on market
36 days
Property tax
$34,591 (2025)
Lot
100.27 × 203.88 Feet
Style
2-Storey
Heating
Forced Air
Cooling
Central Air
MLS®
C13462116

Full details

Parking
GarageBuilt-In
Total parking10
Parking featuresPrivate

Room dimensions

RoomLevelDimensionsFeatures
Living RoomMain7.26 × 7.16Gas Fireplace, Combined w/Sunroom, Vaulted Ceiling(s)
Dining RoomMain7.16 × 4.42Crown Moulding, Overlooks Garden, Hardwood Floor
Family RoomMain7.11 × 4.55Hardwood Floor, W/O To Yard, Built-in Speakers
KitchenMain9.27 × 4.55Skylight, Centre Island, Breakfast Area
LibraryMain8.51 × 4.47Gas Fireplace, B/I Shelves, Picture Window
Primary BedroomSecond8.41 × 4.98Vaulted Ceiling(s), Walk-In Closet(s), 5 Pc Ensuite
Bedroom 2Second4.72 × 4.57Hardwood Floor, 4 Pc Ensuite, Double Closet
Bedroom 3Second5.77 × 4.554 Pc Ensuite, Hardwood Floor, Double Closet
Bedroom 4Second5.36 × 4.55Double Closet, 4 Pc Ensuite, Hardwood Floor
Bedroom 5Second4.75 × 4.29Hardwood Floor, Double Closet, 4 Pc Ensuite
BathroomSecond6.81 × 5.414 Pc Ensuite, Hardwood Floor, Double Closet
RecreationLower6.88 × 6.88Wet Bar, Fireplace, Hardwood Floor

Property & sold history

🔒

See this home's sale & listing history

Historical sold prices are protected under TRREB rules — sign in to unlock (rolling out with our VOW access). No spam, ever.

Sign in to view history

Run the numbers

True cost to close
What you actually need in cash — land transfer tax, closing costs, and your down payment.
Purchase price
$
Down payment · 20.0%
$
Down:or type any amount above
Homes over $1.5M require a minimum 20% down payment.
Legal fees
$
Title insurance
$
Home inspection
$
Ontario land transfer tax$161,350
Toronto municipal LTT$261,150
Legal · title · inspection$2,800
Closing costs$425,300
Down payment$1,399,000
Total cash to close$1,824,300
Estimates only, not legal or tax advice. Ontario LTT rates 2025; City of Toronto MLTT applies inside Toronto (incl. Scarborough, North York, Etobicoke, York, East York). Durham and Markham buyers pay no municipal LTT.
$6,995,000
MLS® C13462116 · Listed by RE/MAX REALTRON BARRY COHEN HOMES INC.
Call The Renavu Team
Shan Perinpanathan
Shan Perinpanathan
Real Estate Broker, ABR, SRS
416.655.4040
Pam Thiyagarajah
Pam Thiyagarajah
Sales Representative
416.436.0546
Ragu Rajaguru
Ragu Rajaguru
Real Estate Broker
416.712.2006
One team. No spam. We reach out once — when you ask.

Listing courtesy of RE/MAX REALTRON BARRY COHEN HOMES INC.. Presented by Royal LePage Ignite Realty, Brokerage. Data provided by TRREB — deemed reliable but not guaranteed; for consumers' personal, non-commercial use. Listing information last updated June 18, 2026.

RENAVU — Real Estate, NavigatedRENAVU — Real Estate, Navigated

Real estate, navigated. Transparent, data-first representation across the Greater Toronto Area.

Royal LePage Ignite Realty, Brokerage

Independently owned and operated.

Explore

BuySellRentMarket statsNew homes

Company

The teamJoin the teamBlog

Areas we serve

Durham
Ajax · Clarington · Oshawa · Pickering · Whitby
York
Markham · Vaughan · Richmond Hill · Whitchurch-Stouffville · King
Toronto
Scarborough (E10) · Scarborough (E11)
Peel
Mississauga · Brampton · Caledon
Halton
Oakville · Burlington · Halton Hills · Milton

© 2026 The Renavu Team · Royal LePage Ignite Realty, Brokerage · Privacy · Terms · We don't sell your data.

The information provided herein must only be used by consumers that have a bona fide interest in the purchase, sale, or lease of real estate and may not be used for any commercial purpose or any other purpose.

Listing data is provided by the Toronto Regional Real Estate Board (TRREB) through PropTx and is deemed reliable but is not guaranteed accurate by PropTx. The trademarks REALTOR®, REALTORS®, and the REALTOR® logo are controlled by The Canadian Real Estate Association (CREA) and identify real estate professionals who are members of CREA. The trademarks MLS®, Multiple Listing Service® and the associated logos are owned by CREA and identify the quality of services provided by real estate professionals who are members of CREA. IDX information is for consumers' personal, non-commercial use.

Similar homes for sale nearby

17 Heathcote Avenue, Toronto, ON M2L 1Y6
$5,600,000
17 Heathcote Avenue, Toronto, ON M2L 1Y6
Toronto C12 · St. Andrew-Windfields
8 + 2 bed9 bath16 parking
◷ 54 days on market
MLS® C13218926REALTY WAY CORPORATION
78 Arjay Crescent, Toronto, ON M2L 1C7
$6,480,000
78 Arjay Crescent, Toronto, ON M2L 1C7
Toronto C12 · Bridle Path-Sunnybrook-York Mills
4 bed5 bath6 parking
◷ 22 days on market
MLS® C13514868ROYAL LEPAGE REAL ESTATE SERVICES NANCY SAEDI
11 Doon Road, Toronto, ON M2L 1M1
$7,995,000
11 Doon Road, Toronto, ON M2L 1M1
Toronto C12 · Bridle Path-Sunnybrook-York Mills
5 + 2 bed9 bath11 parking
◷ 29 days on market
MLS® C13490188HARVEY KALLES REAL ESTATE LTD.
14 St Margarets Drive, Toronto, ON M4N 3E5
$8,988,000
14 St Margarets Drive, Toronto, ON M4N 3E5
Toronto C12 · Bridle Path-Sunnybrook-York Mills
6 + 1 bed10 bath7 parking
◷ 37 days on market
MLS® C13453900RE/MAX REALTRON ELI BAKHTIARI TEAM REALTY
48 Wimpole Drive, Toronto, ON M2L 2L3
$7,380,000
48 Wimpole Drive, Toronto, ON M2L 2L3
Toronto C12 · St. Andrew-Windfields
5 + 2 bed9 bath14 parking
◷ 30 days on market
MLS® C13482906HARVEY KALLES REAL ESTATE LTD.
143 Highland Crescent, Toronto, ON M2L 1H2
$8,880,000
143 Highland Crescent, Toronto, ON M2L 1H2
Toronto C12 · Bridle Path-Sunnybrook-York Mills
5 + 1 bed7 bath16 parking
◷ 53 days on market
MLS® C13223160RE/MAX REALTRON BARRY COHEN HOMES INC.
21 Forest Heights Boulevard, Toronto, ON M2L 1G4
$5,998,000
21 Forest Heights Boulevard, Toronto, ON M2L 1G4
Toronto C12 · St. Andrew-Windfields
5 + 1 bed7 bath10 parking
◷ 31 days on market
MLS® C13480112ROYAL LEPAGE REAL ESTATE SERVICES NANCY SAEDI
76 Arjay Crescent, Toronto, ON M2L 1C7
$8,998,000
76 Arjay Crescent, Toronto, ON M2L 1C7
Toronto C12 · Bridle Path-Sunnybrook-York Mills
5 + 1 bed10 bath11 parking
◷ 31 days on market
MLS® C13477906RE/MAX REALTRON BARRY COHEN HOMES INC.