RENAVURENAVURoyal LePage Ignite Realty, Brokerage
BuySellRentMarketAboutBlog
Talk to us
RENAVURENAVURoyal LePage Ignite Realty, Brokerage
BuySellRentMarketAboutBlog
Talk to us
Home · Buy · Toronto C02 · 146 Cumberland Street, Toronto, ON M5R 1A8
146 Cumberland Street, Toronto, ON M5R 1A8
146 Cumberland Street, Toronto, ON M5R 1A8+ 9 photos
For Sale · Sale Of Business

146 Cumberland Street, Toronto, ON M5R 1A8

Toronto C02 · Annex
Pay garage
0
Beds
—
Baths
0
Parking
810 sq ft
Sq ft
—
Built
The honest picture
List price
$175,000
Renavu Estimate
—
Benchmark · All homes
$1,080,500
Listed 84% below the Annex benchmark for all homes homes (TRREB HPI, June 2026). Estimate for guidance only — not an appraisal.

About this home

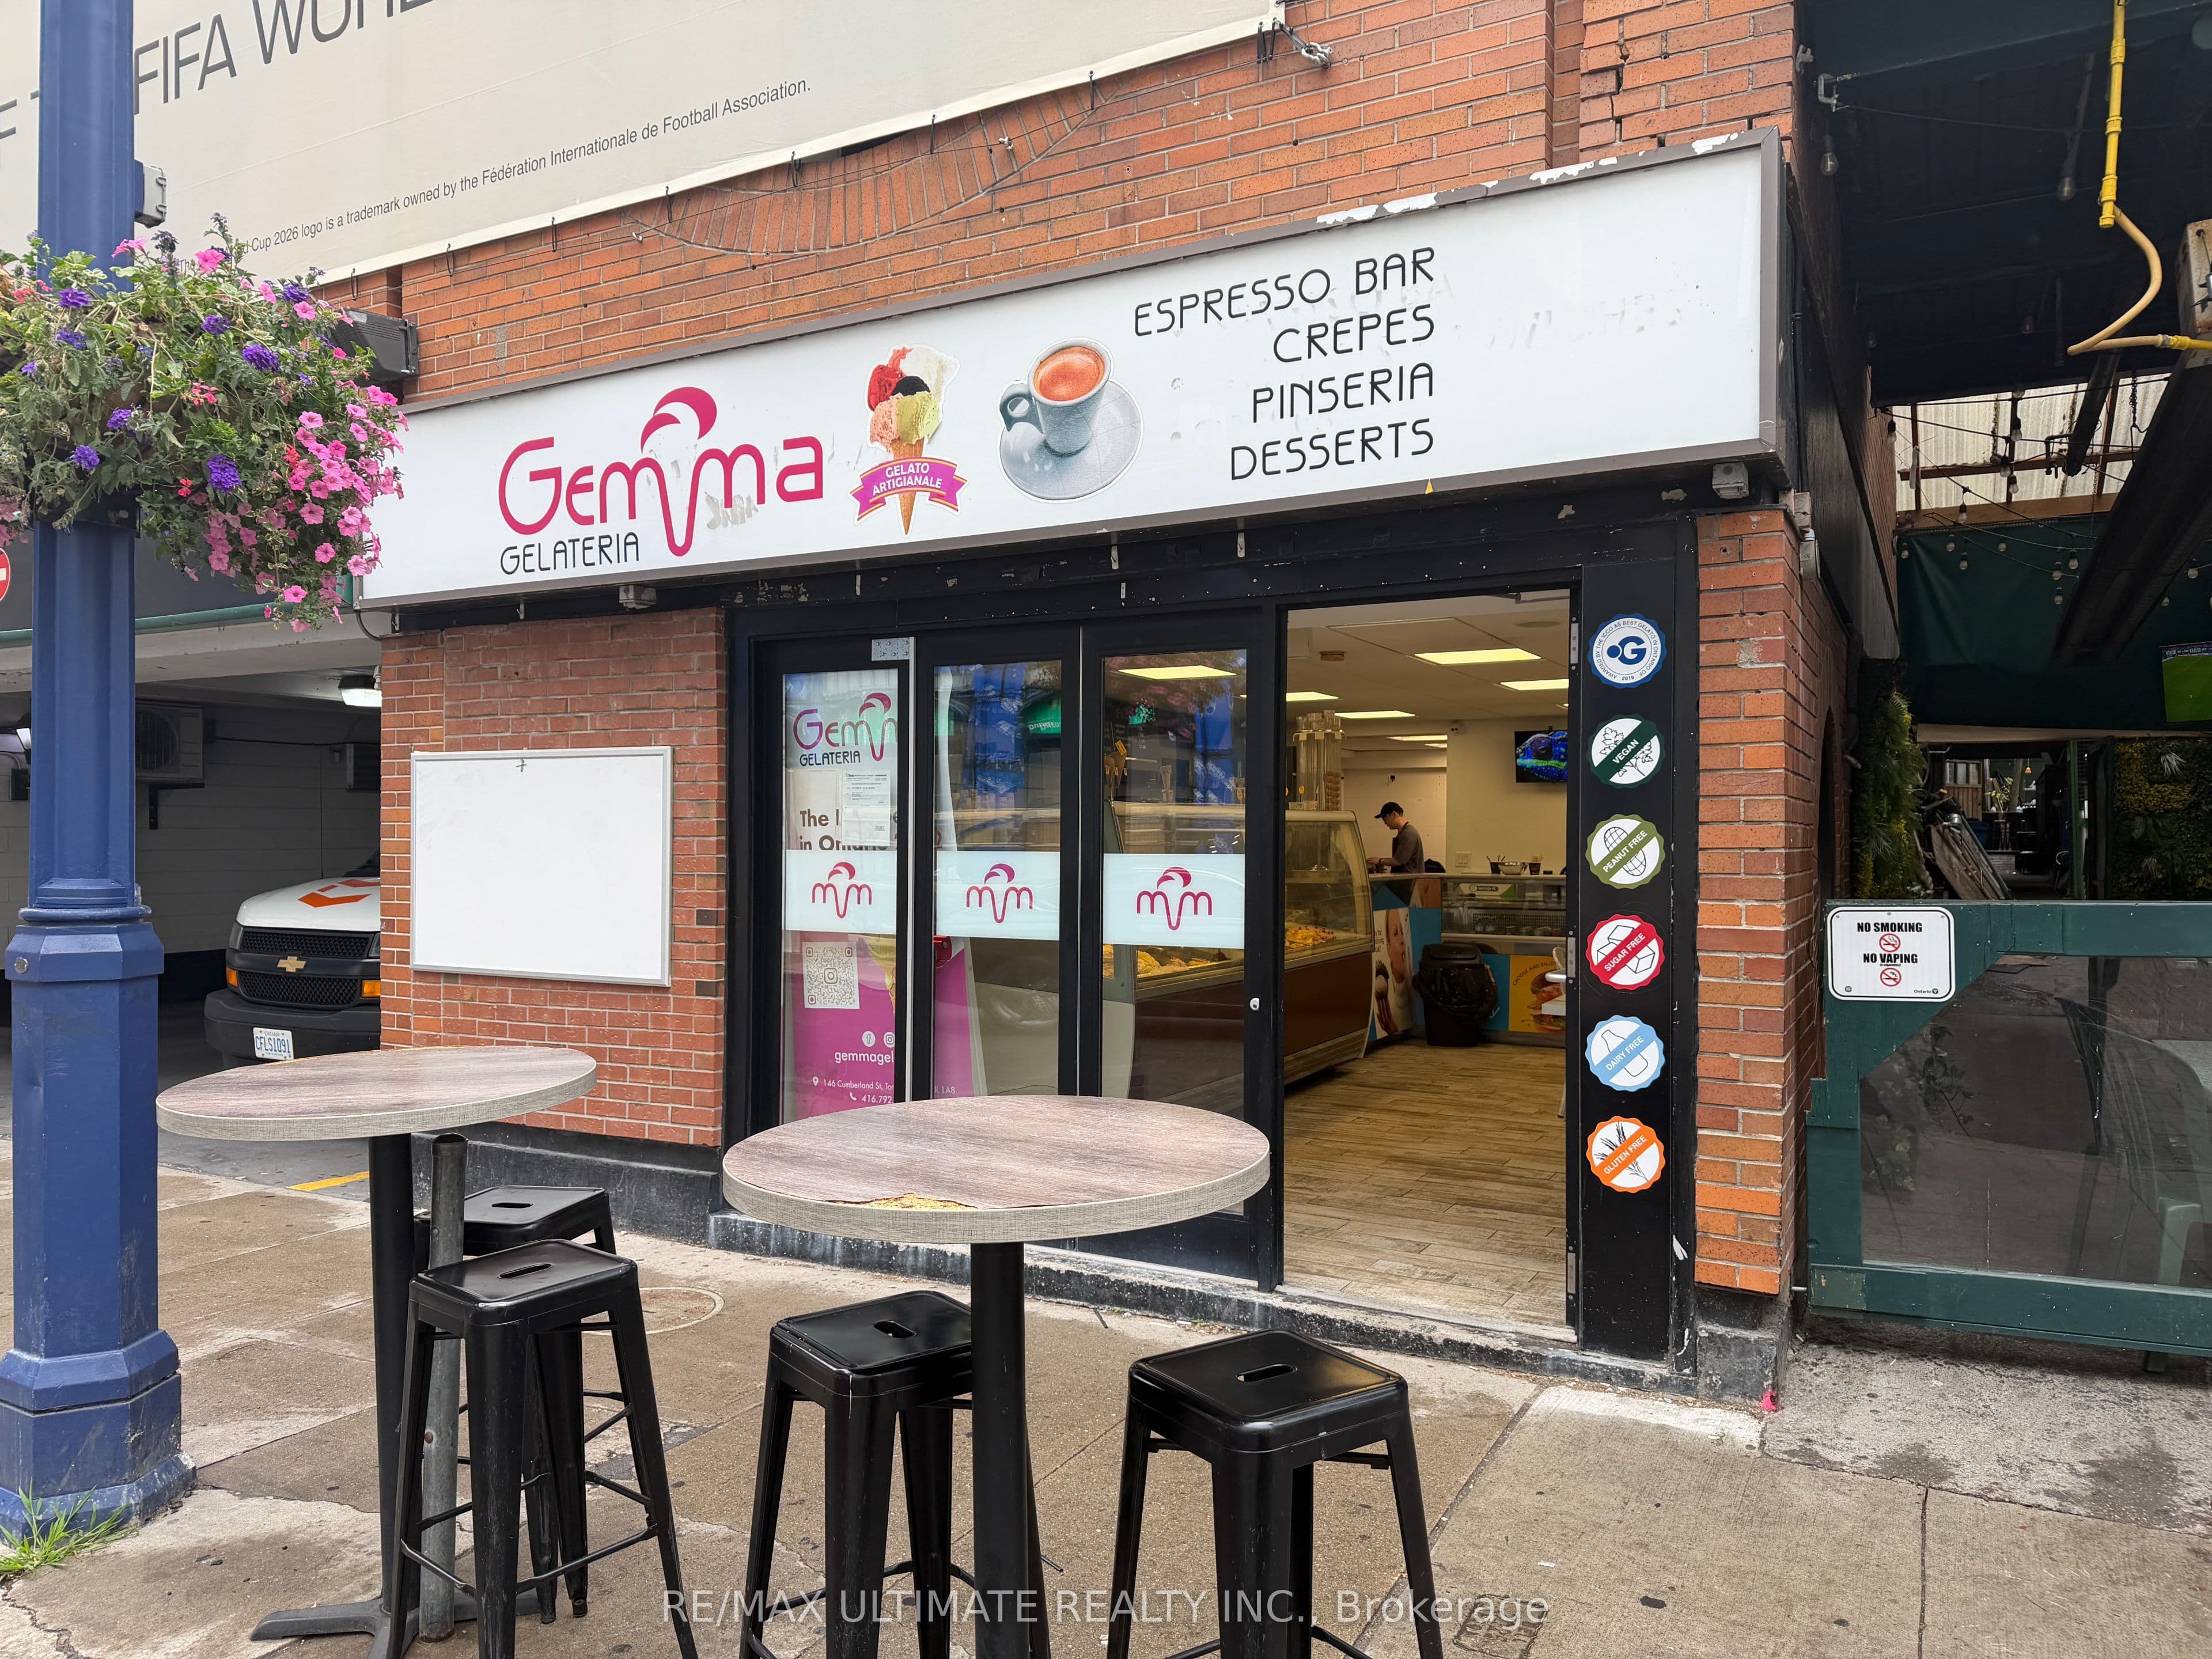
Exceptional opportunity to acquire a celebrated Italian-style gelateria and café in the heart of prestigious Yorkville. Located in one of Toronto's most elegant and sought-after neighbourhoods, this established business benefits from strong pedestrian traffic, affluent clientele, and a reputation for quality. Recognized with the ICCO Best Gelato in Ontario Award in 2022, the business offers authentic artisanal gelato alongside a popular café component, creating multiple revenue streams. A rare chance to take over a distinguished brand in a premier destination known for its luxury shopping, dining, and year-round activity.

Property details

Listed on
June 22, 2026
Days on market
32 days
Property tax
$0 (2025)
Heating
Gas Forced Air Open
Cooling
Yes
MLS®
C13474750

Full details

Parking
GaragePay

Property & sold history

🔒

See this home's sale & listing history

Historical sold prices are protected under TRREB rules — sign in to unlock (rolling out with our VOW access). No spam, ever.

Sign in to view history

Run the numbers

True cost to close
What you actually need in cash — land transfer tax, closing costs, and your down payment.
Purchase price
$
Down payment · 5.0%
$
Down:or type any amount above
Legal fees
$
Title insurance
$
Home inspection
$
Ontario land transfer tax$1,475
Toronto municipal LTT$1,475
Legal · title · inspection$2,800
Closing costs$5,750
Down payment$8,750
Total cash to close$14,500
Estimates only, not legal or tax advice. Ontario LTT rates 2025; City of Toronto MLTT applies inside Toronto (incl. Scarborough, North York, Etobicoke, York, East York). Durham and Markham buyers pay no municipal LTT.
$175,000
MLS® C13474750 · Listed by RE/MAX ULTIMATE REALTY INC.
Call The Renavu Team
Shan Perinpanathan
Shan Perinpanathan
Real Estate Broker, ABR, SRS
416.655.4040
Pam Thiyagarajah
Pam Thiyagarajah
Sales Representative
416.436.0546
Ragu Rajaguru
Ragu Rajaguru
Real Estate Broker
416.712.2006
One team. No spam. We reach out once — when you ask.

Listing courtesy of RE/MAX ULTIMATE REALTY INC.. Presented by Royal LePage Ignite Realty, Brokerage. Data provided by TRREB — deemed reliable but not guaranteed; for consumers' personal, non-commercial use. Listing information last updated June 22, 2026.

RENAVU — Real Estate, NavigatedRENAVU — Real Estate, Navigated

Real estate, navigated. Transparent, data-first representation across the Greater Toronto Area.

Royal LePage Ignite Realty, Brokerage

Independently owned and operated.

Explore

BuySellRentMarket statsNew homes

Company

The teamJoin the teamBlog

Areas we serve

Durham
Ajax · Clarington · Oshawa · Pickering · Whitby
York
Markham · Vaughan · Richmond Hill · Whitchurch-Stouffville · King
Toronto
Scarborough (E10) · Scarborough (E11)
Peel
Mississauga · Brampton · Caledon
Halton
Oakville · Burlington · Halton Hills · Milton

© 2026 The Renavu Team · Royal LePage Ignite Realty, Brokerage · Privacy · Terms · We don't sell your data.

The information provided herein must only be used by consumers that have a bona fide interest in the purchase, sale, or lease of real estate and may not be used for any commercial purpose or any other purpose.

Listing data is provided by the Toronto Regional Real Estate Board (TRREB) through PropTx and is deemed reliable but is not guaranteed accurate by PropTx. The trademarks REALTOR®, REALTORS®, and the REALTOR® logo are controlled by The Canadian Real Estate Association (CREA) and identify real estate professionals who are members of CREA. The trademarks MLS®, Multiple Listing Service® and the associated logos are owned by CREA and identify the quality of services provided by real estate professionals who are members of CREA. IDX information is for consumers' personal, non-commercial use.

Similar homes for sale nearby

66 Avenue Road, Toronto, ON M5R 3N8
$150,000
66 Avenue Road, Toronto, ON M5R 3N8
Toronto C02 · Annex
0 bed bath0 parking
◷ 87 days on market
MLS® C13052910RE/MAX PREMIER INC.
1364 Bathurst Street, Toronto, ON M5R 3H7
$169,900
1364 Bathurst Street, Toronto, ON M5R 3H7
Toronto C02 · Wychwood
0 bed1 bath0 parking
◷ 78 days on market
MLS® C13098266HOMELIFE/MIRACLE REALTY LTD
1300 Bay Street, Toronto, ON M5R 3K8
$129,999
1300 Bay Street, Toronto, ON M5R 3K8
Toronto C02 · Annex
0 bed bath0 parking
◷ 114 days on market
MLS® C12947870RE/MAX WEST REALTY INC.
687 St Clair Avenue W, Toronto, ON M6C 1B2
$125,000
687 St Clair Avenue W, Toronto, ON M6C 1B2
Toronto C02 · Wychwood
0 bed2 bath0 parking
◷ 49 days on market
MLS® C13248304HOMELIFE CLASSIC REALTY INC.
325 St George Street, Toronto, ON M5R 2R2
$189,000
325 St George Street, Toronto, ON M5R 2R2
Toronto C02 · Annex
0 bed bath0 parking
◷ 29 days on market
MLS® C13490810HOMELIFE NEW WORLD REALTY INC.
2 St. Clair Avenue E C006, Toronto, ON M4V 1L5
$149,999
2 St. Clair Avenue E C006, Toronto, ON M4V 1L5
Toronto C02 · Yonge-St. Clair
0 bed bath0 parking
◷ 42 days on market
MLS® C13441070SKYBOUND REALTY
1094 Yonge Street, Toronto, ON M4W 2L6
$199,000
1094 Yonge Street, Toronto, ON M4W 2L6
Toronto C02 · Annex
0 bed bath0 parking
◷ 72 days on market
MLS® C13124250THE BEHAR GROUP REALTY INC.
586 Bloor Street W, Toronto, ON M6G 1K4
$190,000
586 Bloor Street W, Toronto, ON M6G 1K4
Toronto C02 · Annex
0 bed bath1 parking
◷ 132 days on market
MLS® C12884196HOME STANDARDS BRICKSTONE REALTY