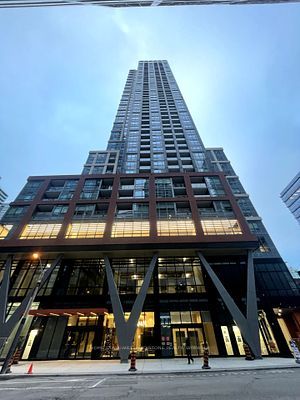
+ 24 photos
10 Yonge Street 2604, Toronto, ON M5E 1R4
About this home
2-bedroom plus den, 2-bathroom suite with 2 lockers and 1 parking space! MOVE IN READY! Newly renovated! Sought-after World Trade Centre Residences at 10 Yonge St! Approx. 861 sq. ft. of thoughtfully designed living space, this suite features a renovated kitchen, updated primary bedroom and ensuite, NEW durable hardwood-look luxury vinyl wide plank flooring throughout, new baseboards, and freshly painted. Enjoy budget friendly, all-inclusive maintenance fees that cover all utilities, high-speed internet, one parking space, and two lockers. Exceptional building amenities include 24 hr concierge, indoor and outdoor pools, a fully equipped fitness centre, squash courts, basketball, golf room, a rooftop terrace with Party Room, BBQs, and so much more. Ideally located just steps to the LAKE, Union Station, the PATH, TTC, Waterfront, restaurants, grocery stores, everyday conveniences, and easy highway access. Don't miss this opportunity to own in one of Toronto's premier waterfront communities. Book your showing today!
Property details
Full details
Room dimensions
| Room | Level | Dimensions | Features |
|---|---|---|---|
| Living Room | Main | 5.78 × 3.03 | Combined w/Dining, Bay Window |
| Dining Room | Main | 5.78 × 3.03 | Combined w/Living, Open Concept |
| Kitchen | Main | 2.41 × 2.12 | Renovated, Stainless Steel Appl, Granite Counters |
| Primary Bedroom | Main | 3.3 × 2.9 | Renovated, 4 Pc Ensuite, Walk-In Closet(s) |
| Bedroom 2 | Main | 3.3 × 2.5 | Combined w/Den |
| Den | Main | 2.96 × 2.6 | Combined w/Br |
Property & sold history
See this home's sale & listing history
Historical sold prices are protected under TRREB rules — sign in to unlock (rolling out with our VOW access). No spam, ever.
Sign in to view history