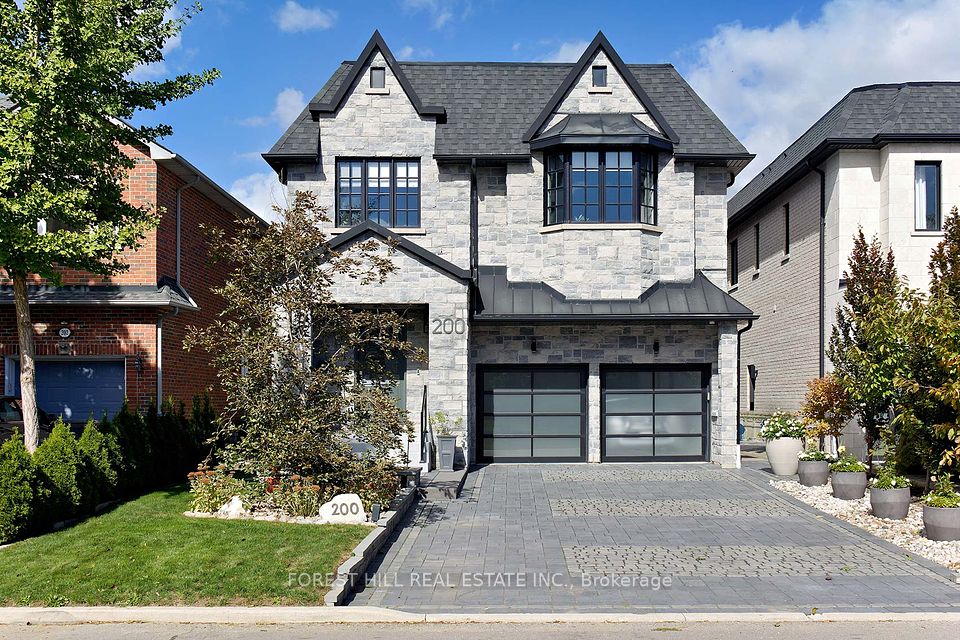
28 Dunsmore Gardens, Toronto, ON M3H 3M2
Toronto C06 · Clanton Park
For Sale · Detached
3 months ago
28 Dunsmore Gardens, Toronto, ON M3H 3M2
North York · Clanton Park
MLS® C13507150
$2,650,000
4 + 3
Beds
4
Baths
15
Parking
3000-3500
Sq ft
0-5 yrs
Built
Overview
About this home
- 4 + 3 bedrooms and 4 bathrooms across main and lower levels
- Approximately 4,600 sq ft of finished living space
- Lot measures 52 x 157 ft
- Parking for 12+ vehicles plus detached 3-car heated and insulated garage with 60-amp panel and rough-ins for two hoists
- Lower level includes separate kitchen, living area, and walk-up entrance
- Located in North York with access to Yorkdale, TTC, major highways, schools and parks
Key points are generated by Renavu from the listing description — not from, provided by, or endorsed by TRREB or PropTx.
Property details
Property tax
$8,363 (2025)
Lot
52.13 × 156.62 Feet
Style
2-Storey
Heating
Forced Air
Cooling
Central Air
MLS®
C13507150
Details
Full details
Parking
GarageDetached
Driveway12
Garage spaces3
Total parking15
Parking featuresPrivate, Private Double, Private Triple, RV/Truck
Room dimensions
| Room | Level | Dimensions | Features |
|---|---|---|---|
| Foyer | Main | 3.3 × 2.03 | B/I Closet, Large Window, Hardwood Floor |
| Living Room | Main | 7.01 × 6.15 | Open Concept, Open Stairs, Hardwood Floor |
| Kitchen | Main | 5.94 × 2.82 | Modern Kitchen, Overlooks Backyard, Hardwood Floor |
| Pantry | Main | 3.48 × 3.43 | B/I Shelves, Hardwood Floor |
| Dining Room | Main | 5.94 × 3.99 | Open Concept, W/O To Yard, Hardwood Floor |
| Office | Main | 3.76 × 3.3 | Glass Doors, Open Concept, Hardwood Floor |
| Other | Main | — | B/I Bar, B/I Appliances, B/I Shelves |
| Powder Room | Main | 1.63 × 1.5 | 2 Pc Bath |
| Primary Bedroom | Second | 5.82 × 5.54 | 5 Pc Ensuite, Walk-In Closet(s), Hardwood Floor |
| Bathroom | Second | 3.53 × 3.12 | 5 Pc Ensuite, Separate Shower, Soaking Tub |
| Bedroom 2 | Second | 5.59 × 3.56 | Walk-In Closet(s), Closet Organizers, Hardwood Floor |
| Bedroom 3 | Second | 5.59 × 3.48 | Walk-In Closet(s), Closet Organizers, Hardwood Floor |
| Bedroom 4 | Second | 3.99 × 3.56 | Large Closet, Overlooks Backyard, Hardwood Floor |
| Bathroom | Second | 2.82 × 2.36 | 4 Pc Bath |
| Laundry | Second | 2.16 × 1.93 | Laundry Sink |
| Kitchen | Basement | 3.89 × 2.54 | Modern Kitchen, Open Concept |
| Living Room | Basement | 4.19 × 3.89 | Open Concept |
| Bedroom | Basement | 3.51 × 3.15 | — |
| Bedroom | Basement | 3.33 × 3.3 | — |
| Bedroom | Basement | 3.35 × 3.3 | — |
| Bathroom | Basement | — | 3 Pc Bath |
Market · Renavu Intelligence
How this home fits the market
Luxury homes are valued one at a time
Ask The Renavu Team for a valuation of this home.
Ask The Renavu Team for a valuation of this home.
The Renavu Estimate and the figures in this section are produced by Renavu using our own analysis — not statistics from, provided by, or endorsed by TRREB or PropTx. Underlying property data is provided through TRREB/PropTx and is deemed reliable but not guaranteed accurate. Renavu Estimate is our data-driven opinion of value and a market reference — not this home's exact value.
Comparables
Gathering recent comparable sales nearby…
Run the numbers
True cost to close
What you actually need in cash — land transfer tax, closing costs, and your down payment.
Purchase price
$
Down payment · 20.0%
$
Down:or type any amount above
Homes over $1.5M require a minimum 20% down payment.
Legal fees
$
Title insurance
$
Home inspection
$
Ontario land transfer tax$52,725
Toronto municipal LTT$52,725
Legal · title · inspection$2,800
Closing costs$108,250
Down payment$530,000
Total cash to close$638,250
Estimates only, not legal or tax advice. Ontario LTT rates 2025; City of Toronto MLTT applies inside Toronto (incl. Scarborough, North York, Etobicoke, York, East York). Durham and Markham buyers pay no municipal LTT.
Location
Listed by RE/MAX ESCARPMENT REALTY INC. · MLS® C13507150
History
Property & sold history
Listing history
| Date Start | Date End | Price | Status | Listing ID |
|---|---|---|---|---|
| 2026-06-30 | — | $2,650,000 | For Sale | C13507150 |
🔒
Earlier listings and sold prices for this address are protected under TRREB rules — a free account unlocks them.
Sign in free to unlock the history