RENAVURENAVURoyal LePage Ignite Realty, Brokerage
BuySellRentMarketAboutBlog
Talk to us
RENAVURENAVURoyal LePage Ignite Realty, Brokerage
BuySellRentMarketAboutBlog
Talk to us
Home · Buy · Toronto C01 · 30 Nelson Street 426, Toronto, ON M5V 0H5
30 Nelson Street 426, Toronto, ON M5V 0H5
30 Nelson Street 426, Toronto, ON M5V 0H5+ 24 photos
For Sale · Condo Apartment

30 Nelson Street 426, Toronto, ON M5V 0H5

Toronto C01 · Waterfront Communities C1
ApartmentUnderground garageNorth exposure
1 + 1
Beds
1
Baths
0
Parking
600-699
Sq ft
6-10 yrs
Built
The honest picture
List price
$585,000
Renavu Estimate
—
Benchmark · Condo Apt
$574,400
Listed 2% above the Waterfront Communities C1 benchmark for condo apt homes (TRREB HPI, June 2026). Estimate for guidance only — not an appraisal.

About this home

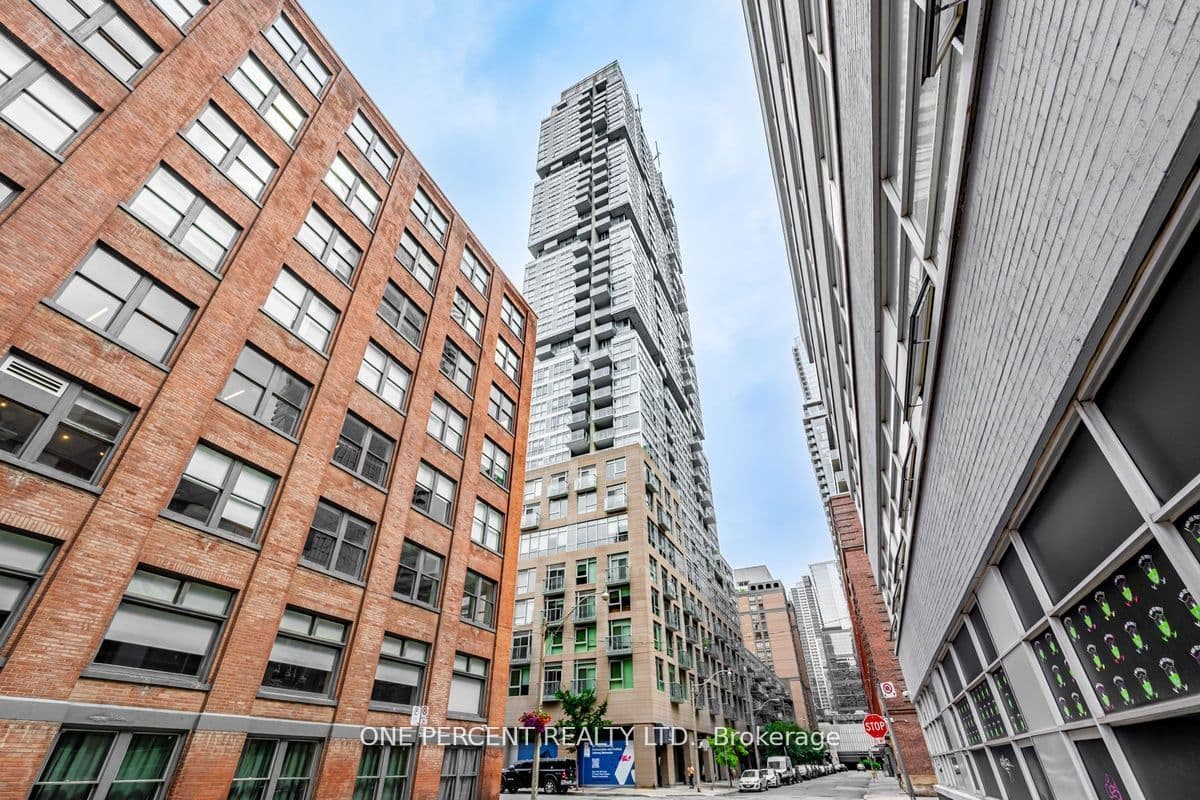
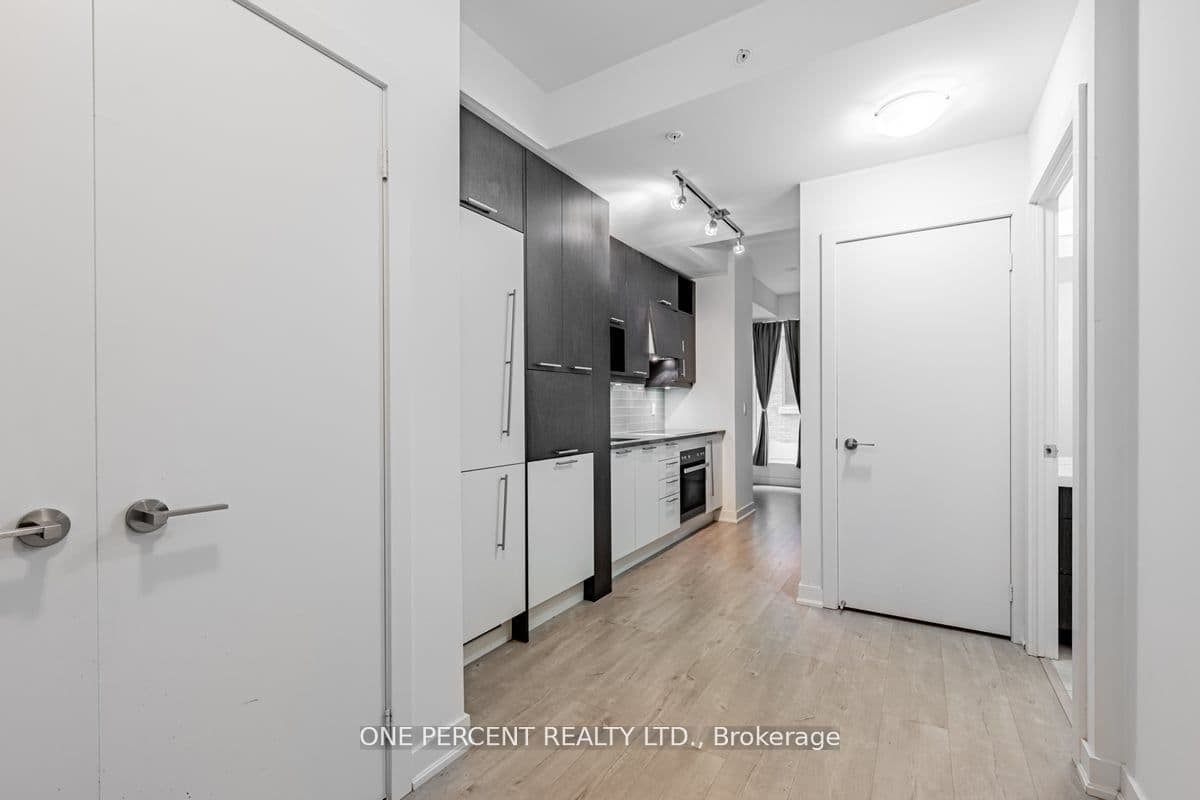
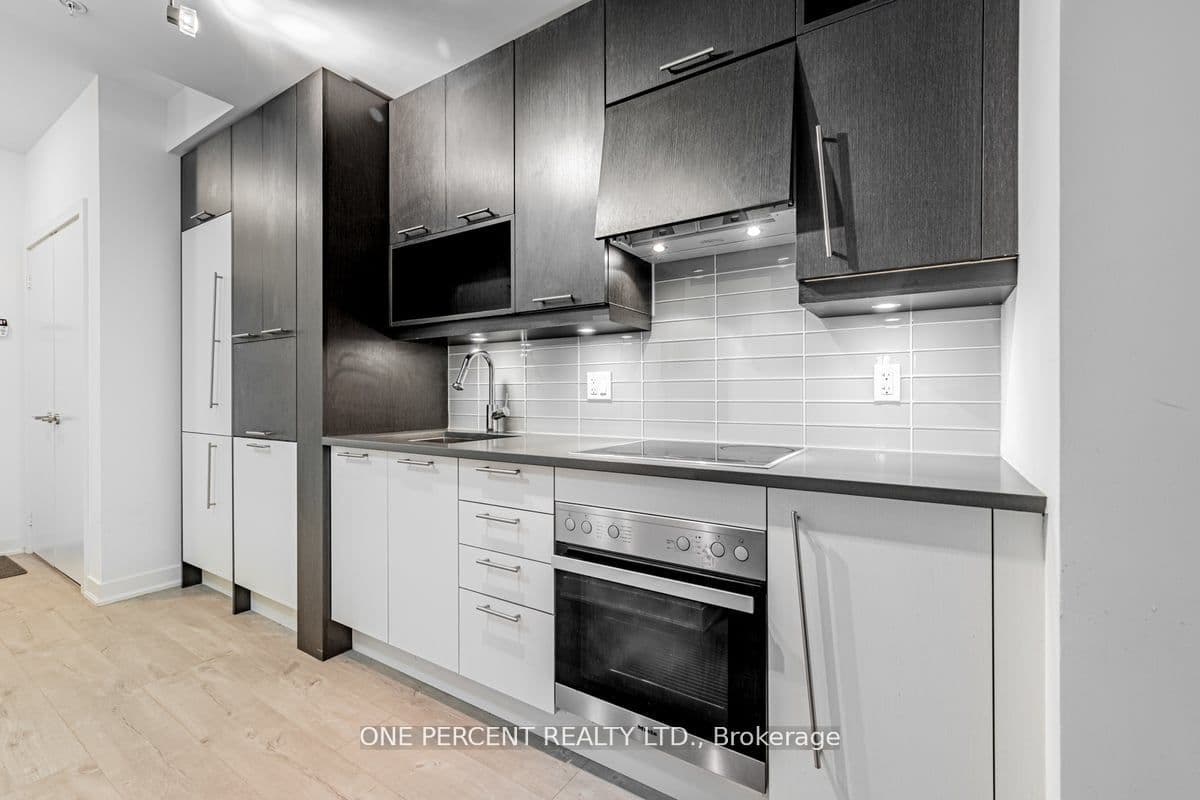
Do not miss this immediate possession 641 square-feet 1 bedroom + 1 den condo plus a balcony and one locker at the heart of the Financial District and the Entertainment District in the Downtown Toronto, and minutes to the Osgoode and the St. Andrew Subway Stations on the University Avenue. The condo is located close to the University of Toronto (St. George Downtown Campus), the OCAD University, schools, downtown hospitals, and restaurants. Groceries can be found at Rabba Fine Foods near the corner, Tim Horton is nearby, Rexall is at the next corner, Shangri-La Hotel is steps away, Canadian Tire and Eaton Centre are within walking distance. Neighborhood is Queen West and nearby neighborhoods include the Core, the Queen's Park, the Grange Park, the Chinatown, and the City Place. Lived by the owner since the condo was built. The den can hold a single/ twin/ bunk bed or can be used as a study room. Condo unit upgrades include ceilings, kitchen backsplash, kitchen countertop, and custom quality windows curtains. Modern kitchen with top-of-the-line appliances including ensuite Bloomberg front load washer and dryer, cabinets, high-end Miele built-in appliances including refrigerator/ freezer, stove/cooktop, dishwasher, oven, and a range hood. Easy access to elevators and quick walkable up and down stairs between the condo unit and ground level. Level 6 common areas include the state-of-the-art gymnasium, yoga room, sauna rooms, lounge, dining room w/kitchen, media/ party rooms, billiard room, a rooftop terrace with BBQ, seating areas, and an outdoor hot tub, and Level 3 common areas include rooftop gardens. Premium amenities include 24/7 security/concierge, security system, lobby areas, locker room, bike storage, parcel port smart lockers, fiber stream Internet, guest suites, and pay visitor parking.

Property details

Listed on
July 5, 2026
Days on market
19 days
Property tax
$3,076.67 (2025)
Style
Apartment
Heating
Forced Air
Cooling
Central Air
MLS®
C13524752

Full details

Parking
GarageUnderground
Parking featuresUnderground

Room dimensions

RoomLevelDimensionsFeatures
Living RoomFlat5.21208 × 3.68808Combined w/Dining, W/O To Balcony, Laminate
Dining RoomFlat5.21208 × 3.68808Combined w/Living, W/O To Balcony, Large Window
KitchenFlat4.79552 × 1.5Open Concept, Backsplash
BedroomFlat3.01752 × 2.4384Large Closet, Laminate
DenFlat2.80416 × 1.778Laminate, Window
BathroomFlat2.80416 × 1.778Tile Floor

Property & sold history

🔒

See this home's sale & listing history

Historical sold prices are protected under TRREB rules — sign in to unlock (rolling out with our VOW access). No spam, ever.

Sign in to view history

Run the numbers

True cost to close
What you actually need in cash — land transfer tax, closing costs, and your down payment.
Purchase price
$
Down payment · 5.7%
$
Down:or type any amount above
This price requires at least 5.7% down (5% on the first $500K, 10% above).
Legal fees
$
Title insurance
$
Home inspection
$
Ontario land transfer tax$8,175
Toronto municipal LTT$8,175
Legal · title · inspection$2,800
Closing costs$19,150
Down payment$33,500
Total cash to close$52,650
Estimates only, not legal or tax advice. Ontario LTT rates 2025; City of Toronto MLTT applies inside Toronto (incl. Scarborough, North York, Etobicoke, York, East York). Durham and Markham buyers pay no municipal LTT.
$585,000
MLS® C13524752 · Listed by ONE PERCENT REALTY LTD.
Call The Renavu Team
Shan Perinpanathan
Shan Perinpanathan
Real Estate Broker, ABR, SRS
416.655.4040
Pam Thiyagarajah
Pam Thiyagarajah
Sales Representative
416.436.0546
Ragu Rajaguru
Ragu Rajaguru
Real Estate Broker
416.712.2006
One team. No spam. We reach out once — when you ask.

Listing courtesy of ONE PERCENT REALTY LTD.. Presented by Royal LePage Ignite Realty, Brokerage. Data provided by TRREB — deemed reliable but not guaranteed; for consumers' personal, non-commercial use. Listing information last updated July 5, 2026.

RENAVU — Real Estate, NavigatedRENAVU — Real Estate, Navigated

Real estate, navigated. Transparent, data-first representation across the Greater Toronto Area.

Royal LePage Ignite Realty, Brokerage

Independently owned and operated.

Explore

BuySellRentMarket statsNew homes

Company

The teamJoin the teamBlog

Areas we serve

Durham
Ajax · Clarington · Oshawa · Pickering · Whitby
York
Markham · Vaughan · Richmond Hill · Whitchurch-Stouffville · King
Toronto
Scarborough (E10) · Scarborough (E11)
Peel
Mississauga · Brampton · Caledon
Halton
Oakville · Burlington · Halton Hills · Milton

© 2026 The Renavu Team · Royal LePage Ignite Realty, Brokerage · Privacy · Terms · We don't sell your data.

The information provided herein must only be used by consumers that have a bona fide interest in the purchase, sale, or lease of real estate and may not be used for any commercial purpose or any other purpose.

Listing data is provided by the Toronto Regional Real Estate Board (TRREB) through PropTx and is deemed reliable but is not guaranteed accurate by PropTx. The trademarks REALTOR®, REALTORS®, and the REALTOR® logo are controlled by The Canadian Real Estate Association (CREA) and identify real estate professionals who are members of CREA. The trademarks MLS®, Multiple Listing Service® and the associated logos are owned by CREA and identify the quality of services provided by real estate professionals who are members of CREA. IDX information is for consumers' personal, non-commercial use.

Similar homes for sale nearby

150 East Liberty Street 1216, Toronto, ON M6K 3R5
$498,000
150 East Liberty Street 1216, Toronto, ON M6K 3R5
Toronto C01 · Niagara
1 bed1 bath1 parking
◷ 46 days on market
MLS® C13413790BENCHMARK SIGNATURE REALTY INC.
10 York Street 6108, Toronto, ON M5J 0E1
$609,800
10 York Street 6108, Toronto, ON M5J 0E1
Toronto C01 · Waterfront Communities C1
1 bed1 bath0 parking
◷ 9 days on market
MLS® C13566350HOMELIFE SUPERSTARS REAL ESTATE LIMITED
12 York Street 4908, Toronto, ON M5J 0A9
$550,000
12 York Street 4908, Toronto, ON M5J 0A9
Toronto C01 · Waterfront Communities C1
0 bed1 bath0 parking
◷ 9 days on market
MLS® C13567656SUTTON GROUP-ADMIRAL REALTY INC.
21 Balmuto Street 1102, Toronto, ON M4Y 1W4
$629,000
21 Balmuto Street 1102, Toronto, ON M4Y 1W4
Toronto C01 · Bay Street Corridor
1 + 1 bed1 bath0 parking
◷ 8 days on market
MLS® C13572310CHESTNUT PARK REAL ESTATE LIMITED
361 Front Street W 3303, Toronto, ON M5V 3R5
$488,888
361 Front Street W 3303, Toronto, ON M5V 3R5
Toronto C01 · Waterfront Communities C1
1 + 1 bed1 bath1 parking
◷ 8 days on market
MLS® C13571336RE/MAX PROFESSIONALS INC.
608 Richmond Street W 201, Toronto, ON M5V 0N9
$497,000
608 Richmond Street W 201, Toronto, ON M5V 0N9
Toronto C01 · Waterfront Communities C1
1 bed1 bath0 parking
◷ 42 days on market
MLS® C13435430RE/MAX REALTRON REALTY INC.
10 Capreol Court 551, Toronto, ON M5V 4B3
$518,000
10 Capreol Court 551, Toronto, ON M5V 4B3
Toronto C01 · Waterfront Communities C1
1 + 1 bed1 bath0 parking
◷ 8 days on market
MLS® C13571404UNION CAPITAL REALTY
1005 King Street 512, Toronto, ON M6K 3M8
$635,000
1005 King Street 512, Toronto, ON M6K 3M8
Toronto C01 · Niagara
1 + 1 bed1 bath1 parking
◷ New today
MLS® C13603088RE/MAX REALTRON REALTY INC.