RENAVURENAVURoyal LePage Ignite Realty, Brokerage
BuySellRentMarketAboutBlog
Talk to us
RENAVURENAVURoyal LePage Ignite Realty, Brokerage
BuySellRentMarketAboutBlog
Talk to us
Home · Buy · Toronto C01 · 65 Harbour Square 1110, Toronto, ON M5J 2L4
65 Harbour Square 1110, Toronto, ON M5J 2L4
65 Harbour Square 1110, Toronto, ON M5J 2L4+ 24 photos
For Sale · Condo Apartment

65 Harbour Square 1110, Toronto, ON M5J 2L4

Toronto C01 · Waterfront Communities C1
ApartmentUnderground garageNorth South exposure
3
Beds
3
Baths
1
Parking
2000-2249
Sq ft
31-50 yrs
Built
The honest picture
List price
$2,099,000
Renavu Estimate
—
Benchmark · Condo Apt
$574,400
Listed 265% above the Waterfront Communities C1 benchmark for condo apt homes (TRREB HPI, June 2026). Estimate for guidance only — not an appraisal.

About this home

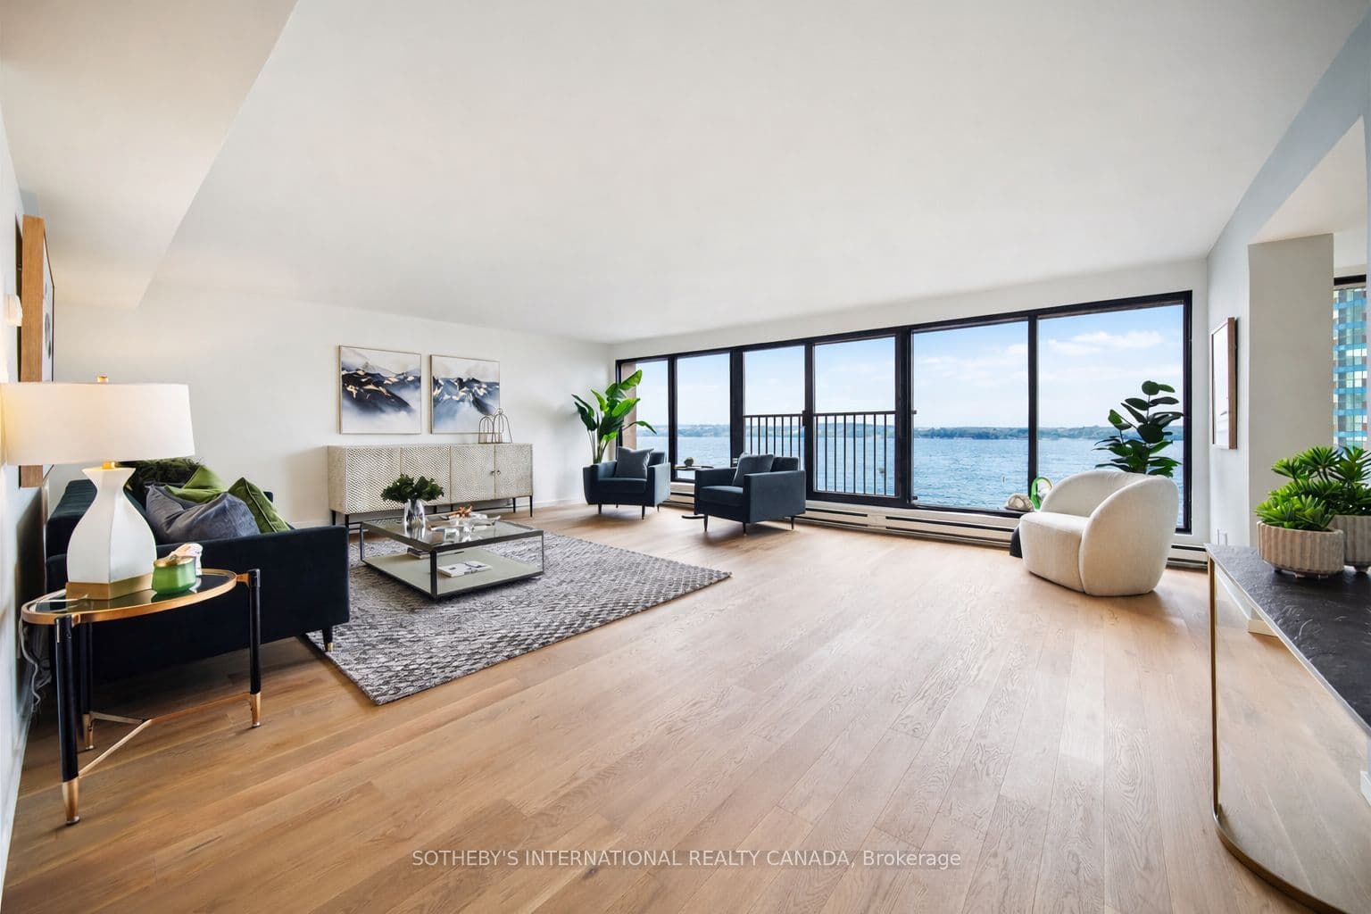
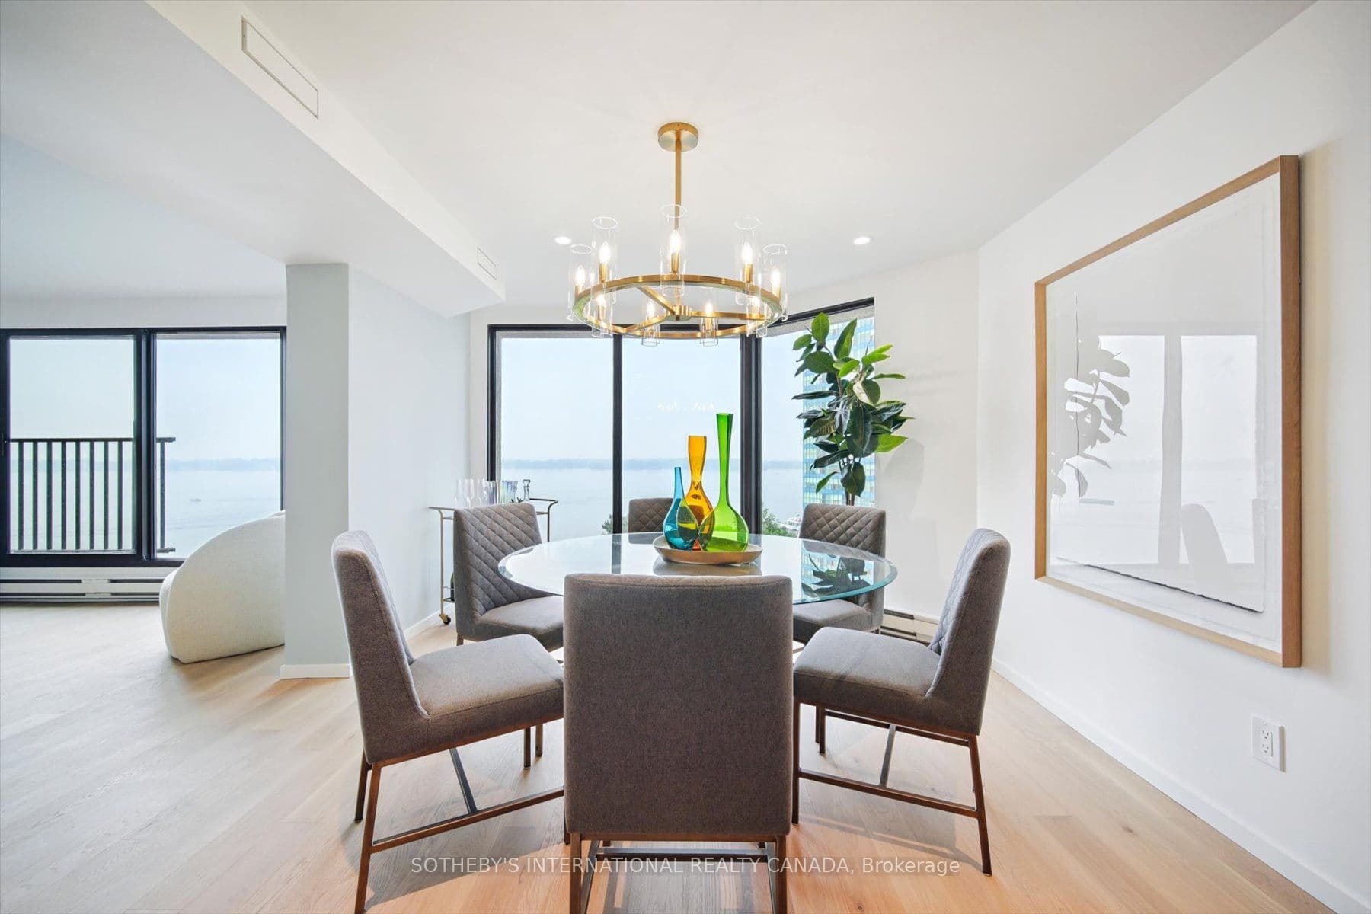
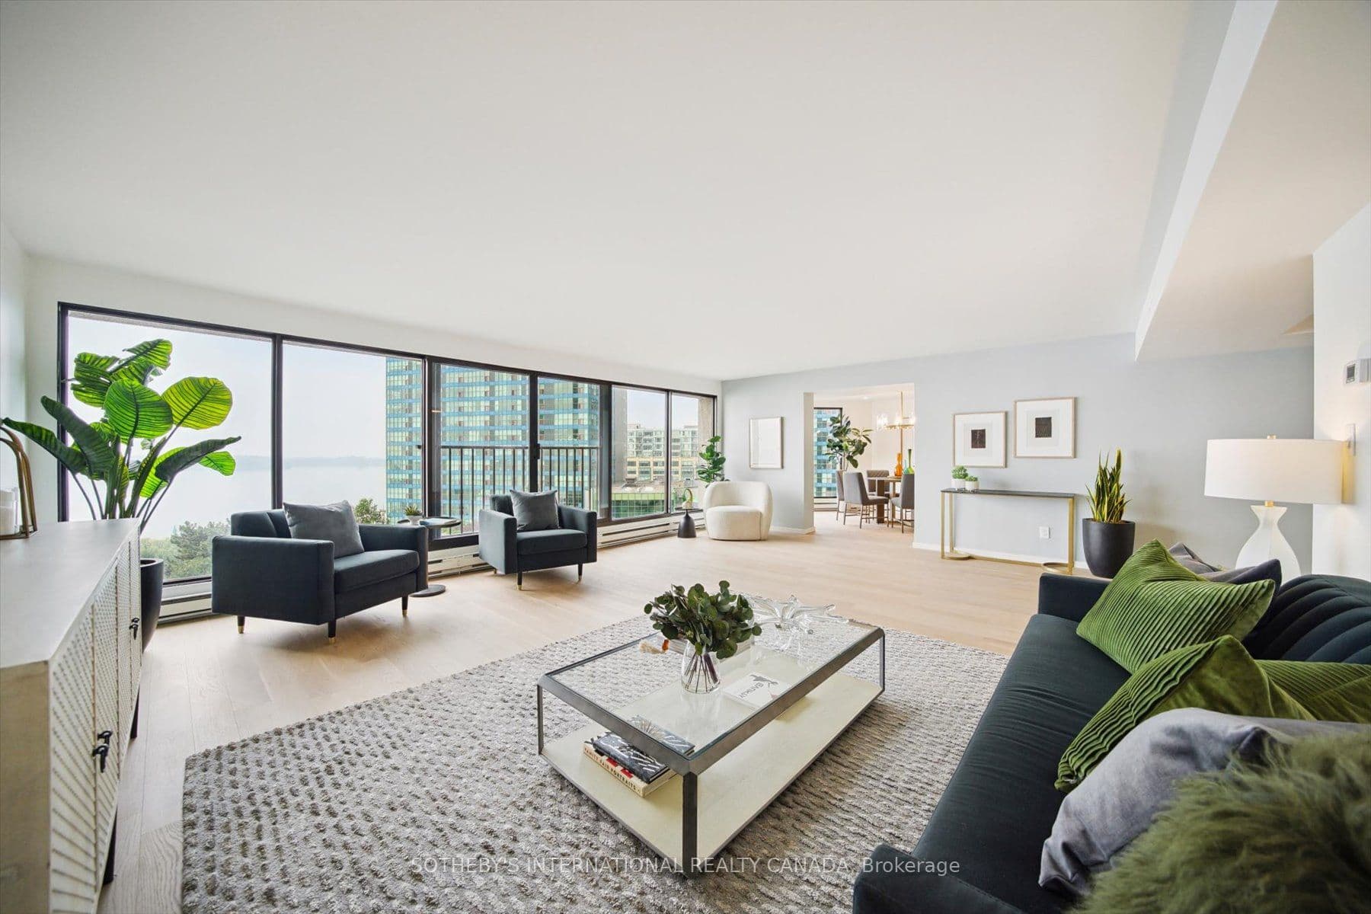
Rarely available full-width 3 bedroom waterfront residence offering the space and comfort of a home without the maintenance. With over 2,000 square feet of beautifully reimagined living space, this exceptional south-facing suite captures breathtaking lake views while enjoying sweeping north-facing city skyline vistas. Designed for those seeking to downsize without compromise or families looking for generous condominium living, this completely reimagined suite features all new finishes, systems, and appliances. Every detail has been thoughtfully executed with exceptional craftsmanship, creating a refined, move-in-ready home. Expansive open-concept living and dining areas are wrapped in floor-to-ceiling windows overlooking the waterfront, offering an impressive setting for both everyday living and effortless entertaining. The designer kitchen features a large centre island, custom cabinetry, stone countertops, and premium appliances, seamlessly connecting the principal living spaces. The spacious primary retreat offers a walk-in closet and a beautifully appointed ensuite. Whether accommodating visiting family, grandchildren, a home office, or overnight guests, the flexible layout provides the versatility today's buyers value. Adding further peace of mind, the suite has never been occupied since the completion of the renovation, and the general contractor will provide the new owner with a limited one-year warranty. Harbourside Condos is celebrated for its exceptional resort-style amenities and welcoming community. Residents enjoy an indoor pool, squash courts, multiple fitness facilities, library, games room, resident lounge and bar, workstations, and a private shuttle providing convenient service to Toronto's downtown core.A rare highlight of the building is its expansive 7th-floor rooftop terraces on both the north and south sides, featuring lake views, seating areas, and communal barbecues. *No pet building* A 1-bedroom suite on 5th floor is also available

Property details

Listed on
July 8, 2026
Days on market
16 days
Property tax
$9,071.67 (2025)
Style
Apartment
Heating
Baseboard
Cooling
Central Air
MLS®
C13537390

Full details

Parking
GarageUnderground
Total parking1
Parking featuresUnderground

Room dimensions

RoomLevelDimensionsFeatures
Living RoomFlat6.96 × 6.74Hardwood Floor, Window Floor to Ceiling, Juliette Balcony
Dining RoomFlat3.32 × 4.69Combined w/Kitchen, Bay Window, Hardwood Floor
KitchenFlat3.33 × 3.66Centre Island, Custom Backsplash, Stainless Steel Appl
Primary BedroomFlat3.63 × 5.46Hardwood Floor, Walk-In Closet(s), 4 Pc Ensuite
BedroomFlat3.25 × 3.85Hardwood Floor, Closet, Large Window
BedroomFlat3.32 × 4.77Hardwood Floor, Closet, Large Window
LaundryFlat—Laundry Sink, Pot Lights, Custom Counter

Property & sold history

🔒

See this home's sale & listing history

Historical sold prices are protected under TRREB rules — sign in to unlock (rolling out with our VOW access). No spam, ever.

Sign in to view history

Run the numbers

True cost to close
What you actually need in cash — land transfer tax, closing costs, and your down payment.
Purchase price
$
Down payment · 20.0%
$
Down:or type any amount above
Homes over $1.5M require a minimum 20% down payment.
Legal fees
$
Title insurance
$
Home inspection
$
Ontario land transfer tax$38,950
Toronto municipal LTT$38,950
Legal · title · inspection$2,800
Closing costs$80,700
Down payment$419,800
Total cash to close$500,500
Estimates only, not legal or tax advice. Ontario LTT rates 2025; City of Toronto MLTT applies inside Toronto (incl. Scarborough, North York, Etobicoke, York, East York). Durham and Markham buyers pay no municipal LTT.
$2,099,000
MLS® C13537390 · Listed by SOTHEBY'S INTERNATIONAL REALTY CANADA
Call The Renavu Team
Shan Perinpanathan
Shan Perinpanathan
Real Estate Broker, ABR, SRS
416.655.4040
Pam Thiyagarajah
Pam Thiyagarajah
Sales Representative
416.436.0546
Ragu Rajaguru
Ragu Rajaguru
Real Estate Broker
416.712.2006
One team. No spam. We reach out once — when you ask.

Listing courtesy of SOTHEBY'S INTERNATIONAL REALTY CANADA. Presented by Royal LePage Ignite Realty, Brokerage. Data provided by TRREB — deemed reliable but not guaranteed; for consumers' personal, non-commercial use. Listing information last updated July 12, 2026.

RENAVU — Real Estate, NavigatedRENAVU — Real Estate, Navigated

Real estate, navigated. Transparent, data-first representation across the Greater Toronto Area.

Royal LePage Ignite Realty, Brokerage

Independently owned and operated.

Explore

BuySellRentMarket statsNew homes

Company

The teamJoin the teamBlog

Areas we serve

Durham
Ajax · Clarington · Oshawa · Pickering · Whitby
York
Markham · Vaughan · Richmond Hill · Whitchurch-Stouffville · King
Toronto
Scarborough (E10) · Scarborough (E11)
Peel
Mississauga · Brampton · Caledon
Halton
Oakville · Burlington · Halton Hills · Milton

© 2026 The Renavu Team · Royal LePage Ignite Realty, Brokerage · Privacy · Terms · We don't sell your data.

The information provided herein must only be used by consumers that have a bona fide interest in the purchase, sale, or lease of real estate and may not be used for any commercial purpose or any other purpose.

Listing data is provided by the Toronto Regional Real Estate Board (TRREB) through PropTx and is deemed reliable but is not guaranteed accurate by PropTx. The trademarks REALTOR®, REALTORS®, and the REALTOR® logo are controlled by The Canadian Real Estate Association (CREA) and identify real estate professionals who are members of CREA. The trademarks MLS®, Multiple Listing Service® and the associated logos are owned by CREA and identify the quality of services provided by real estate professionals who are members of CREA. IDX information is for consumers' personal, non-commercial use.

Similar homes for sale nearby

311 Bay Street 4804, Toronto, ON M5H 4G5
$1,748,000
311 Bay Street 4804, Toronto, ON M5H 4G5
Toronto C01 · Bay Street Corridor
2 bed2 bath1 parking
◷ New today
MLS® C13603752PSR
455 Wellington Street 410, Toronto, ON M5J 2R2
$2,050,000
455 Wellington Street 410, Toronto, ON M5J 2R2
Toronto C01 · Waterfront Communities C1
2 + 1 bed3 bath1 parking
◷ 24 days on market
MLS® C13506962ROYAL LEPAGE SIGNATURE CONNECT.CA REALTY
327 King Street W PH04, Toronto, ON M5V 1J5
$1,499,990
327 King Street W PH04, Toronto, ON M5V 1J5
Toronto C01 · Waterfront Communities C1
2 bed3 bath2 parking
◷ 32 days on market
MLS® C13474618THE AGENCY
327 King Street W PH03, Toronto, ON M5V 1J5
$1,574,990
327 King Street W PH03, Toronto, ON M5V 1J5
Toronto C01 · Waterfront Communities C1
3 bed3 bath2 parking
◷ 32 days on market
MLS® C13474498THE AGENCY
480 Front Street W 1903, Toronto, ON M5V 0V5
$1,575,000
480 Front Street W 1903, Toronto, ON M5V 0V5
Toronto C01 · Waterfront Communities C1
3 bed2 bath1 parking
◷ 10 days on market
MLS® C13561924RE/MAX REALTY SPECIALISTS INC.
488 University Avenue 4802, Toronto, ON M5G 0C1
$1,518,000
488 University Avenue 4802, Toronto, ON M5G 0C1
Toronto C01 · Bay Street Corridor
3 bed2 bath1 parking
◷ 50 days on market
MLS® C13238218FIRST CLASS STARLINK REALTY
993 Queen Street W 301, Toronto, ON M6J 1H2
$2,299,000
993 Queen Street W 301, Toronto, ON M6J 1H2
Toronto C01 · Trinity-Bellwoods
1 + 2 bed2 bath1 parking
◷ 11 days on market
MLS® C13558288REMAX YOUR COMMUNITY REALTY
899 College Street PH604, Toronto, ON M6H 3P7
$1,599,000
899 College Street PH604, Toronto, ON M6H 3P7
Toronto C01 · Trinity-Bellwoods
2 + 1 bed3 bath1 parking
◷ 11 days on market
MLS® C13557136ROYAL LEPAGE SIGNATURE REALTY