RENAVURENAVURoyal LePage Ignite Realty, Brokerage
BuySellRentMarketAboutBlog
Talk to us
RENAVURENAVURoyal LePage Ignite Realty, Brokerage
BuySellRentMarketAboutBlog
Talk to us
Home · Buy · Toronto C01 · 901 Queen Street W 214, Toronto, ON M6J 3X4
901 Queen Street W 214, Toronto, ON M6J 3X4
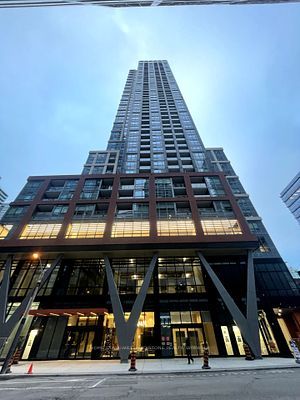
901 Queen Street W 214, Toronto, ON M6J 3X4+ 24 photos
For Sale · Condo Apartment

901 Queen Street W 214, Toronto, ON M6J 3X4

Toronto C01 · Trinity-Bellwoods
LoftUnderground garageSouth exposure
1 + 1
Beds
1
Baths
1
Parking
700-799
Sq ft
16-30 yrs
Built
The honest picture
List price
$749,900
Renavu Estimate
—
Benchmark · Condo Apt
$568,000
Listed 32% above the Toronto C01 benchmark for condo apt homes (TRREB HPI, June 2026). Estimate for guidance only — not an appraisal.

About this home

You already know this block. Walked it a hundred times. Sunday flat whites from White Squirrel, late dinners at one of the three spots you rotate through, the long way home through the park just because you can. The only real question was whether you could plant yourself right in the middle of it. Spoiler: you can. This two-storey loft sits directly across from Trinity Bellwoods. Front steps to park gates? Thirty seconds. And it pulls off something rare on this stretch: a condo that actually lives like a home. And don't underestimate the two-storey thing. Living below, sleeping above. It's a separation no open-plan ever quite nails. One floor for company, one floor for vanishing, & you cross between them entirely on your terms. The floor plan? One of the best in the building. Every room a proper rectangle. Zero square footage blown on hallways. Everything sits exactly where it should, and you know that the second you walk in.The main level is built for your real life. A gorgeous upgraded kitchen with serious prep space and breakfast-bar seating, its own dining and living areas, and a private south-facing balcony. Full-size appliances, smart storage, finishes someone actually spent money on. Floor-to-ceiling south windows and 9-ft ceilings on both levels. Big front closet. The kind of detail that separates a condo built for photos from one built for living.Upstairs: an enclosed bedroom with custom California Closets, plus an oversized den that flexes as home office, guest room, or whatever this chapter calls for. Small building. Dog-friendly. Mostly owner-occupied, and turnover is rare. When something here lists, it moves fast.You know the neighbourhood. Now go get the address.

Property details

Listed on
July 9, 2026
Days on market
15 days
Property tax
$3,399.19 (2026)
Style
Loft
Heating
Fan Coil
Cooling
Central Air
MLS®
C13541910

Full details

Parking
GarageUnderground
Total parking1

Room dimensions

RoomLevelDimensionsFeatures
Living RoomMain2.41 × 4.09Hardwood Floor, Open Concept, W/O To Balcony
Dining RoomMain1.83 × 3.12Combined w/Living, Window Floor to Ceiling, Hardwood Floor
KitchenMain3.12 × 3.12Breakfast Bar, Stainless Steel Appl, Stone Counters
Primary BedroomUpper2.97 × 3.33B/I Closet, Window Floor to Ceiling, Hardwood Floor
DenUpper2.44 × 3.05Hardwood Floor, 3 Pc Bath, Formal Rm
OtherMain1.37 × 2.59Balcony, South View, Sliding Doors

Property & sold history

🔒

See this home's sale & listing history

Historical sold prices are protected under TRREB rules — sign in to unlock (rolling out with our VOW access). No spam, ever.

Sign in to view history

Run the numbers

True cost to close
What you actually need in cash — land transfer tax, closing costs, and your down payment.
Purchase price
$
Down payment · 6.7%
$
Down:or type any amount above
This price requires at least 6.7% down (5% on the first $500K, 10% above).
Legal fees
$
Title insurance
$
Home inspection
$
Ontario land transfer tax$11,473
Toronto municipal LTT$11,473
Legal · title · inspection$2,800
Closing costs$25,746
Down payment$49,990
Total cash to close$75,736
Estimates only, not legal or tax advice. Ontario LTT rates 2025; City of Toronto MLTT applies inside Toronto (incl. Scarborough, North York, Etobicoke, York, East York). Durham and Markham buyers pay no municipal LTT.
$749,900
MLS® C13541910 · Listed by FOX MARIN ASSOCIATES LTD.
Call The Renavu Team
Shan Perinpanathan
Shan Perinpanathan
Real Estate Broker, ABR, SRS
416.655.4040
Pam Thiyagarajah
Pam Thiyagarajah
Sales Representative
416.436.0546
Ragu Rajaguru
Ragu Rajaguru
Real Estate Broker
416.712.2006
One team. No spam. We reach out once — when you ask.

Listing courtesy of FOX MARIN ASSOCIATES LTD.. Presented by Royal LePage Ignite Realty, Brokerage. Data provided by TRREB — deemed reliable but not guaranteed; for consumers' personal, non-commercial use. Listing information last updated July 10, 2026.

RENAVU — Real Estate, NavigatedRENAVU — Real Estate, Navigated

Real estate, navigated. Transparent, data-first representation across the Greater Toronto Area.

Royal LePage Ignite Realty, Brokerage

Independently owned and operated.

Explore

BuySellRentMarket statsNew homes

Company

The teamJoin the teamBlog

Areas we serve

Durham
Ajax · Clarington · Oshawa · Pickering · Whitby
York
Markham · Vaughan · Richmond Hill · Whitchurch-Stouffville · King
Toronto
Scarborough (E10) · Scarborough (E11)
Peel
Mississauga · Brampton · Caledon
Halton
Oakville · Burlington · Halton Hills · Milton

© 2026 The Renavu Team · Royal LePage Ignite Realty, Brokerage · Privacy · Terms · We don't sell your data.

The information provided herein must only be used by consumers that have a bona fide interest in the purchase, sale, or lease of real estate and may not be used for any commercial purpose or any other purpose.

Listing data is provided by the Toronto Regional Real Estate Board (TRREB) through PropTx and is deemed reliable but is not guaranteed accurate by PropTx. The trademarks REALTOR®, REALTORS®, and the REALTOR® logo are controlled by The Canadian Real Estate Association (CREA) and identify real estate professionals who are members of CREA. The trademarks MLS®, Multiple Listing Service® and the associated logos are owned by CREA and identify the quality of services provided by real estate professionals who are members of CREA. IDX information is for consumers' personal, non-commercial use.

Similar homes for sale nearby

1005 King Street W 512, Toronto, ON M6K 3M8
$635,000
1005 King Street W 512, Toronto, ON M6K 3M8
Toronto C01 · Niagara
1 + 1 bed1 bath1 parking
◷ New today
MLS® C13603088RE/MAX REALTRON REALTY INC.
99 John St N/A 3901, Toronto, ON M5V 0S6
$685,888
99 John St N/A 3901, Toronto, ON M5V 0S6
Toronto C01 · Waterfront Communities C1
1 + 1 bed1 bath1 parking
◷ 18 days on market
MLS® C13530252BAY STREET GROUP INC.
8 Widmer Street 4303, Toronto, ON M5V 0W6
$598,000
8 Widmer Street 4303, Toronto, ON M5V 0W6
Toronto C01 · Waterfront Communities C1
2 bed2 bath0 parking
◷ New today
MLS® C13604900AVION REALTY INC.
108 Peter Street 2011, Toronto, ON M5V 0W2
$599,000
108 Peter Street 2011, Toronto, ON M5V 0W2
Toronto C01 · Waterfront Communities C1
1 + 1 bed2 bath0 parking
◷ New today
MLS® C13605250HOME STANDARDS BRICKSTONE REALTY
352 Front Street W 318, Toronto, ON M5V 0K3
$599,000
352 Front Street W 318, Toronto, ON M5V 0K3
Toronto C01 · Waterfront Communities C1
2 bed2 bath1 parking
◷ New today
MLS® C13603728HOMELIFE LANDMARK RH REALTY
350 Wellington Street W 203, Toronto, ON M5V 3W9
$525,000
350 Wellington Street W 203, Toronto, ON M5V 3W9
Toronto C01 · Waterfront Communities C1
1 + 1 bed1 bath0 parking
◷ 60 days on market
MLS® C13169742CENTURY 21 LEADING EDGE REALTY INC.
125 Blue Jays Way 3303, Toronto, ON M5V 0N5
$525,000
125 Blue Jays Way 3303, Toronto, ON M5V 0N5
Toronto C01 · Waterfront Communities C1
1 + 1 bed1 bath1 parking
◷ 25 days on market
MLS® C13500778CENTURY 21 LEADING EDGE REALTY INC.
33 University Avenue 1203, Toronto, ON M5J 2S7
$850,000
33 University Avenue 1203, Toronto, ON M5J 2S7
Toronto C01 · Waterfront Communities C1
2 + 1 bed2 bath1 parking
◷ 14 days on market
MLS® C13548878RE/MAX FIND PROPERTIES