RENAVURENAVURoyal LePage Ignite Realty, Brokerage
BuySellRentMarketAboutBlog
Talk to us
RENAVURENAVURoyal LePage Ignite Realty, Brokerage
BuySellRentMarketAboutBlog
Talk to us
Home · Buy · Toronto C08 · 460 Adelaide Street E Ph103, Toronto, ON M5A 0E7
460 Adelaide Street E Ph103, Toronto, ON M5A 0E7
460 Adelaide Street E Ph103, Toronto, ON M5A 0E7+ 24 photos
For Sale · Condo Apartment

460 Adelaide Street E Ph103, Toronto, ON M5A 0E7

Toronto C08 · Moss Park
ApartmentUnderground garageNorth West exposure
2
Beds
2
Baths
1
Parking
800-899
Sq ft
6-10 yrs
Built
The honest picture
List price
$999,888
Renavu Estimate
—
Benchmark · Condo Apt
$474,500
Listed 111% above the Moss Park benchmark for condo apt homes (TRREB HPI, June 2026). Estimate for guidance only — not an appraisal.

About this home

Welcome to Penthouse 103 at 460 Adelaide St E! A truly exceptional turnkey residence offering the perfect blend of luxury design, premium finishes, and remarkable outdoor living in one of Toronto's most sought-after neighborhoods. This spectacular penthouse features over 1,215 sq ft of beautifully upgraded interior and exterior space space with an incredible 400 sq ft northwest-facing terrace with unobstructed city views and a private 60 sq ft west-facing balcony off the primary bedroom. Soaring 10-ft ceilings, floor-to-ceiling windows and clear exposures in every direction flood the suite with natural light throughout the day. Meticulously customized throughout, the home showcases a stunning Scavolini kitchen, custom Scavolini closet systems, exposed white brick feature walls, designer lighting installations, motorized roller shades and premium finishes at every turn. Thoughtfully designed for both everyday living and entertaining, this one-of-a-kind residence seamlessly blends warmth, sophistication and functionality. Parking and locker are included. A curated collection of designer furnishings and sought-after artwork is available for purchase separately, offering buyers the opportunity to enjoy a truly turnkey luxury penthouse experience.. Located steps from St. Lawrence Market, the Distillery District, Corktown Common, world-class dining, cafes, boutique shopping, waterfront trails, transit and the Financial District. Experience elevated urban living with extraordinary indoor-outdoor space in one of Toronto's most vibrant, walkable and rapidly appreciating communities

Property details

Listed on
July 9, 2026
Days on market
15 days
Property tax
$4,140 (2025)
Style
Apartment
Rooms
5
Heating
Forced Air
Cooling
Central Air
MLS®
C13543016

Full details

Parking
GarageUnderground
Total parking1
Parking featuresUnderground

Room dimensions

RoomLevelDimensionsFeatures
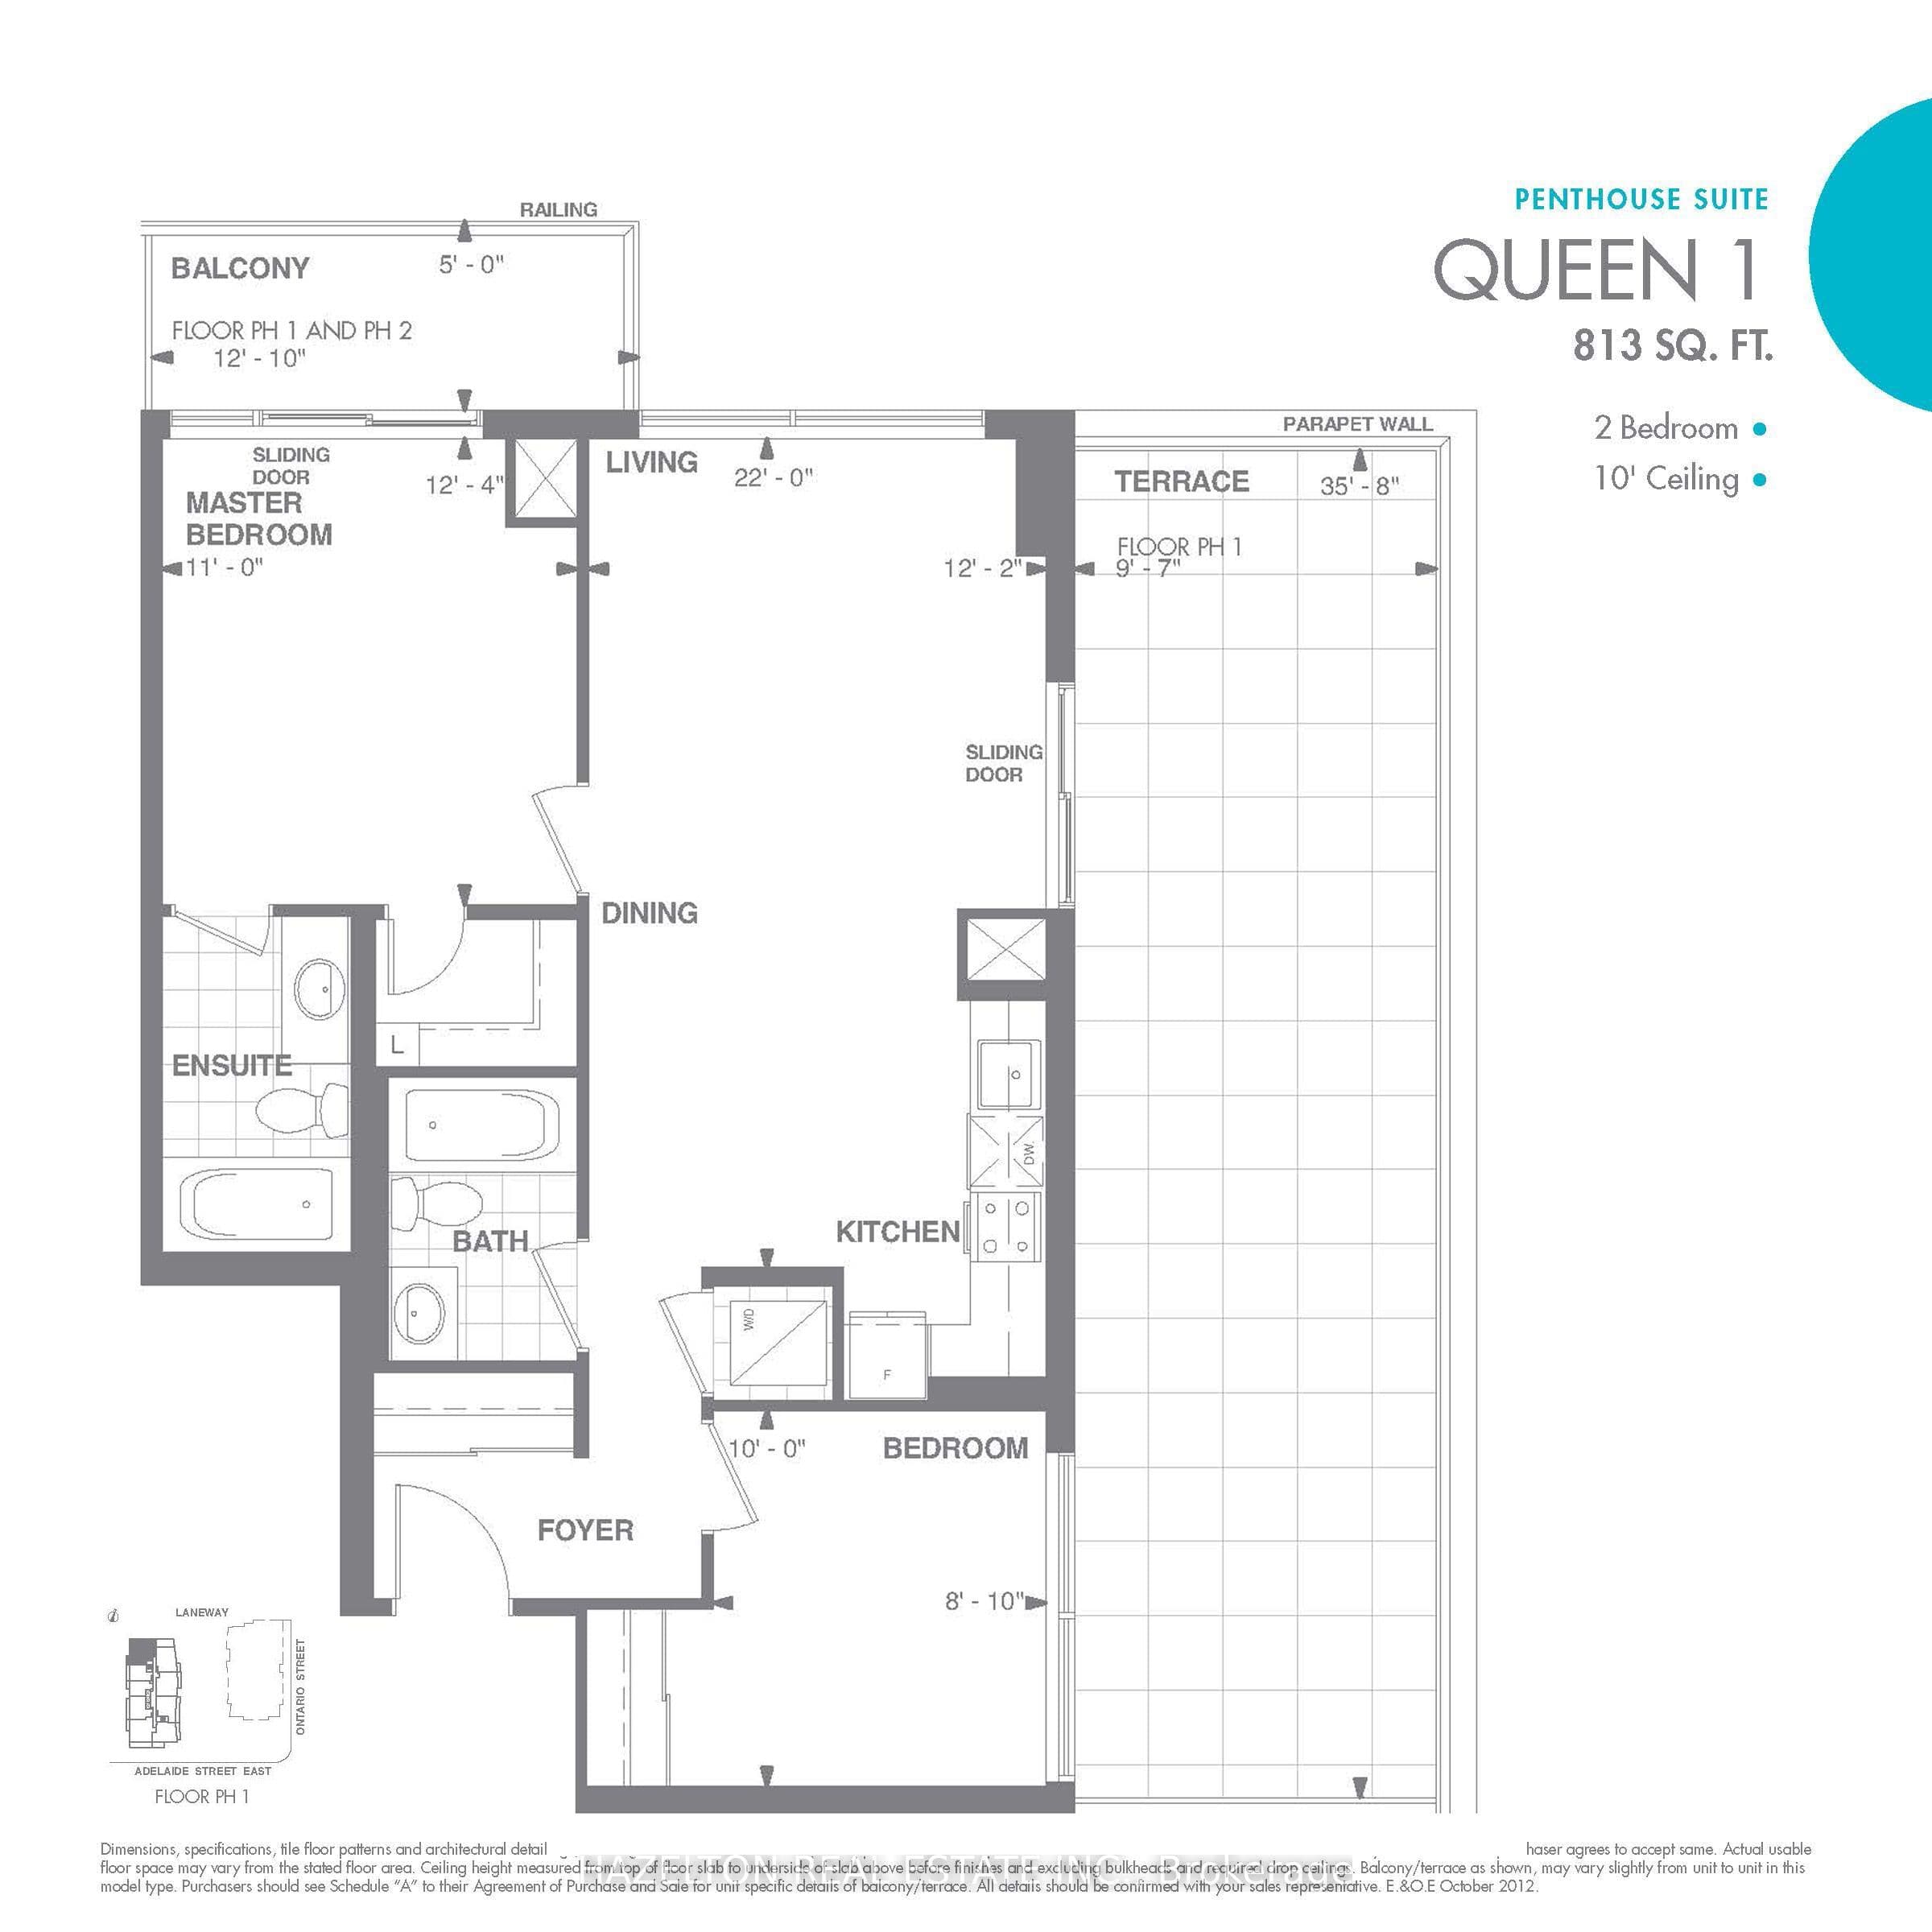
Living RoomGround6.71 x 3.71Hardwood Floor, Window Floor to Ceiling, W/O To Terrace
KitchenGround6.71 x 3.71Hardwood Floor, Stainless Steel Appl, Open Concept
Dining RoomGround6.71 x 3.71Hardwood Floor, Combined w/Kitchen, Open Concept
Primary BedroomGround3.76 x 3.35Hardwood Floor, Window Floor to Ceiling, Balcony
Bedroom 2Ground2.70 x 3.05Hardwood Floor, Window Floor to Ceiling, Large Closet
FoyerGround2.70 x 1.20Hardwood Floor, Large Closet

Property & sold history

🔒

See this home's sale & listing history

Historical sold prices are protected under TRREB rules — sign in to unlock (rolling out with our VOW access). No spam, ever.

Sign in to view history

Run the numbers

True cost to close
What you actually need in cash — land transfer tax, closing costs, and your down payment.
Purchase price
$
Down payment · 7.5%
$
Down:or type any amount above
This price requires at least 7.5% down (5% on the first $500K, 10% above).
Legal fees
$
Title insurance
$
Home inspection
$
Ontario land transfer tax$16,473
Toronto municipal LTT$16,473
Legal · title · inspection$2,800
Closing costs$35,746
Down payment$74,989
Total cash to close$110,735
Estimates only, not legal or tax advice. Ontario LTT rates 2025; City of Toronto MLTT applies inside Toronto (incl. Scarborough, North York, Etobicoke, York, East York). Durham and Markham buyers pay no municipal LTT.
$999,888
MLS® C13543016 · Listed by HAZELTON REAL ESTATE INC.
Call The Renavu Team
Shan Perinpanathan
Shan Perinpanathan
Real Estate Broker, ABR, SRS
416.655.4040
Pam Thiyagarajah
Pam Thiyagarajah
Sales Representative
416.436.0546
Ragu Rajaguru
Ragu Rajaguru
Real Estate Broker
416.712.2006
One team. No spam. We reach out once — when you ask.

Listing courtesy of HAZELTON REAL ESTATE INC.. Presented by Royal LePage Ignite Realty, Brokerage. Data provided by TRREB — deemed reliable but not guaranteed; for consumers' personal, non-commercial use. Listing information last updated July 12, 2026.

RENAVU — Real Estate, NavigatedRENAVU — Real Estate, Navigated

Real estate, navigated. Transparent, data-first representation across the Greater Toronto Area.

Royal LePage Ignite Realty, Brokerage

Independently owned and operated.

Explore

BuySellRentMarket statsNew homes

Company

The teamJoin the teamBlog

Areas we serve

Durham
Ajax · Clarington · Oshawa · Pickering · Whitby
York
Markham · Vaughan · Richmond Hill · Whitchurch-Stouffville · King
Toronto
Scarborough (E10) · Scarborough (E11)
Peel
Mississauga · Brampton · Caledon
Halton
Oakville · Burlington · Halton Hills · Milton

© 2026 The Renavu Team · Royal LePage Ignite Realty, Brokerage · Privacy · Terms · We don't sell your data.

The information provided herein must only be used by consumers that have a bona fide interest in the purchase, sale, or lease of real estate and may not be used for any commercial purpose or any other purpose.

Listing data is provided by the Toronto Regional Real Estate Board (TRREB) through PropTx and is deemed reliable but is not guaranteed accurate by PropTx. The trademarks REALTOR®, REALTORS®, and the REALTOR® logo are controlled by The Canadian Real Estate Association (CREA) and identify real estate professionals who are members of CREA. The trademarks MLS®, Multiple Listing Service® and the associated logos are owned by CREA and identify the quality of services provided by real estate professionals who are members of CREA. IDX information is for consumers' personal, non-commercial use.

Similar homes for sale nearby

135 George Street S 603, Toronto, ON M5A 4E8
$998,000
135 George Street S 603, Toronto, ON M5A 4E8
Toronto C08 · Waterfront Communities C8
2 bed2 bath1 parking
◷ 6 days on market
MLS® C13579938RE/MAX EXCEL REALTY LTD.
225 Sumach Street 605, Toronto, ON M5A 0P8
$839,000
225 Sumach Street 605, Toronto, ON M5A 0P8
Toronto C08 · Regent Park
3 bed2 bath1 parking
◷ 4 days on market
MLS® C13584778ROYAL LEPAGE SIGNATURE REALTY
155 Dalhousie Street W 508, Toronto, ON M5B 2P7
$875,000
155 Dalhousie Street W 508, Toronto, ON M5B 2P7
Toronto C08 · Church-Yonge Corridor
2 + 1 bed2 bath1 parking
◷ 60 days on market
MLS® C13168928CENTURY 21 ATRIA REALTY INC.
308 Jarvis Street 204, Toronto, ON M5A 2P2
$743,000
308 Jarvis Street 204, Toronto, ON M5A 2P2
Toronto C08 · Waterfront Communities C8
2 + 1 bed2 bath0 parking
◷ 41 days on market
MLS® C13441982CENTURY 21 ATRIA REALTY INC.
1 bloor Street E 6608, Toronto, ON M4W 1A9
$986,000
1 bloor Street E 6608, Toronto, ON M4W 1A9
Toronto C08 · Church-Yonge Corridor
2 bed2 bath1 parking
◷ 29 days on market
MLS® C13486860HOMELIFE LANDMARK REALTY INC.
575 Bloor Street E 3308, Toronto, ON M4W 0B2
$730,000
575 Bloor Street E 3308, Toronto, ON M4W 0B2
Toronto C08 · North St. James Town
2 bed2 bath1 parking
◷ 50 days on market
MLS® C13242366CENTURY 21 ATRIA REALTY INC.
155 Merchants' Wharf N/A 523, Toronto, ON M5A 0Y4
$899,000
155 Merchants' Wharf N/A 523, Toronto, ON M5A 0Y4
Toronto C08 · Waterfront Communities C8
2 bed2 bath1 parking
◷ 5 days on market
MLS® C13581572CENTURY 21 ATRIA REALTY INC.
35 Parliament Street 1804, Toronto, ON M5A 0Z5
$774,900
35 Parliament Street 1804, Toronto, ON M5A 0Z5
Toronto C08 · Waterfront Communities C8
2 bed2 bath0 parking
◷ 18 days on market
MLS® C13528614CENTURY 21 ATRIA REALTY INC.