RENAVURENAVURoyal LePage Ignite Realty, Brokerage
BuySellRentMarketAboutBlog
Talk to us
RENAVURENAVURoyal LePage Ignite Realty, Brokerage
BuySellRentMarketAboutBlog
Talk to us
Home · Buy · Toronto C01 · 352 Front Street W 1815, Toronto, ON M5V 1B5
352 Front Street W 1815, Toronto, ON M5V 1B5
352 Front Street W 1815, Toronto, ON M5V 1B5+ 24 photos
For Sale · Condo Apartment

352 Front Street W 1815, Toronto, ON M5V 1B5

Toronto C01 · Waterfront Communities C1
ApartmentUnderground garageNorth West exposure
2 + 1
Beds
3
Baths
1
Parking
1000-1199
Sq ft
11-15 yrs
Built
The honest picture
List price
$995,000
Renavu Estimate
—
Benchmark · Condo Apt
$574,400
Listed 73% above the Waterfront Communities C1 benchmark for condo apt homes (TRREB HPI, June 2026). Estimate for guidance only — not an appraisal.

About this home

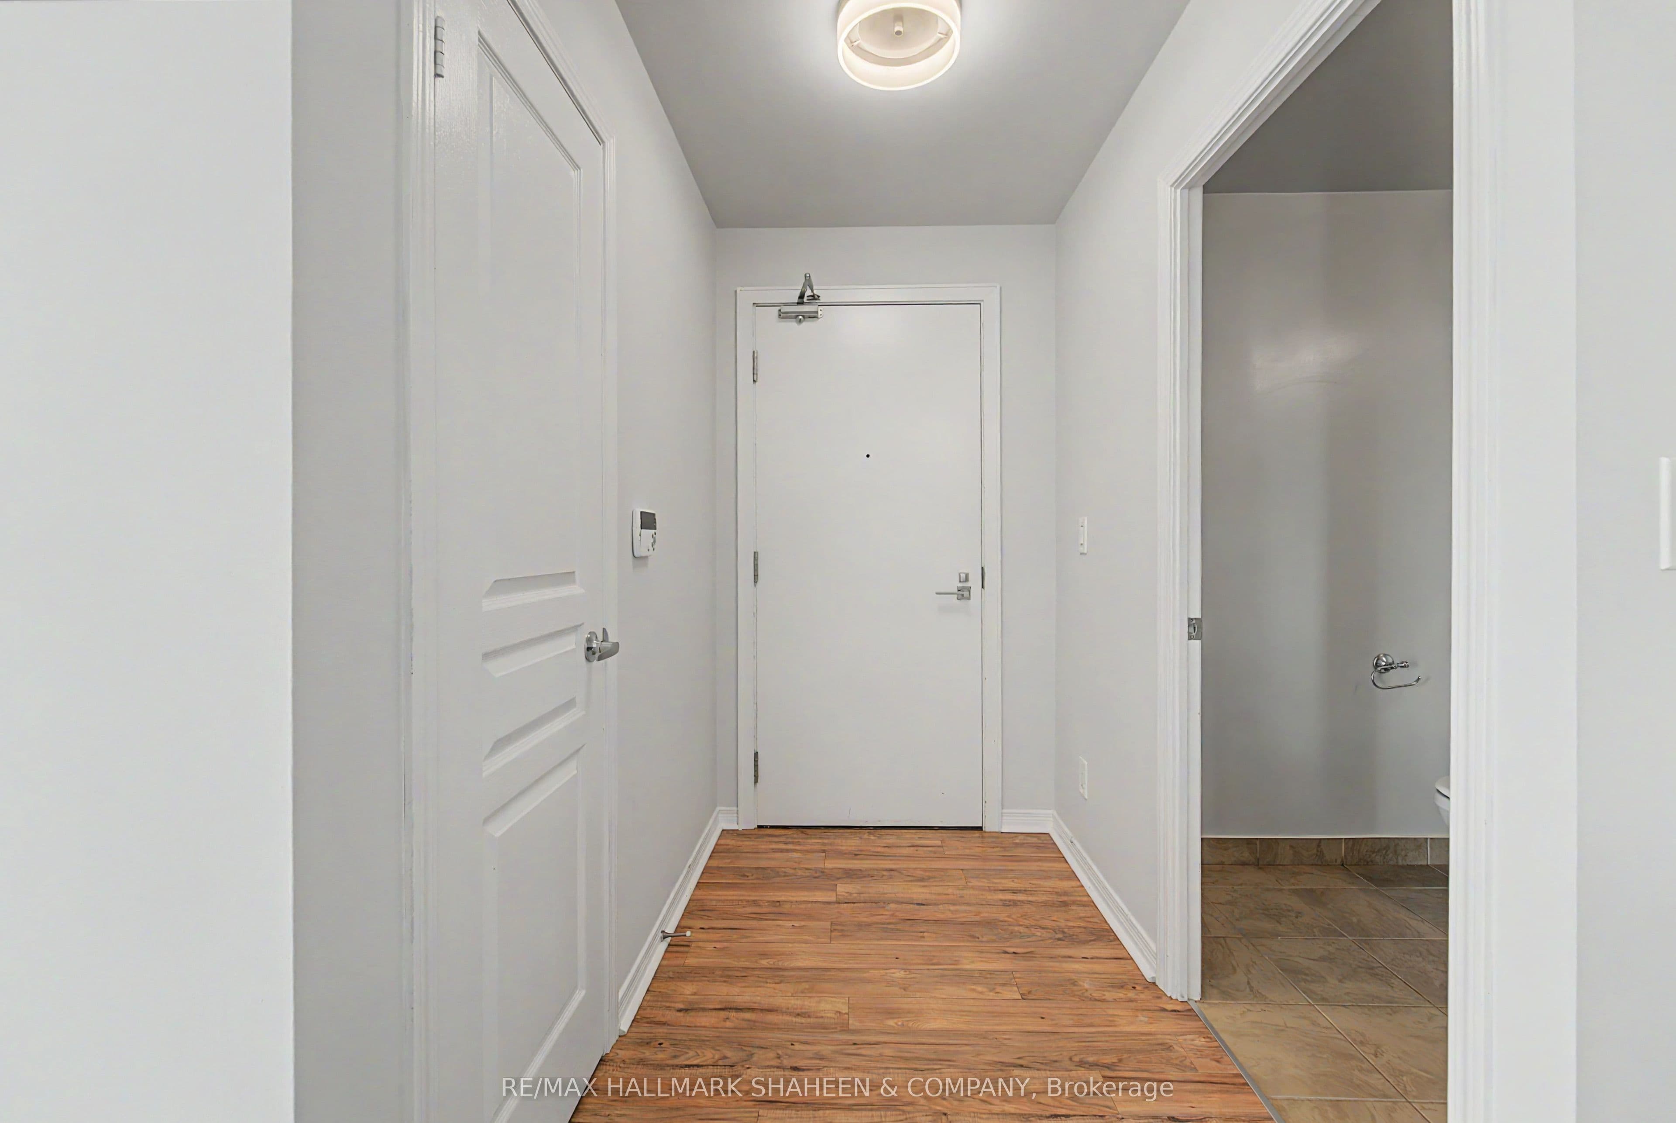
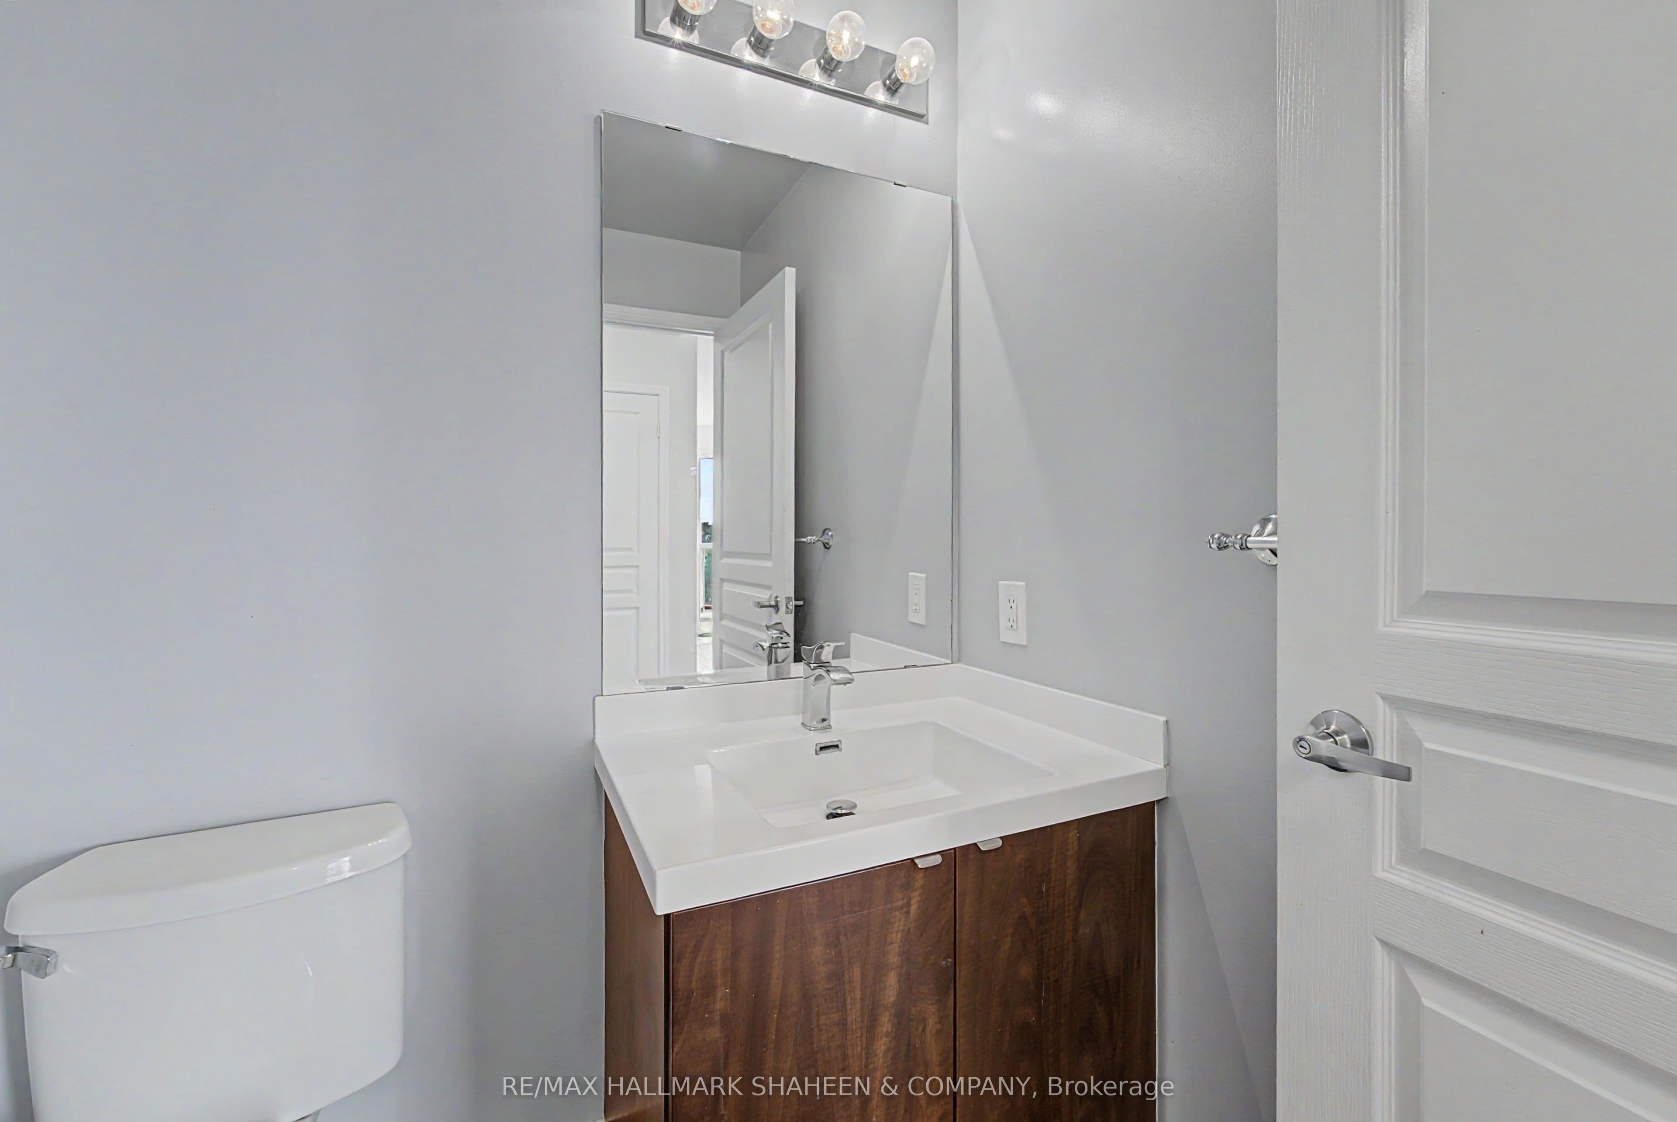
This stunning 2 bedroom + den, 2.5 bath condo offers an expansive and thoughtfully designed layout of over 1,100 square feet in the heart of Toronto's vibrant waterfront community. Featuring a rare split-bedroom layout, the two bedrooms are positioned at opposite ends of the unit for complete privacy, both showcasing breathtaking unobstructed city and sunset views. The generously sized den, which can be elegantly enclosed with glass doors, works beautifully as a third bedroom or a bright, productive home office. Inside, the open concept living space flows effortlessly into a modern kitchen featuring a large centre island, perfect for everyday living and effortless entertaining. A separate powder room adds everyday convenience, ensuring guests never intrude on your private bathrooms. Additional highlights include a wrap-around balcony accessible from multiple rooms & abuntant natural light with floor to ceiling windows. This unit also includes one parking spot and a locker. But the luxury doesn't stop at your front door. The building itself is built for ultimate enjoyment, offering numerous amenities including a spectacular rooftop terrace with gorgeous cabana seating ideal for soaking in day or night views over the vibrant city skyline. Stay fit with a well equipped gym for convenient workouts, host memorable gatherings in the stylish party room, and comfortably accommodate visiting family and friends in the guest suites. After a long day, unwind and recover in the sauna. What truly sets this home apart is its unbeatable location and lifestyle. Overlooking the park with seamless connectivity to everything the city has to offer, you're just minutes from Scotiabank Arena, the Financial District, world class dining, shopping. Highways are close by, making it easy to get anywhere you need to go quickly. It's an exceptional living experience in one of Toronto's most desirable neighbourhoods. Furniture in these photos has been virtually staged.

Property details

Listed on
July 13, 2026
Days on market
11 days
Property tax
$4,924 (2025)
Style
Apartment
Rooms
6
Heating
Forced Air
Cooling
Central Air
MLS®
C13556922

Full details

Parking
GarageUnderground
Total parking1
Parking featuresUnderground

Room dimensions

RoomLevelDimensionsFeatures
Living RoomFlat4.47 x 3.33Combined w/Kitchen, W/O To Balcony, Hardwood Floor
KitchenFlat2.39 x 3.91Combined w/Living, Breakfast Bar, Hardwood Floor
DenFlat3.12 x 2.21Hardwood Floor, Enclosed, Glass Doors
Primary BedroomFlat3.05 x 3.663 Pc Ensuite, W/O To Balcony, Hardwood Floor
Bedroom 2Flat2.59 x 3.584 Pc Ensuite, W/O To Balcony, Hardwood Floor

Property & sold history

🔒

See this home's sale & listing history

Historical sold prices are protected under TRREB rules — sign in to unlock (rolling out with our VOW access). No spam, ever.

Sign in to view history

Run the numbers

True cost to close
What you actually need in cash — land transfer tax, closing costs, and your down payment.
Purchase price
$
Down payment · 7.5%
$
Down:or type any amount above
This price requires at least 7.5% down (5% on the first $500K, 10% above).
Legal fees
$
Title insurance
$
Home inspection
$
Ontario land transfer tax$16,375
Toronto municipal LTT$16,375
Legal · title · inspection$2,800
Closing costs$35,550
Down payment$74,500
Total cash to close$110,050
Estimates only, not legal or tax advice. Ontario LTT rates 2025; City of Toronto MLTT applies inside Toronto (incl. Scarborough, North York, Etobicoke, York, East York). Durham and Markham buyers pay no municipal LTT.
$995,000
MLS® C13556922 · Listed by RE/MAX HALLMARK SHAHEEN & COMPANY
Call The Renavu Team
Shan Perinpanathan
Shan Perinpanathan
Real Estate Broker, ABR, SRS
416.655.4040
Pam Thiyagarajah
Pam Thiyagarajah
Sales Representative
416.436.0546
Ragu Rajaguru
Ragu Rajaguru
Real Estate Broker
416.712.2006
One team. No spam. We reach out once — when you ask.

Listing courtesy of RE/MAX HALLMARK SHAHEEN & COMPANY. Presented by Royal LePage Ignite Realty, Brokerage. Data provided by TRREB — deemed reliable but not guaranteed; for consumers' personal, non-commercial use. Listing information last updated July 13, 2026.

RENAVU — Real Estate, NavigatedRENAVU — Real Estate, Navigated

Real estate, navigated. Transparent, data-first representation across the Greater Toronto Area.

Royal LePage Ignite Realty, Brokerage

Independently owned and operated.

Explore

BuySellRentMarket statsNew homes

Company

The teamJoin the teamBlog

Areas we serve

Durham
Ajax · Clarington · Oshawa · Pickering · Whitby
York
Markham · Vaughan · Richmond Hill · Whitchurch-Stouffville · King
Toronto
Scarborough (E10) · Scarborough (E11)
Peel
Mississauga · Brampton · Caledon
Halton
Oakville · Burlington · Halton Hills · Milton

© 2026 The Renavu Team · Royal LePage Ignite Realty, Brokerage · Privacy · Terms · We don't sell your data.

The information provided herein must only be used by consumers that have a bona fide interest in the purchase, sale, or lease of real estate and may not be used for any commercial purpose or any other purpose.

Listing data is provided by the Toronto Regional Real Estate Board (TRREB) through PropTx and is deemed reliable but is not guaranteed accurate by PropTx. The trademarks REALTOR®, REALTORS®, and the REALTOR® logo are controlled by The Canadian Real Estate Association (CREA) and identify real estate professionals who are members of CREA. The trademarks MLS®, Multiple Listing Service® and the associated logos are owned by CREA and identify the quality of services provided by real estate professionals who are members of CREA. IDX information is for consumers' personal, non-commercial use.

Similar homes for sale nearby

1005 King Street W 512, Toronto, ON M6K 3M8
$635,000
1005 King Street W 512, Toronto, ON M6K 3M8
Toronto C01 · Niagara
1 + 1 bed1 bath1 parking
◷ New today
MLS® C13603088RE/MAX REALTRON REALTY INC.
99 John St N/A 3901, Toronto, ON M5V 0S6
$685,888
99 John St N/A 3901, Toronto, ON M5V 0S6
Toronto C01 · Waterfront Communities C1
1 + 1 bed1 bath1 parking
◷ 18 days on market
MLS® C13530252BAY STREET GROUP INC.
8 Wellesley Street W 4009, Toronto, ON M4Y 0J5
$1,038,000
8 Wellesley Street W 4009, Toronto, ON M4Y 0J5
Toronto C01 · Bay Street Corridor
3 bed2 bath1 parking
◷ 14 days on market
MLS® C13549866BAY STREET GROUP INC.
8 Widmer Street 4303, Toronto, ON M5V 0W6
$598,000
8 Widmer Street 4303, Toronto, ON M5V 0W6
Toronto C01 · Waterfront Communities C1
2 bed2 bath0 parking
◷ New today
MLS® C13604900AVION REALTY INC.
17 Bathurst Street 903, Toronto, ON M5V 0N1
$459,000
17 Bathurst Street 903, Toronto, ON M5V 0N1
Toronto C01 · Waterfront Communities C1
1 bed1 bath0 parking
◷ New today
MLS® C13604944BAY STREET GROUP INC.
8 Wellesley Street W 5205, Toronto, ON M4Y 0J5
$499,900
8 Wellesley Street W 5205, Toronto, ON M4Y 0J5
Toronto C01 · Bay Street Corridor
1 bed1 bath0 parking
◷ 8 days on market
MLS® C13571146RIGHT AT HOME REALTY
50 Lynn Williams Street 1010, Toronto, ON M6K 3R9
$479,900
50 Lynn Williams Street 1010, Toronto, ON M6K 3R9
Toronto C01 · Niagara
1 + 1 bed1 bath0 parking
◷ 11 days on market
MLS® C13559642SELLING MIDNIGHT INC.
352 Front Street W 318, Toronto, ON M5V 0K3
$599,000
352 Front Street W 318, Toronto, ON M5V 0K3
Toronto C01 · Waterfront Communities C1
2 bed2 bath1 parking
◷ New today
MLS® C13603728HOMELIFE LANDMARK RH REALTY