RENAVURENAVURoyal LePage Ignite Realty, Brokerage
BuySellRentMarketAboutBlog
Talk to us
RENAVURENAVURoyal LePage Ignite Realty, Brokerage
BuySellRentMarketAboutBlog
Talk to us
Home · Buy · Toronto C02 · 10 Prince Arthur Avenue 404, Toronto, ON M5R 1A9
10 Prince Arthur Avenue 404, Toronto, ON M5R 1A9
10 Prince Arthur Avenue 404, Toronto, ON M5R 1A9+ 24 photos
For Sale · Condo Apartment

10 Prince Arthur Avenue 404, Toronto, ON M5R 1A9

Toronto C02 · Annex
ApartmentUnderground garageSouth exposure
2 + 1
Beds
3
Baths
2
Parking
2250-2499
Sq ft
New yrs
Built
The honest picture
List price
$5,249,000
▲ 682% above benchmark
Where this price sits vs the typical condo apt home in Annex.
Benchmark $671,000
Typical low · $638,000Typical high · $705,000
The benchmark is the typical price for condo apt homes in Annex (TRREB HPI, June 2026), a market reference — not this home's exact value.

About this home

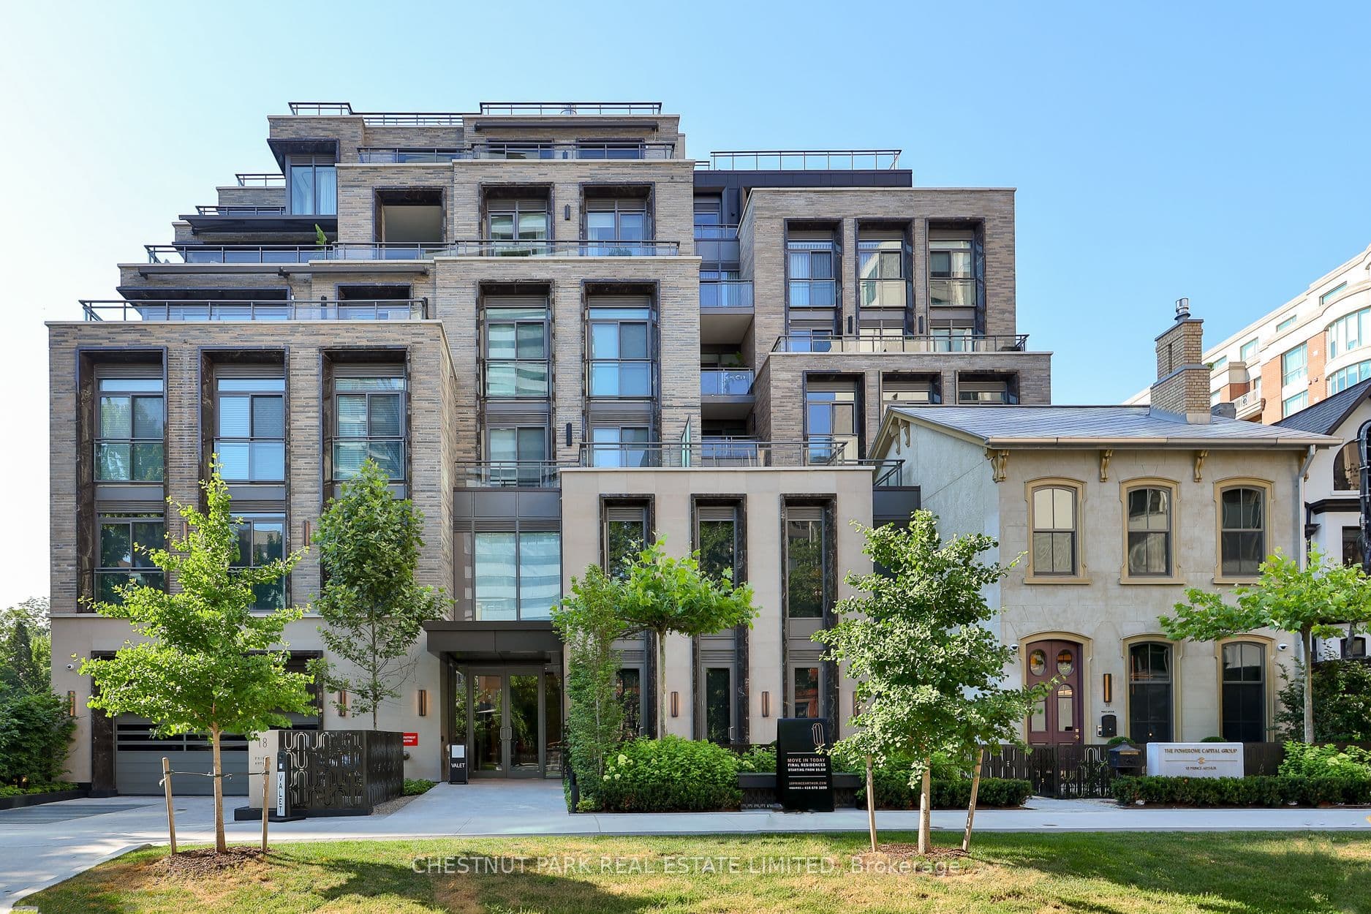
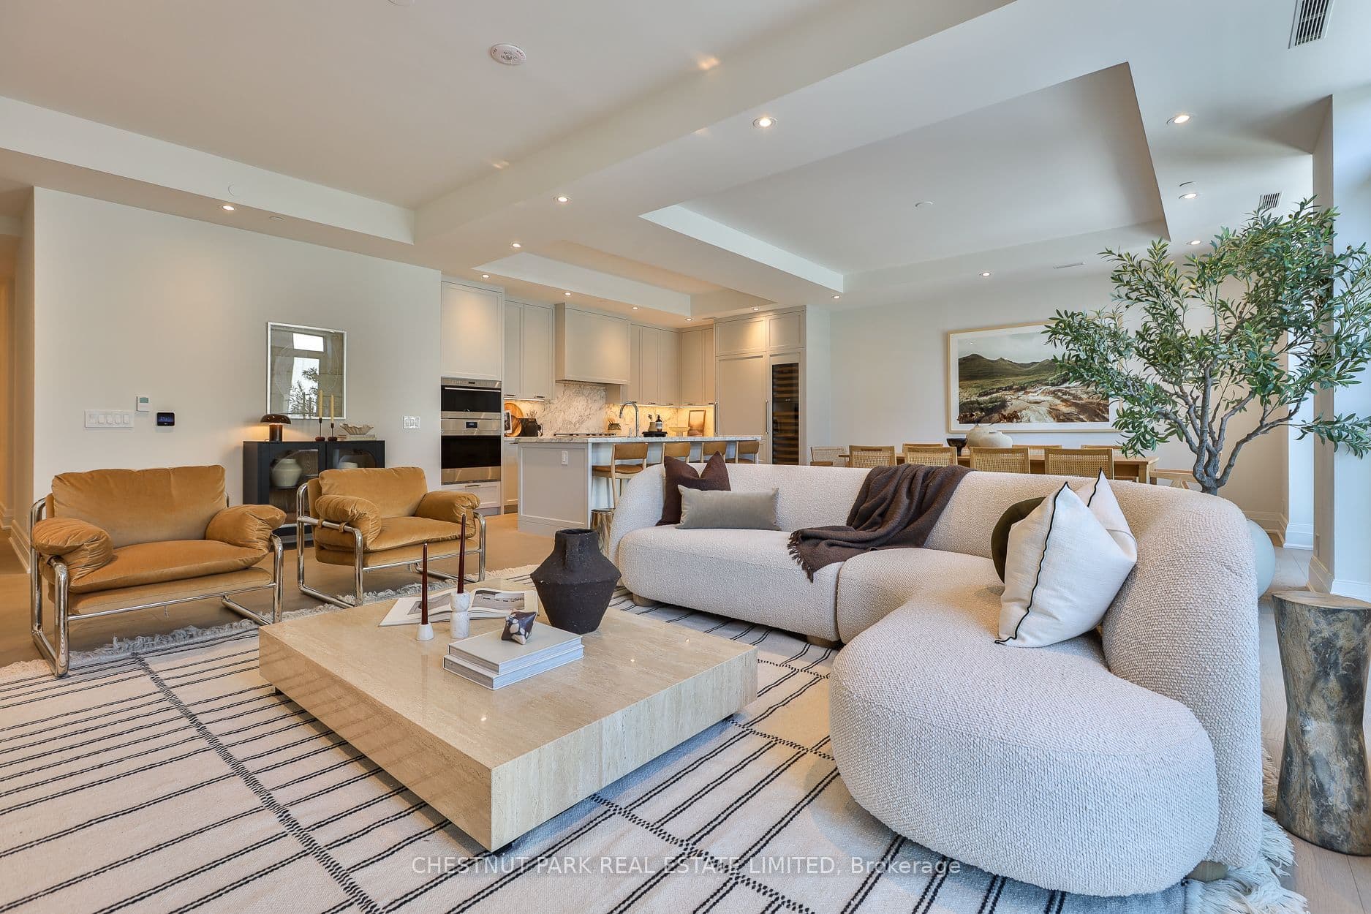
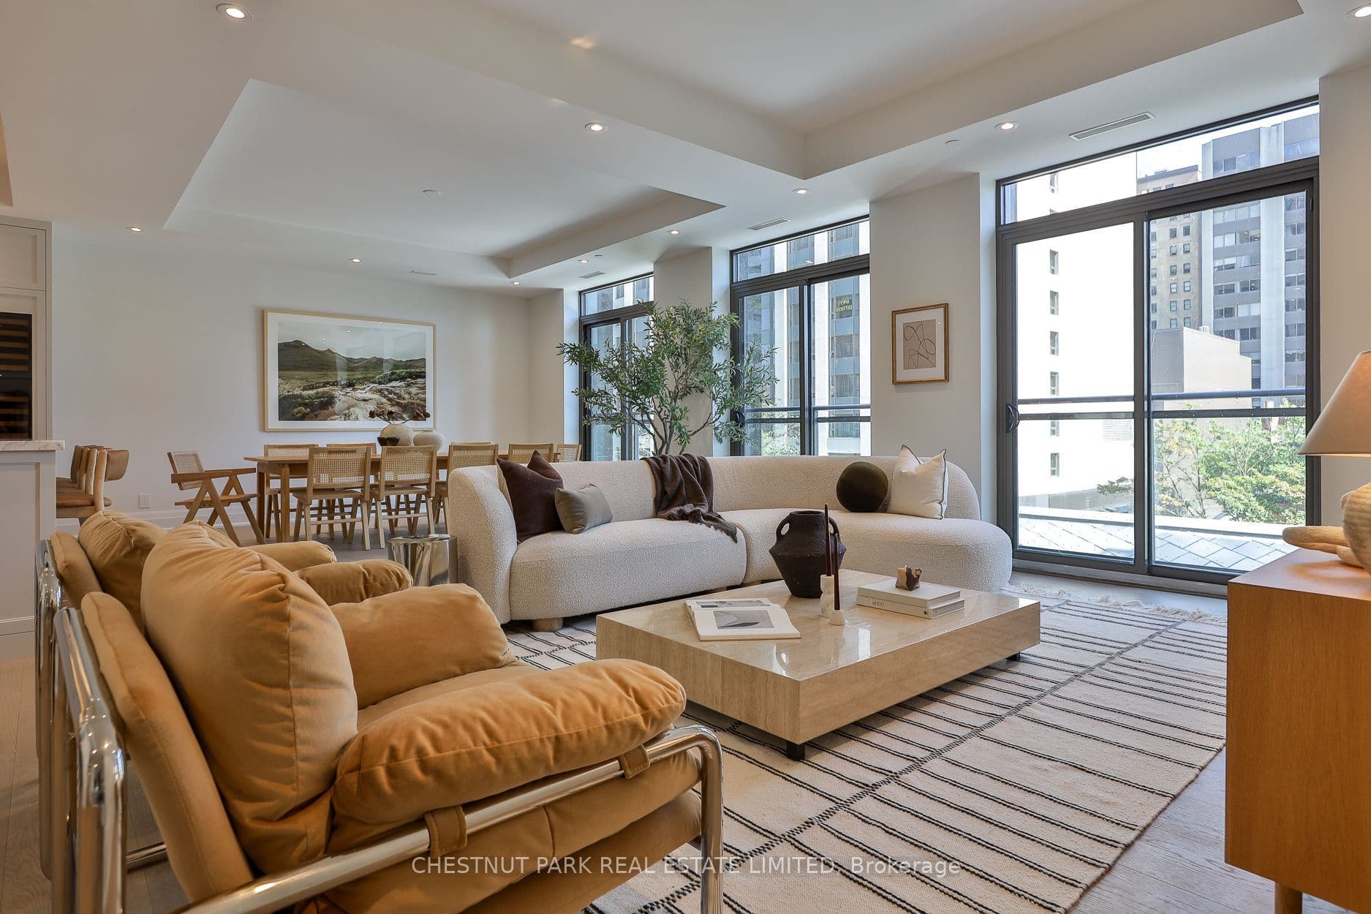
Experience elevated living at 10 Prince Arthur, North Drive's landmark boutique residence where timeless architecture, exceptional craftsmanship, and an unrivalled Yorkville location come together. Home to just 25 exclusive suites, this newly completed building offers an intimate lifestyle defined by luxury, privacy, and impeccable design. This beautifully appointed south facing residence is filled with natural light and offers an expansive layout designed for both everyday living and effortless entertaining. At its centre is a custom Cameo kitchen featuring premium Wolf and Sub Zero appliances, abundant cabinetry, and elegant stone surfaces. The open concept living and dining areas are complemented by 10 foot ceilings, Juliette balconies, and a spacious covered terrace complete with gas and water connections for seamless indoor and outdoor enjoyment. A separate den with glass partition doors provides the flexibility for a home office, library, or additional sitting area. The private primary retreat features its own balcony, a generous walk in closet, and a spa inspired ensuite with double vanities, a deep soaker tub, and an oversized glass shower. The second bedroom is equally impressive with its own ensuite and excellent closet space. Included are two underground parking spaces, each equipped with EV charging capability, along with a private storage locker. Residents enjoy a full collection of luxury amenities including 24 hour concierge, valet parking, a private fitness studio, and an elegant resident lounge with catering kitchen. Perfectly positioned on one of the city's most distinguished residential streets, just moments from Yorkville, Bloor Street, and Toronto's finest dining, shopping, and cultural institutions, this is a rare opportunity to own within one of the city's most thoughtfully conceived boutique communities, where enduring quality and sophisticated design create a truly exceptional place to call home.

Property details

Listed on
July 14, 2026
Days on market
13 days
Property tax
$0 (2026)
Style
Apartment
Heating
Fan Coil
Cooling
Central Air
MLS®
C13562214

Full details

Parking
GarageUnderground
Total parking2
Parking featuresPrivate

Room dimensions

RoomLevelDimensionsFeatures
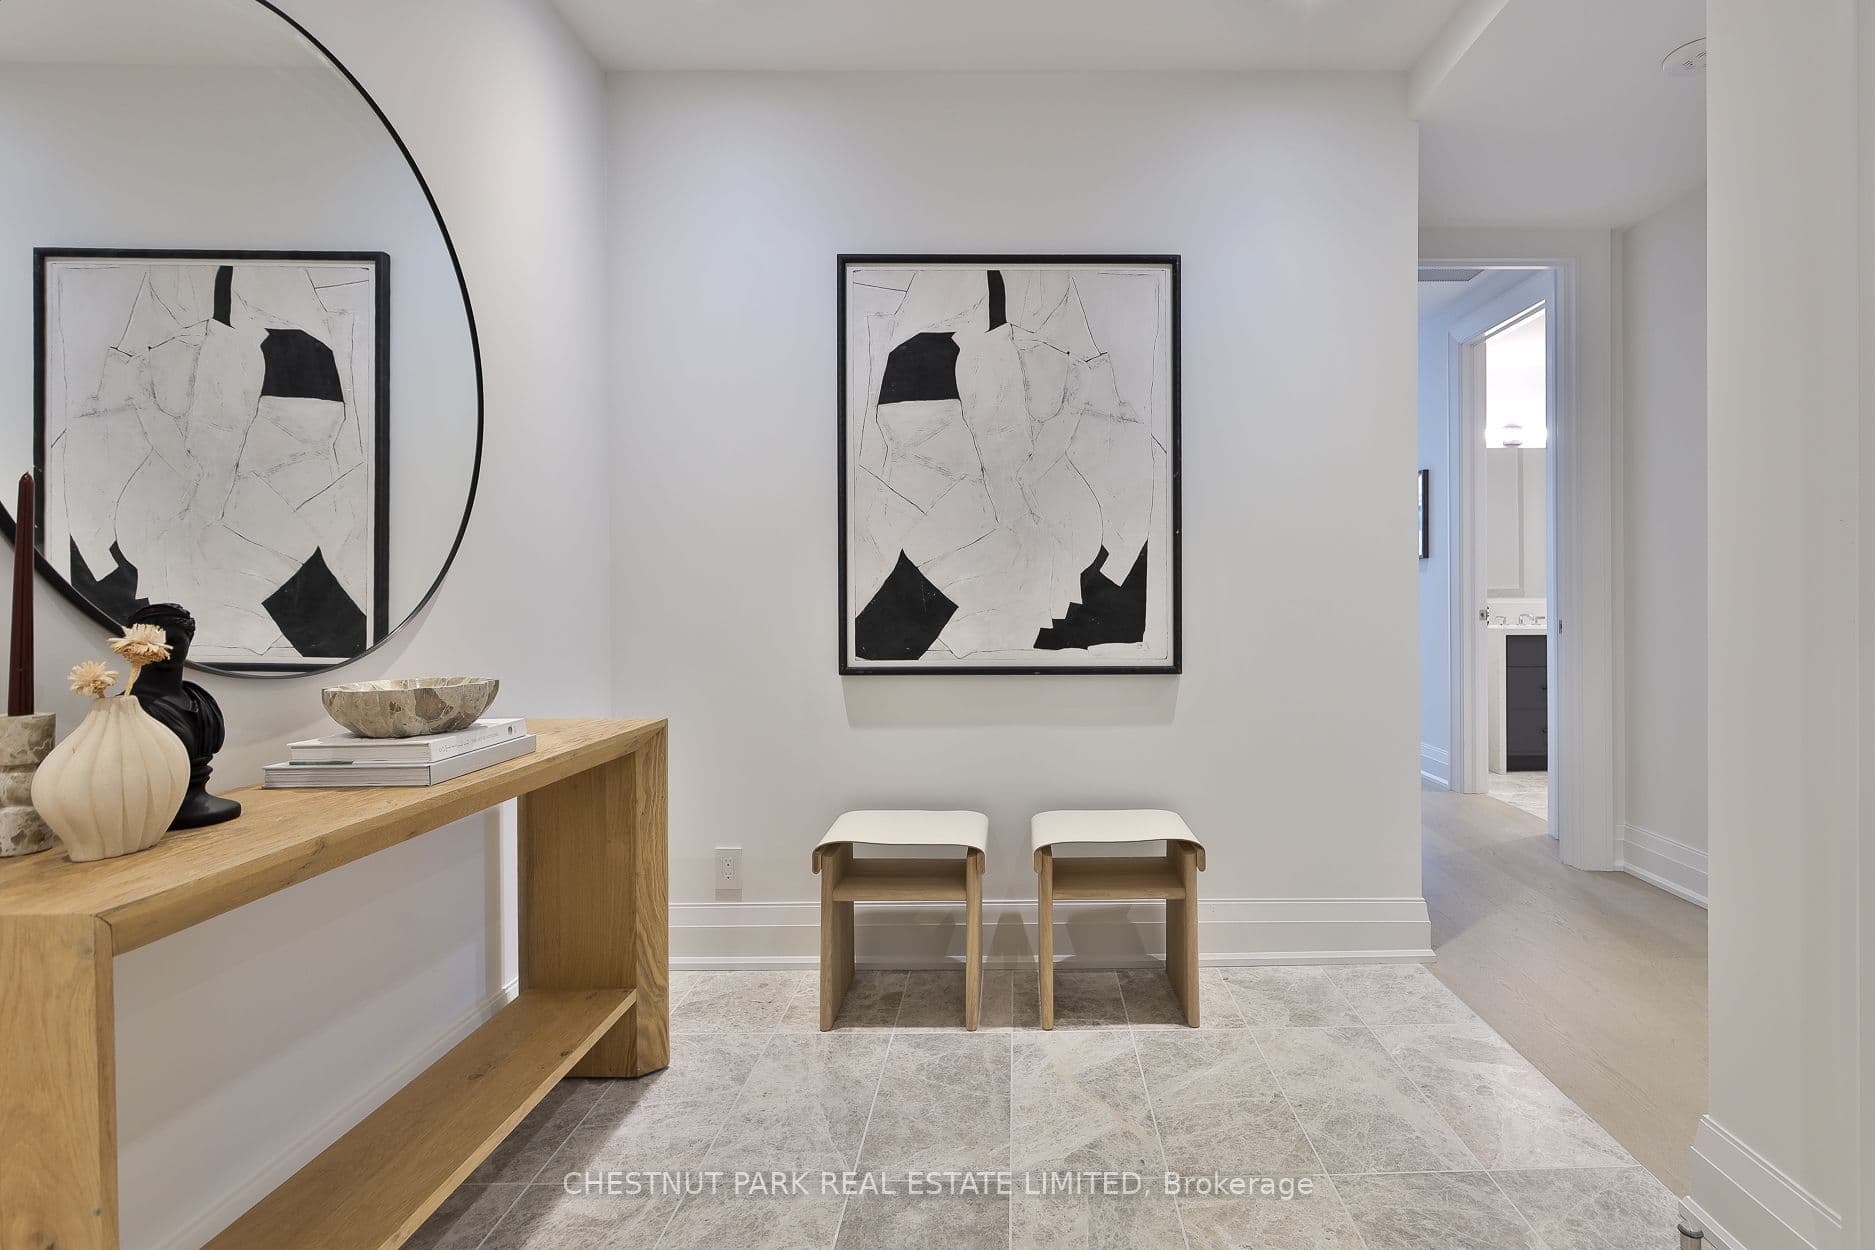
FoyerMain2.44 × 3.35Stone Floor, Large Closet
Living RoomMain6.86 × 4.45Hardwood Floor, South View, Open Concept
Dining RoomMain4.85 × 4.52Hardwood Floor, South View
KitchenMain2.85 × 4.75Modern Kitchen, B/I Appliances, Centre Island
DenMain4.34 × 4.34W/O To Balcony, South View
Primary BedroomMain4.37 × 4.37North View, W/O To Balcony, 5 Pc Ensuite
Bedroom 2Main3.51 × 3.63Hardwood Floor, 3 Pc Ensuite, Large Closet

Property & sold history

🔒

See this home's sale & listing history

Historical sold prices are protected under TRREB rules — sign in to unlock (rolling out with our VOW access). No spam, ever.

Sign in to view history

Run the numbers

True cost to close
What you actually need in cash — land transfer tax, closing costs, and your down payment.
Purchase price
$
Down payment · 20.0%
$
Down:or type any amount above
Homes over $1.5M require a minimum 20% down payment.
Legal fees
$
Title insurance
$
Home inspection
$
Ontario land transfer tax$117,700
Toronto municipal LTT$155,170
Legal · title · inspection$2,800
Closing costs$275,670
Down payment$1,049,800
Total cash to close$1,325,470
Estimates only, not legal or tax advice. Ontario LTT rates 2025; City of Toronto MLTT applies inside Toronto (incl. Scarborough, North York, Etobicoke, York, East York). Durham and Markham buyers pay no municipal LTT.
$5,249,000
MLS® C13562214 · Listed by CHESTNUT PARK REAL ESTATE LIMITED
Call The Renavu Team
Pam Thiyagarajah
Pam Thiyagarajah
Sales Representative
416.436.0546
Ragu Rajaguru
Ragu Rajaguru
Real Estate Broker
416.712.2006
Shan Perinpanathan
Shan Perinpanathan
Real Estate Broker, ABR, SRS
416.655.4040
One team. No spam. We reach out once — when you ask.

Listing courtesy of CHESTNUT PARK REAL ESTATE LIMITED. Presented by Royal LePage Ignite Realty, Brokerage. Data provided by TRREB — deemed reliable but not guaranteed; for consumers' personal, non-commercial use. Listing information last updated July 27, 2026.

RENAVU — Real Estate, NavigatedRENAVU — Real Estate, Navigated

Real estate, navigated. Transparent, data-first representation across the Greater Toronto Area.

Royal LePage Ignite Realty, Brokerage

Independently owned and operated.

Explore

BuySellRentMarket statsNew homes

Company

The teamJoin the teamBlog

Areas we serve

Durham
Ajax · Clarington · Oshawa · Pickering · Whitby
York
Markham · Vaughan · Richmond Hill · Whitchurch-Stouffville · King
Toronto
Scarborough (E10) · Scarborough (E11)
Peel
Mississauga · Brampton · Caledon
Halton
Oakville · Burlington · Halton Hills · Milton

© 2026 The Renavu Team · Royal LePage Ignite Realty, Brokerage · Privacy · Terms · We don't sell your data.

The information provided herein must only be used by consumers that have a bona fide interest in the purchase, sale, or lease of real estate and may not be used for any commercial purpose or any other purpose.

Listing data is provided by the Toronto Regional Real Estate Board (TRREB) through PropTx and is deemed reliable but is not guaranteed accurate by PropTx. The trademarks REALTOR®, REALTORS®, and the REALTOR® logo are controlled by The Canadian Real Estate Association (CREA) and identify real estate professionals who are members of CREA. The trademarks MLS®, Multiple Listing Service® and the associated logos are owned by CREA and identify the quality of services provided by real estate professionals who are members of CREA. IDX information is for consumers' personal, non-commercial use.

Similar homes for sale nearby

200 Russell Hill Road 203, Toronto, ON M4V 2T2
$3,895,000
200 Russell Hill Road 203, Toronto, ON M4V 2T2
Toronto C02 · Casa Loma
2 bed3 bath2 parking
◷ New today
MLS® C13608140ROYAL LEPAGE REAL ESTATE SERVICES LTD.
10 Prince Arthur Avenue Garden Home 1, Toronto, ON M5R 1A9
$6,249,500
10 Prince Arthur Avenue Garden Home 1, Toronto, ON M5R 1A9
Toronto C02 · Annex
3 + 1 bed4 bath2 parking
◷ 13 days on market
MLS® C13562226CHESTNUT PARK REAL ESTATE LIMITED
77 Clarendon Avenue 202, Toronto, ON M4V 0B8
$3,995,000
77 Clarendon Avenue 202, Toronto, ON M4V 0B8
Toronto C02 · Casa Loma
2 bed2 bath1 parking
◷ 32 days on market
MLS® C13489738CHESTNUT PARK REAL ESTATE LIMITED
2 Forest Hill Road 311, Toronto, ON M4V 2L3
$2,845,900
2 Forest Hill Road 311, Toronto, ON M4V 2L3
Toronto C02 · Casa Loma
2 + 1 bed2 bath1 parking
◷ 81 days on market
MLS® C13094408P2 REALTY INC.
1 Bedford Road 3003, Toronto, ON M5R 2B5
$3,199,999
1 Bedford Road 3003, Toronto, ON M5R 2B5
Toronto C02 · Annex
2 bed3 bath1 parking
◷ 2 days on market
MLS® C13604954RE/MAX CROSSROADS REALTY INC.
10 Bellair Street 603, Toronto, ON M5R 3T8
$2,650,000
10 Bellair Street 603, Toronto, ON M5R 3T8
Toronto C02 · Annex
2 + 1 bed2 bath2 parking
◷ 3 days on market
MLS® C13601444HARVEY KALLES REALTY INC.
38 Avenue Road 700, Toronto, ON M5R 2G2
$4,980,000
38 Avenue Road 700, Toronto, ON M5R 2G2
Toronto C02 · Annex
3 bed4 bath3 parking
◷ 267 days on market
MLS® C12500568SUTTON GROUP OLD MILL REALTY INC.
4 Lowther Avenue 310, Toronto, ON M5R 1C6
$2,749,000
4 Lowther Avenue 310, Toronto, ON M5R 1C6
Toronto C02 · Annex
2 bed2 bath2 parking
◷ 52 days on market
MLS® C13247784HARVEY KALLES REAL ESTATE LTD.