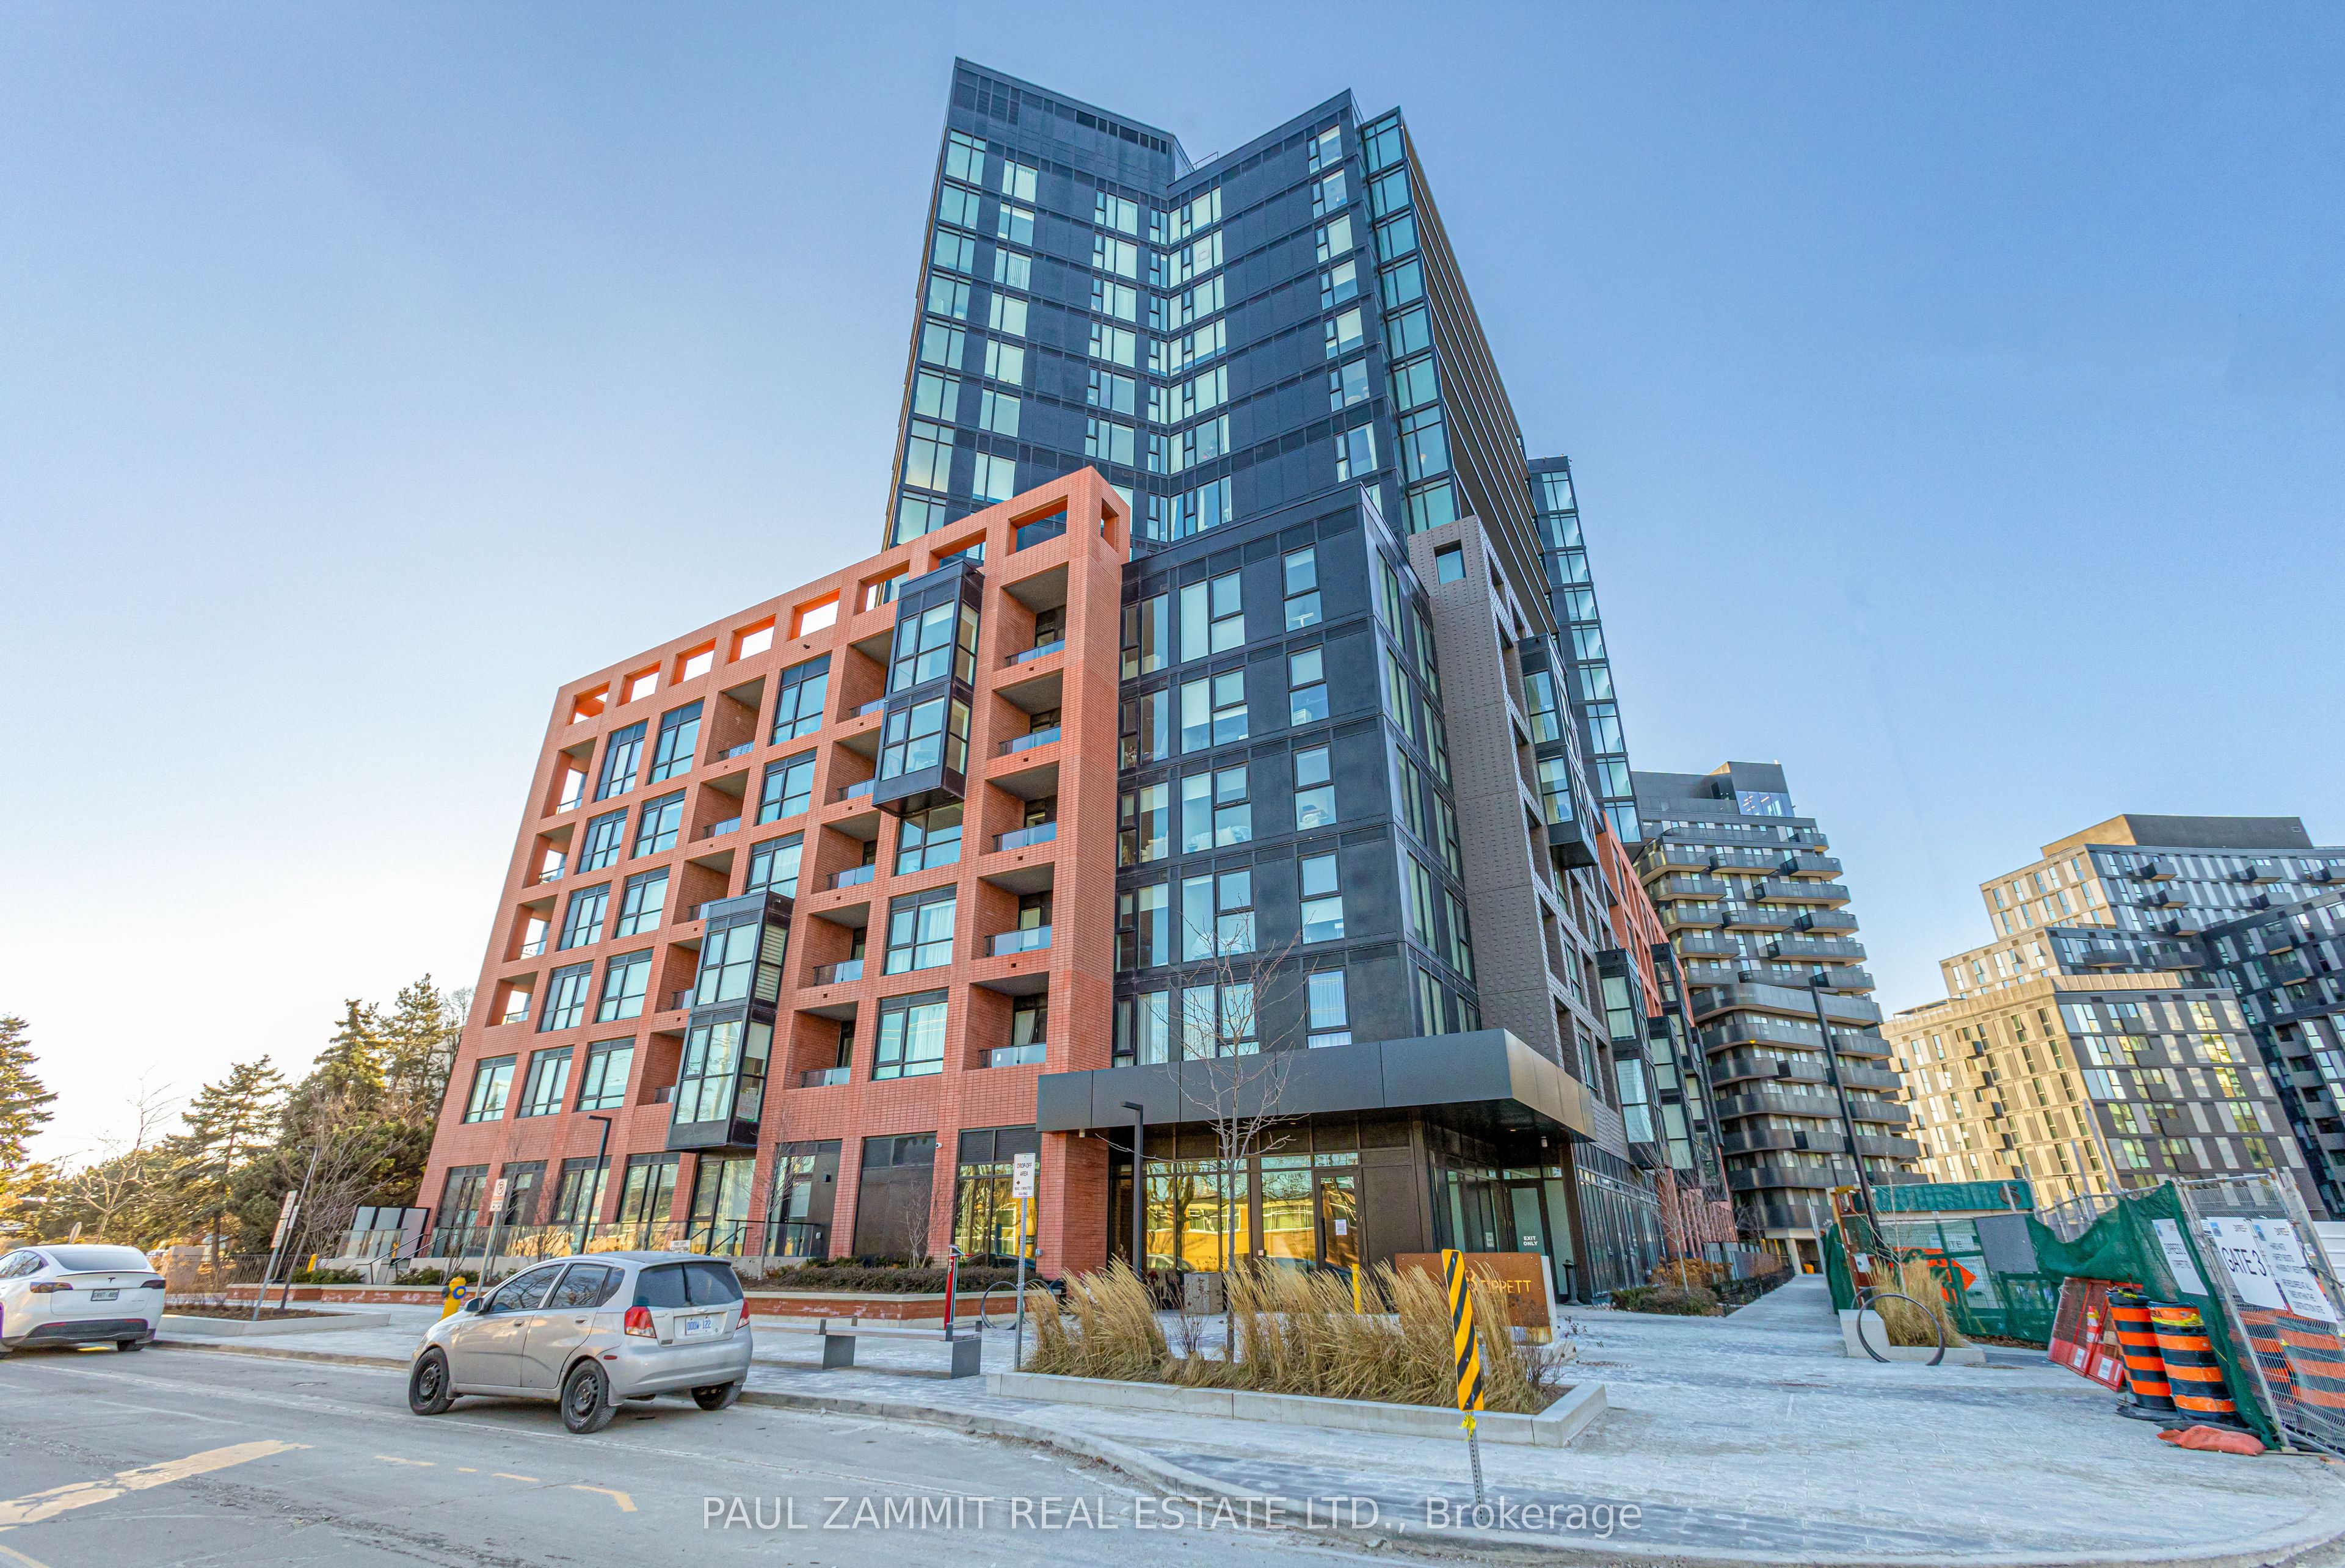
Home · Buy · Toronto C06 · 31 Tippett Road 363, Toronto, ON M3H 0C8
+ 20 photos
For Sale · Condo Apartment
31 Tippett Road 363, Toronto, ON M3H 0C8
Toronto C06 · Clanton Park
◷62 days on market
▾ PRICE CHANGE
ApartmentUnderground · 2 spots garageSouth West exposure
2 + 1
Beds
2
Baths
2
Parking
800-899
Sq ft
0-5 yrs
Built
The honest picture
List price
$575,000
★ Renavu Estimate
$565,000
★★★★★★★★★★Lower confidence
Comparable sales vary too widely to call a direction
Asking $575,000 · recent comparable sales here vary too widely to quote a range · homes here sell at about 98% of ask (25 recent sales). Our estimate weighs both.
Benchmark $482,000
Typical low · $458,000Typical high · $506,000
List price Renavu Estimate Benchmark Typical range
Renavu Estimate is our data-driven opinion of value, blended from 6 recent comparable sales (TRREB) and the area benchmark — not an appraisal. The benchmark is the typical price for condo apt homes in Clanton Park (TRREB HPI, August 2026), a market reference — not this home's exact value.
About this home
Visit REALTOR website for additional information. Welcome to Southside Condos! This bright and spacious 2+1 bedroom corner unit offers approximately 850 sq ft of well-designed living space with a desirable southwest exposure, bringing in tons of natural light .A key highlight is the rare owned tandem parking space for two vehicles, offering exceptional convenience with unobstructed access-an uncommon and highly valuable feature in the building. The functional split-bedroom layout provides privacy and flexibility, with a generously sized den perfect for a home office, nursery, or guest space. The primary bedroom features an ensuite, ample closet space, and direct access to one of two private balconies, while the second bedroom comfortably fits a queen-sized bed. The upgraded kitchen maximizes storage and functionality, flowing into well-defined living and dining areas, ideal for both everyday living and entertaining. Complete with a locker and bike storage, and access to premium amenities including a gyn, outdoor lounge with BBQ, party room, visitor parking, and 24/7 concierge. Located steps to Wilson Subway Station with quick access to Hwy 401, Allen Rd, and the DVP, this unit offers unmatched convenience and connectivity.
Property details
Listed on
July 15, 2026
Days on market
62 days
Property tax
$3,898.63 (2025)
Style
Apartment
Heating
Forced Air
Cooling
Central Air
MLS®
C13566568
Full details
Parking
Parking typeUnderground
Total parking2
Parking featuresTandem, Underground
Underground / covered2
Room dimensions
Room
Level
Dimensions
Features
Living Room
Main
3.97 × 3.2
—
Kitchen
Main
4.62 × 3.2
—
Dining Room
Main
4.62 × 3.2
—
Primary Bedroom
Main
3.3 × 2.74
—
Bedroom
Main
2.67 × 2.44
—
Den
Main
2.62 × 2.46
—
Property & sold history
Listing history
Date Start
Date End
Price
Status
Listing ID
July 15, 2026
—
$575,000
For Sale
C13566568
🔒
Earlier listings and sold prices for this address are protected under TRREB rules — a free account unlocks them.
What you actually need in cash — land transfer tax, closing costs, and your down payment.
Purchase price
$
Down payment · 20.0%
$
Down:or type any amount above
This price requires at least 5.7% down (5% on the first $500K, 10% above).
Legal fees
$
Title insurance
$
Home inspection
$
Ontario land transfer tax$7,975
Toronto municipal LTT$7,975
Legal · title · inspection$2,800
Closing costs$18,750
Down payment$115,000
Total cash to close$133,750
Estimates only, not legal or tax advice. Ontario LTT rates 2025; City of Toronto MLTT applies inside Toronto (incl. Scarborough, North York, Etobicoke, York, East York). Durham and Markham buyers pay no municipal LTT.
$575,000
Neighbourhood market
The Clanton Park market
How homes are selling here right now — sold data for August 2026.
Buyer's marketAll home types in Clanton Park · 47 sales over 3 months
Buyer'sBalancedSeller's
Homes in Clanton Park are taking around 37 days to sell, and going for about 97.1% of asking. There is usually room to negotiate.
You're looking at real recent sales near here. Sign in free to reveal the sold prices, addresses and photos — sold data is protected under TRREB rules.


 + 20 photos