RENAVURENAVURoyal LePage Ignite Realty, Brokerage
BuySellRentMarketAboutBlog
Talk to us
RENAVURENAVURoyal LePage Ignite Realty, Brokerage
BuySellRentMarketAboutBlog
Talk to us
Home · Buy · Toronto C08 · 33 Rose Avenue, Toronto, ON M4X 1N7
33 Rose Avenue, Toronto, ON M4X 1N7
33 Rose Avenue, Toronto, ON M4X 1N7+ 24 photos
For Sale · Att/Row/Townhouse

33 Rose Avenue, Toronto, ON M4X 1N7

Toronto C08 · Cabbagetown-South St. James Town
3-StoreyFinished, Separate Entrance basementDetached garageEast exposure
3 + 1
Beds
4
Baths
4
Parking
2500-3000
Sq ft
—
Built
◷ Open housesSaturday, Jul 25 · 2pm–4pmSunday, Jul 26 · 2pm–4pm
The honest picture
List price
$2,300,000
Renavu Estimate
—
Benchmark · Townhouse
$779,000
Listed 195% above the Toronto C08 benchmark for townhouse homes (TRREB HPI, June 2026). Estimate for guidance only — not an appraisal.

About this home

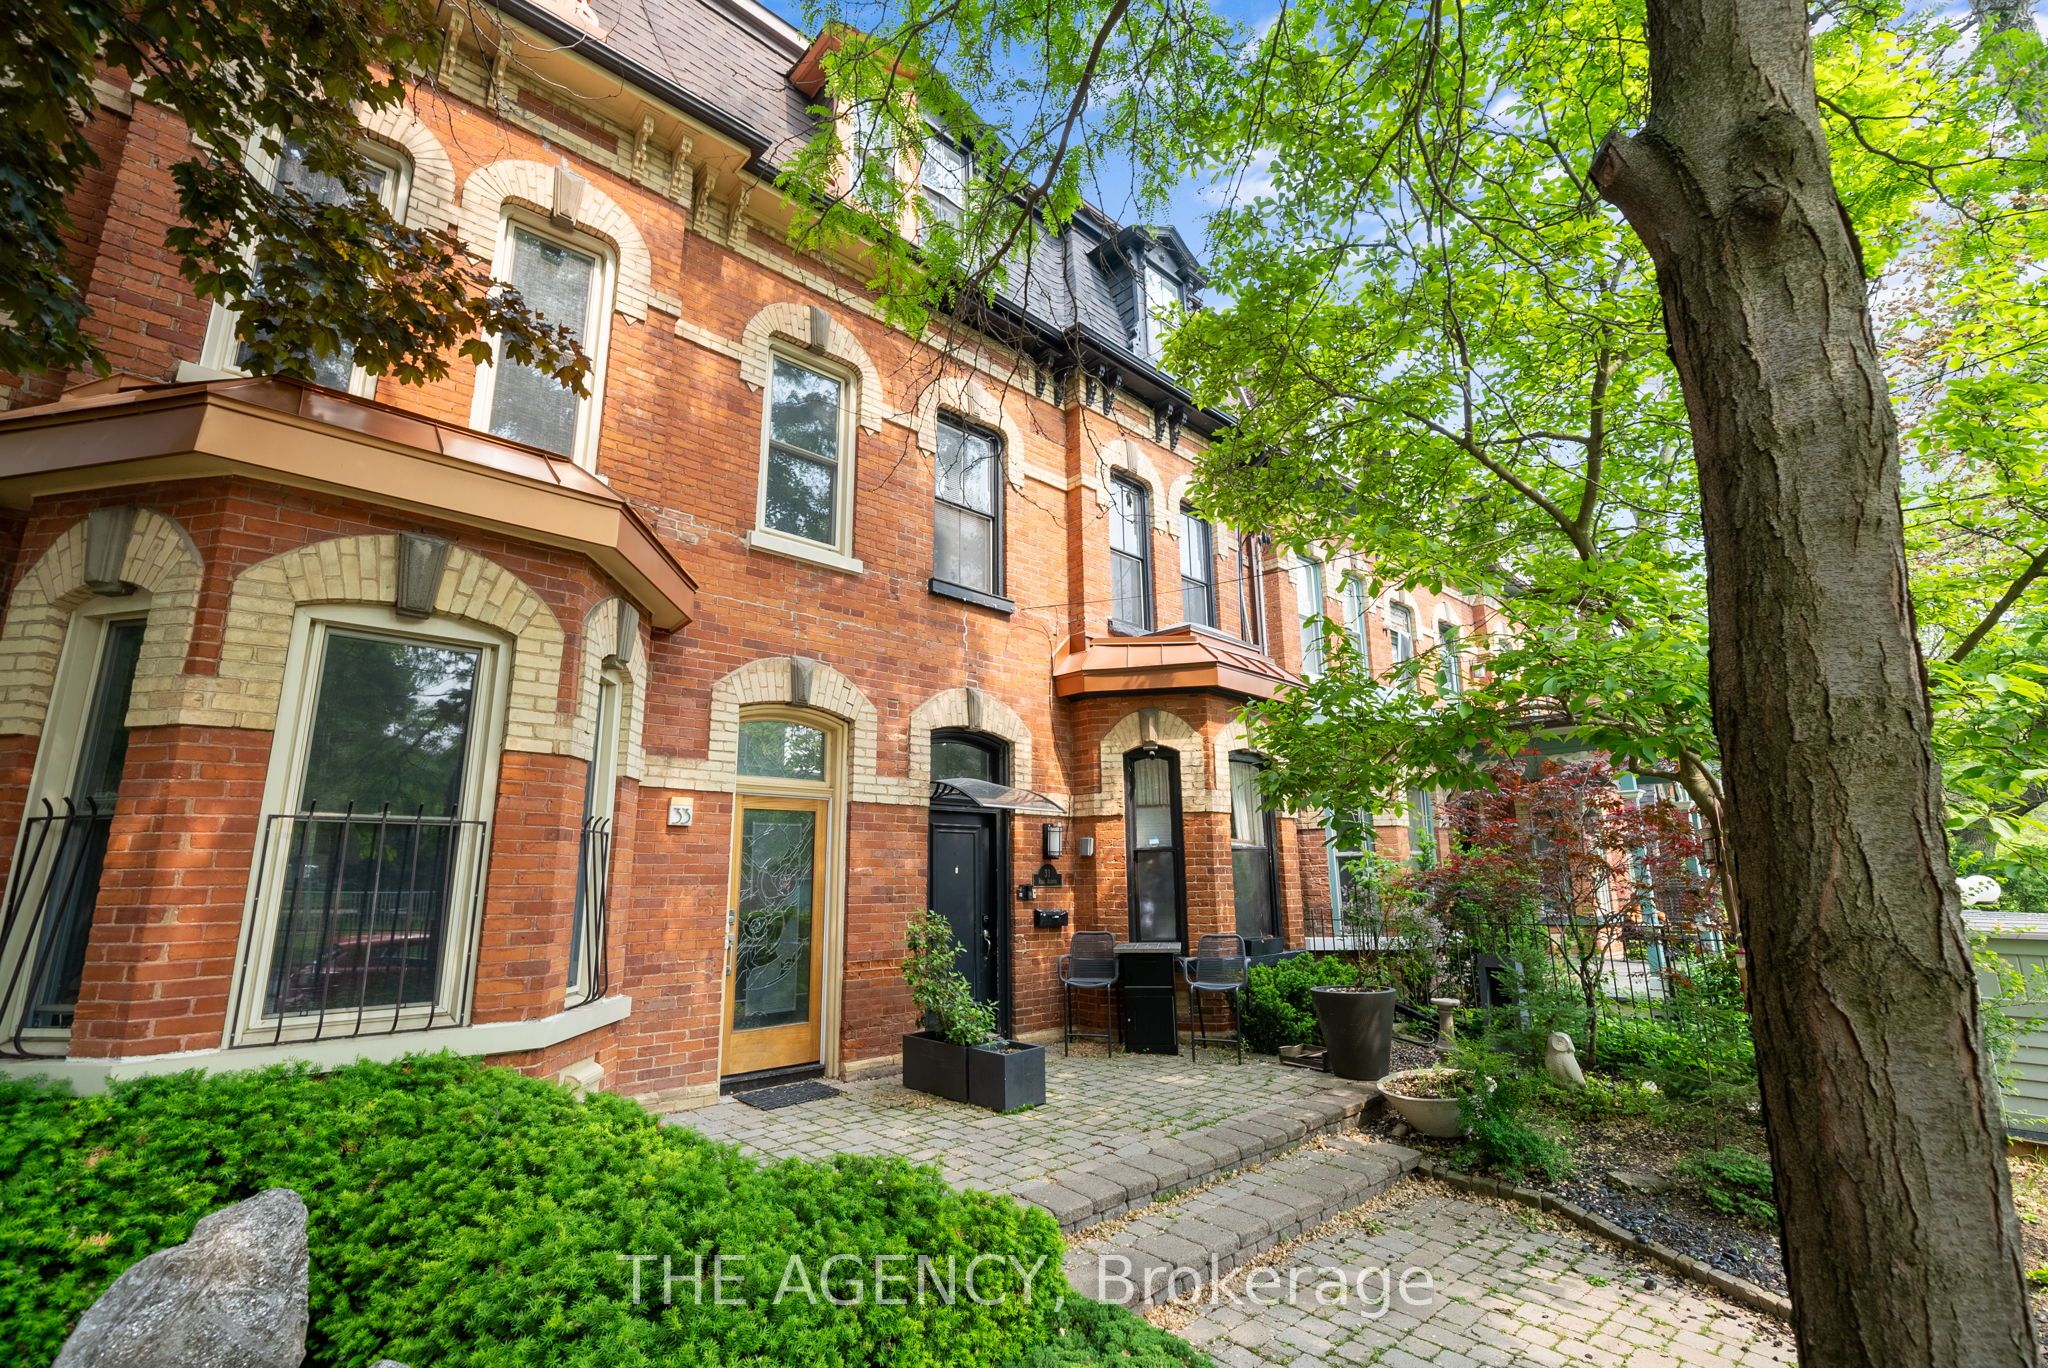
A rare Victorian masterpiece on coveted Rose Avenue. Nestled among mature trees and framed by exquisite, professionally designed Japanese-inspired gardens, this exceptional and extensively renovated semi-detached blends timeless architecture with striking design. Step through the solid mahogany front door, featuring a one-of-a-kind custom stained glass masterpiece handcrafted from more than 250 individually fused stained glass pieces, an unforgettable introduction to this truly unique residence.The main level is defined by soaring approx. 11-foot ceilings and elegant proportions, creating an atmosphere of light and sophistication. Inspired by Art Deco design, the interiors showcase clean architectural lines, rich detailing, and luxurious finishes throughout. A versatile main-floor bedroom or office adds flexibility for today's lifestyle. Designed with flexibility in mind, the upper levels provide expansive family accommodations, highlighted by a second kitchen, two spacious third-floor bedrooms with access to an oversized private balcony. The fully finished lower level offers a fourth bedroom, an additional living area, and a third kitchen. Adding to its versatility, the property has Committe of Adjustments approval (2000) for three units. Outside, the enchanting gardens create a private urban sanctuary where lush greenery, mature trees, natural stone landscaping, and peaceful outdoor spaces offer a tranquil escape in the heart of the city. A rare detached garage, together with additional private parking provides an exceptional convenience seldom found in this coveted neighbourhood. Ideally located just steps to parks, transit, shops, restaurants, and the vibrant amenities.

Property details

Listed on
July 15, 2026
Days on market
9 days
Property tax
$11,115.25 (2025)
Lot
18.75 × 130.86 Feet
Style
3-Storey
Heating
Radiant
Cooling
Other
MLS®
C13568102

Full details

Parking
GarageDetached
Total parking4

Room dimensions

RoomLevelDimensionsFeatures
Living RoomMain6.34 × 3.48Bay Window, Hardwood Floor, Crown Moulding
Dining RoomMain2.95 × 3.47Open Concept, Hardwood Floor, Pot Lights
KitchenMain6.12 × 3.43Centre Island, Breakfast Bar, Pantry
BedroomMain3.95 × 3.44Tile Floor, Double Closet, W/O To Garden
Family RoomSecond8.43 × 5.32Hardwood Floor, Fireplace, Window
Dining RoomSecond—Hardwood Floor, Crown Moulding, Window
KitchenSecond5.51 × 3.45Breakfast Bar, Centre Island, Large Window
BedroomThird3.73 × 5.33Hardwood Floor, Double Closet, Window
BedroomThird3.76 × 5.33Hardwood Floor, Double Closet, W/O To Balcony
RecreationLower7.82 × 3.44Pot Lights, Tile Floor, Walk-Up
BedroomLower4.76 × 3.04Tile Floor, Pot Lights

Property & sold history

🔒

See this home's sale & listing history

Historical sold prices are protected under TRREB rules — sign in to unlock (rolling out with our VOW access). No spam, ever.

Sign in to view history

Run the numbers

True cost to close
What you actually need in cash — land transfer tax, closing costs, and your down payment.
Purchase price
$
Down payment · 20.0%
$
Down:or type any amount above
Homes over $1.5M require a minimum 20% down payment.
Legal fees
$
Title insurance
$
Home inspection
$
Ontario land transfer tax$43,975
Toronto municipal LTT$43,975
Legal · title · inspection$2,800
Closing costs$90,750
Down payment$460,000
Total cash to close$550,750
Estimates only, not legal or tax advice. Ontario LTT rates 2025; City of Toronto MLTT applies inside Toronto (incl. Scarborough, North York, Etobicoke, York, East York). Durham and Markham buyers pay no municipal LTT.
$2,300,000
MLS® C13568102 · Listed by SOTHEBY'S INTERNATIONAL REALTY CANADA
Call The Renavu Team
Shan Perinpanathan
Shan Perinpanathan
Real Estate Broker, ABR, SRS
416.655.4040
Pam Thiyagarajah
Pam Thiyagarajah
Sales Representative
416.436.0546
Ragu Rajaguru
Ragu Rajaguru
Real Estate Broker
416.712.2006
One team. No spam. We reach out once — when you ask.

Listing courtesy of SOTHEBY'S INTERNATIONAL REALTY CANADA. Presented by Royal LePage Ignite Realty, Brokerage. Data provided by TRREB — deemed reliable but not guaranteed; for consumers' personal, non-commercial use. Listing information last updated July 15, 2026.

RENAVU — Real Estate, NavigatedRENAVU — Real Estate, Navigated

Real estate, navigated. Transparent, data-first representation across the Greater Toronto Area.

Royal LePage Ignite Realty, Brokerage

Independently owned and operated.

Explore

BuySellRentMarket statsNew homes

Company

The teamJoin the teamBlog

Areas we serve

Durham
Ajax · Clarington · Oshawa · Pickering · Whitby
York
Markham · Vaughan · Richmond Hill · Whitchurch-Stouffville · King
Toronto
Scarborough (E10) · Scarborough (E11)
Peel
Mississauga · Brampton · Caledon
Halton
Oakville · Burlington · Halton Hills · Milton

© 2026 The Renavu Team · Royal LePage Ignite Realty, Brokerage · Privacy · Terms · We don't sell your data.

The information provided herein must only be used by consumers that have a bona fide interest in the purchase, sale, or lease of real estate and may not be used for any commercial purpose or any other purpose.

Listing data is provided by the Toronto Regional Real Estate Board (TRREB) through PropTx and is deemed reliable but is not guaranteed accurate by PropTx. The trademarks REALTOR®, REALTORS®, and the REALTOR® logo are controlled by The Canadian Real Estate Association (CREA) and identify real estate professionals who are members of CREA. The trademarks MLS®, Multiple Listing Service® and the associated logos are owned by CREA and identify the quality of services provided by real estate professionals who are members of CREA. IDX information is for consumers' personal, non-commercial use.

Similar homes for sale nearby

9 Rose Avenue, Toronto, ON M4X 1N6
$1,699,000
9 Rose Avenue, Toronto, ON M4X 1N6
Toronto C08 · Cabbagetown-South St. James Town
3 + 1 bed4 bath2 parking
◷ 51 days on market
MLS® C13234280SOTHEBY'S INTERNATIONAL REALTY CANADA
347 1/2 Wellesley Street E, Toronto, ON M4X 1H2
$1,495,000
347 1/2 Wellesley Street E, Toronto, ON M4X 1H2
Toronto C08 · Cabbagetown-South St. James Town
4 bed2 bath1 parking
◷ 10 days on market
MLS® C13563956CHESTNUT PARK REAL ESTATE LIMITED
12 Old Primrose Lane, Toronto, ON M5A 4T1
$1,199,900
12 Old Primrose Lane, Toronto, ON M5A 4T1
Toronto C08 · Regent Park
3 + 1 bed2 bath1 parking
◷ 41 days on market
MLS® C13441370RE/MAX URBAN TORONTO TEAM REALTY INC.
35 Spruce Street B, Toronto, ON M5A 2H8
$1,379,999
35 Spruce Street B, Toronto, ON M5A 2H8
Toronto C08 · Cabbagetown-South St. James Town
3 bed3 bath1 parking
◷ 57 days on market
MLS® C13210892NEW ERA REAL ESTATE
8 Old Trillium Lane, Toronto, ON M5A 4T2
$1,298,800
8 Old Trillium Lane, Toronto, ON M5A 4T2
Toronto C08 · Regent Park
3 bed3 bath1 parking
◷ 11 days on market
MLS® C13556672ENGEL & VOLKERS TORONTO CITY
167 Carlton Street, Toronto, ON M5A 2K3
$3,268,800
167 Carlton Street, Toronto, ON M5A 2K3
Toronto C08 · Moss Park
9 + 3 bed5 bath2 parking
◷ 114 days on market
MLS® C12947030ENGEL & VOLKERS TORONTO CITY
40 Bright Street, Toronto, ON M5A 3H4
$1,495,000
40 Bright Street, Toronto, ON M5A 3H4
Toronto C08 · Moss Park
3 bed2 bath1 parking
◷ 9 days on market
MLS® C13565128ROYAL LEPAGE SIGNATURE REALTY
3 Pembroke Street, Toronto, ON M5A 2N6
$1,980,000
3 Pembroke Street, Toronto, ON M5A 2N6
Toronto C08 · Moss Park
5 bed5 bath8 parking
◷ 18 days on market
MLS® C13530568BAY STREET GROUP INC.