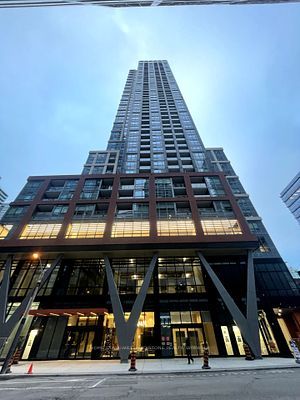
+ 24 photos
783 Bathurst Street 314, Toronto, ON M5S 1Z5
About this home
Rarely available. This 805 sq ft two-bedroom unit at B. Street Condos offers a sought-after split-bedroom layout, complete with parking and a locker, in the heart of Bathurst & Bloor. The unit features an open-concept living and dining area, a spacious kitchen with centre island, two full bathrooms, a west-facing balcony, ensuite laundry, and generous closet space. Residents enjoy an impressive collection of amenities, including a 24-hour concierge, fitness centre, pet spa, internet lounge, and beautifully appointed entertaining spaces with both a party room and private dining room. Just steps from Bathurst Station, with the University of Toronto, Toronto's hospital network, and the downtown core all within easy reach, this location offers exceptional connectivity. The Annex, Christie Pits, Koreatown, and the cafés, restaurants, bakeries, and independent shops that line Bloor Street are all just moments from your front door.
Property details
Full details
Room dimensions
| Room | Level | Dimensions | Features |
|---|---|---|---|
| Foyer | Main | 3.02 × 1.47 | Laminate, Closet |
| Living Room | Main | 3.26 × 3.68 | W/O To Balcony, Open Concept, Laminate |
| Dining Room | Main | 4.64 × 3.64 | Open Concept, Breakfast Bar, Laminate |
| Kitchen | Main | 4.64 × 3.64 | Open Concept, Granite Counters, B/I Appliances |
| Primary Bedroom | Main | 4.29 × 2.68 | Large Closet, 3 Pc Ensuite, Double Closet |
| Bedroom 2 | Main | 2.81 × 2.49 | Sliding Doors, Closet, Laminate |
Property & sold history
See this home's sale & listing history
Historical sold prices are protected under TRREB rules — sign in to unlock (rolling out with our VOW access). No spam, ever.
Sign in to view history