RENAVURENAVURoyal LePage Ignite Realty, Brokerage
BuySellRentMarketAboutBlog
Talk to us
RENAVURENAVURoyal LePage Ignite Realty, Brokerage
BuySellRentMarketAboutBlog
Talk to us
Home · Buy · Toronto C13 · 10 Inn On The Park Drive 1903, Toronto, ON M3C 0P9
10 Inn On The Park Drive 1903, Toronto, ON M3C 0P9
10 Inn On The Park Drive 1903, Toronto, ON M3C 0P9+ 24 photos
For Sale · Condo Apartment

10 Inn On The Park Drive 1903, Toronto, ON M3C 0P9

Toronto C13 · Banbury-Don Mills
ApartmentUnderground garageNorth West exposure
2 + 1
Beds
3
Baths
1
Parking
1200-1399
Sq ft
0-5 yrs
Built
The honest picture
List price
$1,388,000
Renavu Estimate
—
Benchmark · Condo Apt
$672,200
Listed 106% above the Banbury-Don Mills benchmark for condo apt homes (TRREB HPI, June 2026). Estimate for guidance only — not an appraisal.

About this home

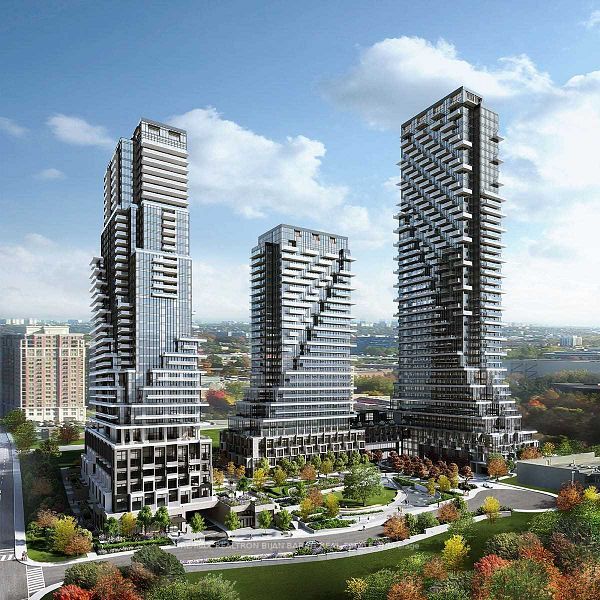
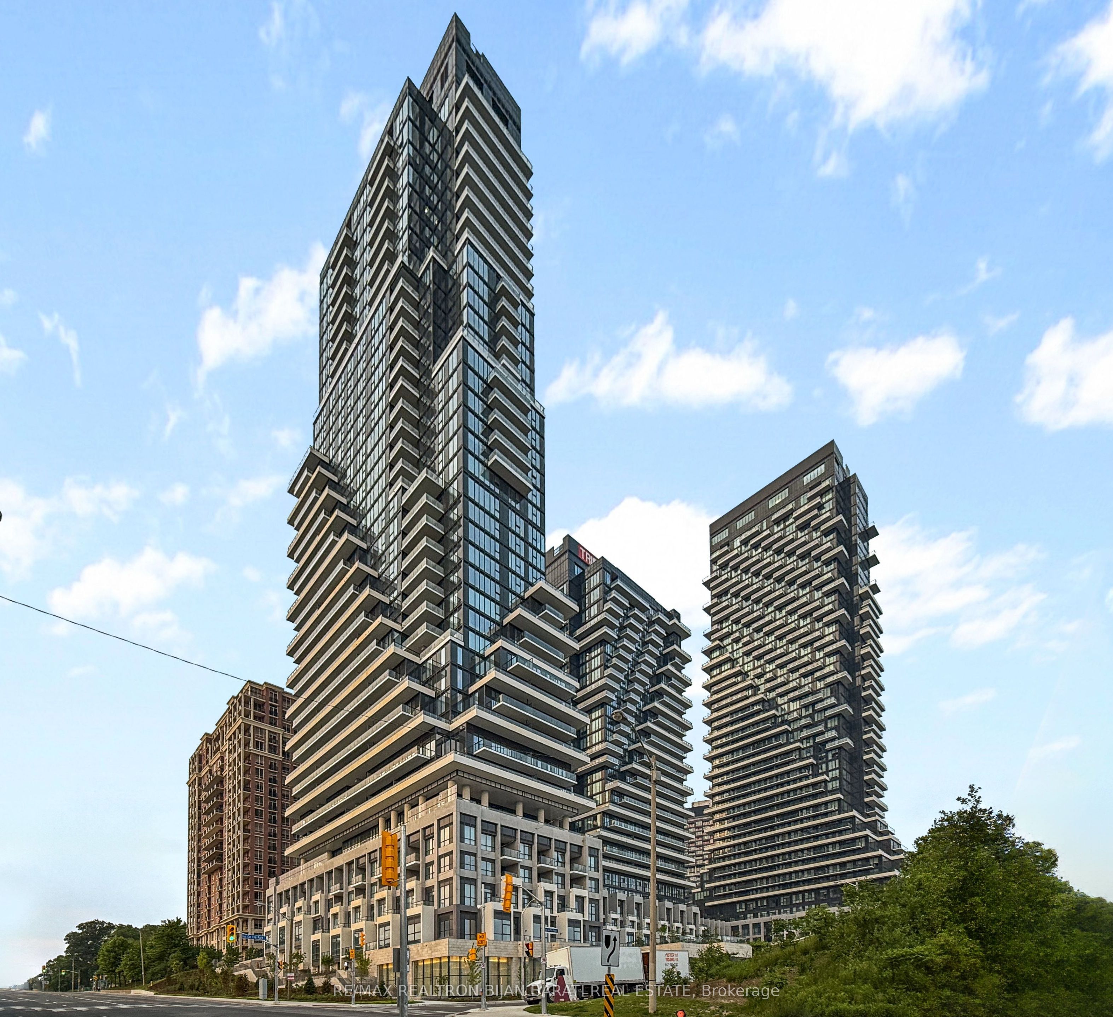
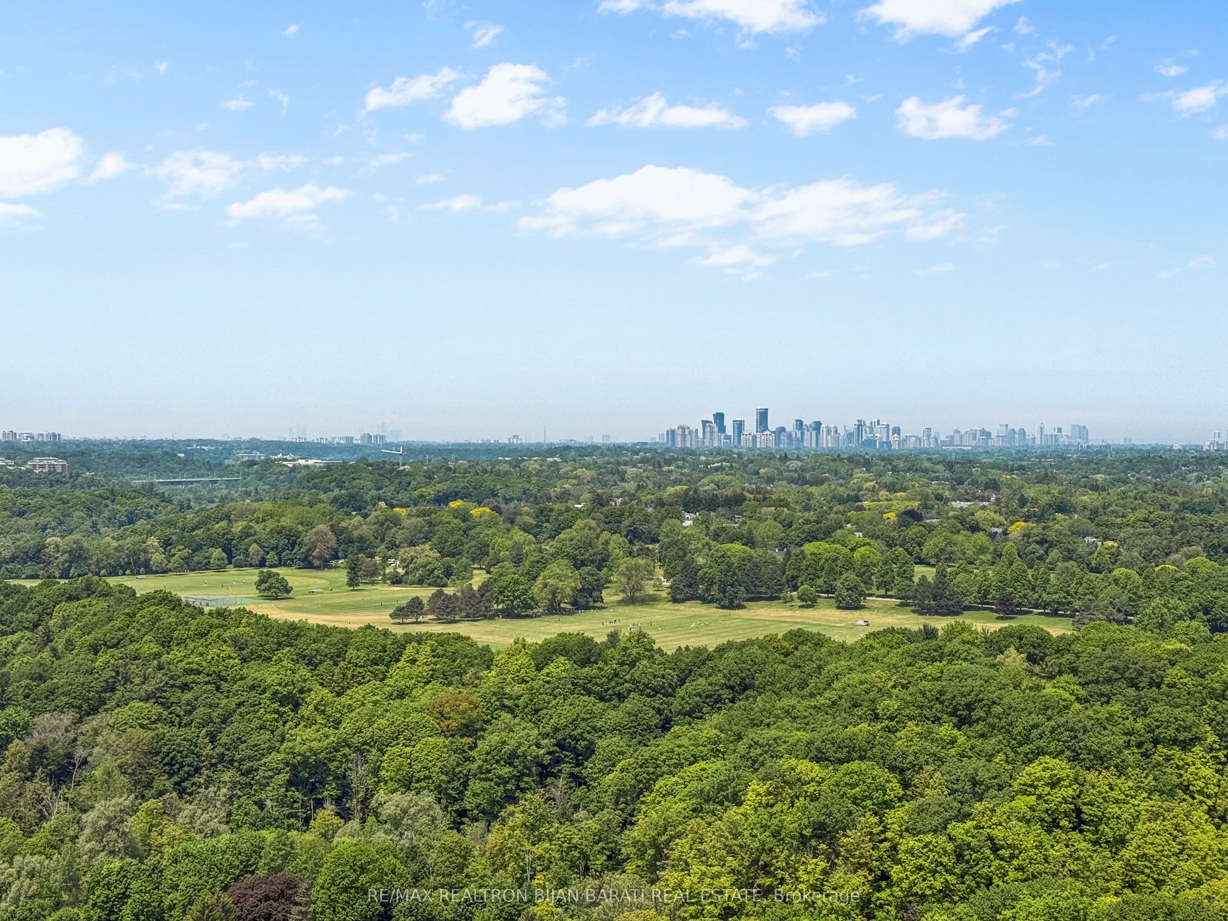
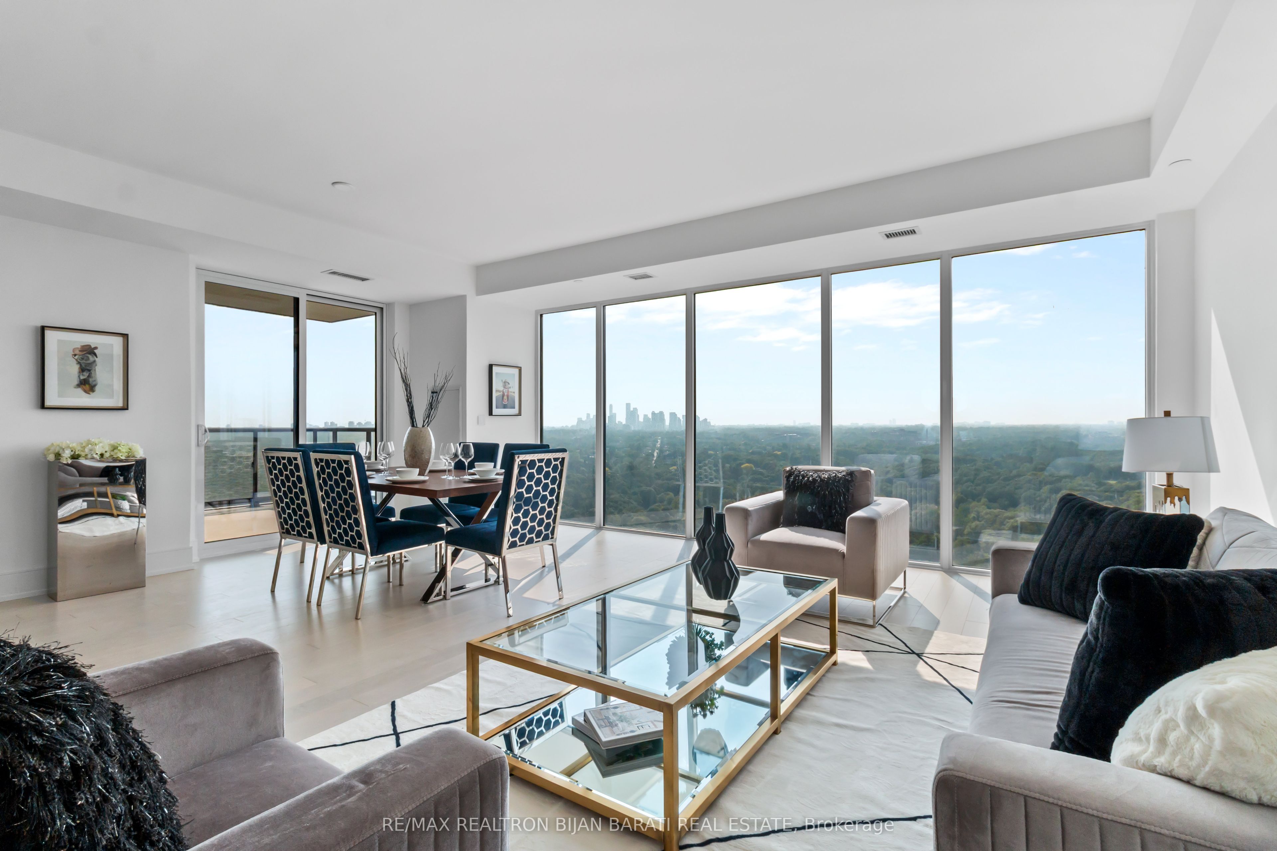
Spectacular Corner Unit Condo (2 Bedroom + Den & 3 Washroom) In the Most Elegant Modern Iconic Tridel's Residence at Chateau Auberge, Showcasing Over 1,750 Sq. Ft Includes: 1,283 sq. ft. Indoors plus a Generous 470 sq. ft. Outdoor Balconies!! Situated on the 19th Floor with Absolutely Unobstructed West & Fantastic North/West Exposure. Enjoy Sweeping Panoramic Views of Sunnybrook Park/ Ravine/ Edwards Gardens, The City Skyline, Midtown and Downtown Views from Master Bedroom, Kitchen, Living, Dining Room, and The Huge Balcony!! Thoughtfully Designed Unit with Open Concept Layout Is Filled with Natural Light from 9-ft Floor-to-Ceiling Windows and Features a Spacious, Hardwood Flooring Thr-Out, Two Split Bedrooms, Professionally Finished Balconies with Tranquil Park/Ravine Views. Large Family Living Area Includes Open Concept Kitchen, Living Room and Dining Room.The Chef-Inspired Kitchen Boasts a Sleek Waterfall Island with Beautiful Counter Top and Backsplash, Designer Cabinets and High-End Miele Appliances, While Premium Finishes Elevate the Entire Space. Master Bedroom with a Walk-In Closet and a 4-Pc Ensuite. 2nd Bedroom Offer a 4-Pc Ensuite and W/O to Balcony. This Residence Perfectly Balances Elevated Views with Peaceful Outdoor Living. Exceptional Amenities Include a Dramatic Huge Lobby, Refined Party Lounge with Fireplace and Catering Kitchen, a Serene Indoor Pool and Spa with Sun Terrace, State-Of-The-Art Fitness Centre, Outdoor BBQs, Guest Suite, and 24-Hour Concierge.

Property details

Listed on
July 20, 2026
Days on market
4 days
Property tax
$6,349 (2025)
Style
Apartment
Heating
Forced Air
Cooling
Central Air
MLS®
C13585334

Full details

Parking
GarageUnderground
Total parking1

Room dimensions

RoomLevelDimensionsFeatures
Living RoomFlat4.4 × 4Hardwood Floor, Overlooks Ravine, W/O To Balcony
Dining RoomFlat4.1 × 3.2Hardwood Floor, W/O To Balcony, Open Concept
KitchenFlat4.63 × 3.06Centre Island, Overlooks Ravine, B/I Appliances
Primary BedroomFlat3.8 × 3.64 Pc Ensuite, W/O To Balcony, Walk-In Closet(s)
Bedroom 2Flat3.6 × 3.084 Pc Ensuite, W/O To Balcony, Hardwood Floor
DenFlat2.33 × 2Hardwood Floor, 2 Pc Bath, Open Concept

Property & sold history

🔒

See this home's sale & listing history

Historical sold prices are protected under TRREB rules — sign in to unlock (rolling out with our VOW access). No spam, ever.

Sign in to view history

Run the numbers

True cost to close
What you actually need in cash — land transfer tax, closing costs, and your down payment.
Purchase price
$
Down payment · 8.2%
$
Down:or type any amount above
This price requires at least 8.2% down (5% on the first $500K, 10% above).
Legal fees
$
Title insurance
$
Home inspection
$
Ontario land transfer tax$24,235
Toronto municipal LTT$24,235
Legal · title · inspection$2,800
Closing costs$51,270
Down payment$113,800
Total cash to close$165,070
Estimates only, not legal or tax advice. Ontario LTT rates 2025; City of Toronto MLTT applies inside Toronto (incl. Scarborough, North York, Etobicoke, York, East York). Durham and Markham buyers pay no municipal LTT.
$1,388,000
MLS® C13585334 · Listed by RE/MAX REALTRON BIJAN BARATI REAL ESTATE
Call The Renavu Team
Shan Perinpanathan
Shan Perinpanathan
Real Estate Broker, ABR, SRS
416.655.4040
Pam Thiyagarajah
Pam Thiyagarajah
Sales Representative
416.436.0546
Ragu Rajaguru
Ragu Rajaguru
Real Estate Broker
416.712.2006
One team. No spam. We reach out once — when you ask.

Listing courtesy of RE/MAX REALTRON BIJAN BARATI REAL ESTATE. Presented by Royal LePage Ignite Realty, Brokerage. Data provided by TRREB — deemed reliable but not guaranteed; for consumers' personal, non-commercial use. Listing information last updated July 20, 2026.

RENAVU — Real Estate, NavigatedRENAVU — Real Estate, Navigated

Real estate, navigated. Transparent, data-first representation across the Greater Toronto Area.

Royal LePage Ignite Realty, Brokerage

Independently owned and operated.

Explore

BuySellRentMarket statsNew homes

Company

The teamJoin the teamBlog

Areas we serve

Durham
Ajax · Clarington · Oshawa · Pickering · Whitby
York
Markham · Vaughan · Richmond Hill · Whitchurch-Stouffville · King
Toronto
Scarborough (E10) · Scarborough (E11)
Peel
Mississauga · Brampton · Caledon
Halton
Oakville · Burlington · Halton Hills · Milton

© 2026 The Renavu Team · Royal LePage Ignite Realty, Brokerage · Privacy · Terms · We don't sell your data.

The information provided herein must only be used by consumers that have a bona fide interest in the purchase, sale, or lease of real estate and may not be used for any commercial purpose or any other purpose.

Listing data is provided by the Toronto Regional Real Estate Board (TRREB) through PropTx and is deemed reliable but is not guaranteed accurate by PropTx. The trademarks REALTOR®, REALTORS®, and the REALTOR® logo are controlled by The Canadian Real Estate Association (CREA) and identify real estate professionals who are members of CREA. The trademarks MLS®, Multiple Listing Service® and the associated logos are owned by CREA and identify the quality of services provided by real estate professionals who are members of CREA. IDX information is for consumers' personal, non-commercial use.

Similar homes for sale nearby

21 Birchbank Lane, Toronto, ON M3B 2Y2
$1,195,000
21 Birchbank Lane, Toronto, ON M3B 2Y2
Toronto C13 · Banbury-Don Mills
3 bed3 bath2 parking
◷ 36 days on market
MLS® C13462454RE/MAX REALTRON BARRY COHEN HOMES INC.
1837 Eglinton Avenue E 222, Toronto, ON M4A 2Y4
$749,900
1837 Eglinton Avenue E 222, Toronto, ON M4A 2Y4
Toronto C13 · Victoria Village
3 bed3 bath2 parking
◷ 31 days on market
MLS® C13478500CENTURY 21 TITANS REALTY INC.
133 Wynford Drive 1203, Toronto, ON M3C 1K1
$689,000
133 Wynford Drive 1203, Toronto, ON M3C 1K1
Toronto C13 · Banbury-Don Mills
2 + 1 bed2 bath1 parking
◷ 45 days on market
MLS® C13421150HOMELIFE/BAYVIEW REALTY INC.
1496 Victoria Park Avenue 245, Toronto, ON M4A 2M6
$749,000
1496 Victoria Park Avenue 245, Toronto, ON M4A 2M6
Toronto C13 · Victoria Village
3 bed2 bath2 parking
◷ 38 days on market
MLS® C13451252RE/MAX HALLMARK RICHARDS GROUP REALTY LTD.
19 Wax Myrtle Way, Toronto, ON M3B 3K6
$924,800
19 Wax Myrtle Way, Toronto, ON M3B 3K6
Toronto C13 · Banbury-Don Mills
3 bed4 bath2 parking
◷ 43 days on market
MLS® C13430246ROYAL LEPAGE SIGNATURE REALTY
9 Caronport Crescent, Toronto, ON M3A 1G9
$1,298,000
9 Caronport Crescent, Toronto, ON M3A 1G9
Toronto C13 · Parkwoods-Donalda
3 bed2 bath5 parking
◷ 125 days on market
MLS® C12905866SKYBOUND REALTY
9 Terrington Court, Toronto, ON M3B 2J9
$1,893,000
9 Terrington Court, Toronto, ON M3B 2J9
Toronto C13 · Banbury-Don Mills
3 + 1 bed2 bath4.5 parking
◷ 38 days on market
MLS® C13451864HOMELIFE LANDMARK REALTY INC.
48 Greengrove Crescent, Toronto, ON M3A 1H9
$1,299,000
48 Greengrove Crescent, Toronto, ON M3A 1H9
Toronto C13 · Parkwoods-Donalda
3 + 1 bed2 bath5 parking
◷ 38 days on market
MLS® C13450516ROYAL LEPAGE/J & D DIVISION