RENAVURENAVURoyal LePage Ignite Realty, Brokerage
BuySellRentMarketAboutBlog
Talk to us
RENAVURENAVURoyal LePage Ignite Realty, Brokerage
BuySellRentMarketAboutBlog
Talk to us
Home · Buy · Toronto C15 · 98 Burbank Drive, Toronto, ON M2K 1N4
98 Burbank Drive, Toronto, ON M2K 1N4
98 Burbank Drive, Toronto, ON M2K 1N4+ 24 photos
For Sale · Detached

98 Burbank Drive, Toronto, ON M2K 1N4

Toronto C15 · Bayview Village
2-StoreyFinished, Separate Entrance basementAttached garageWest exposure
7 + 2
Beds
6
Baths
4
Parking
5000 +
Sq ft
—
Built
The honest picture
List price
$4,480,000
Renavu Estimate
—
Benchmark · 2-Storey Detached
$2,156,600
Listed 108% above the Bayview Village benchmark for 2-storey detached homes (TRREB HPI, June 2026). Estimate for guidance only — not an appraisal.

About this home

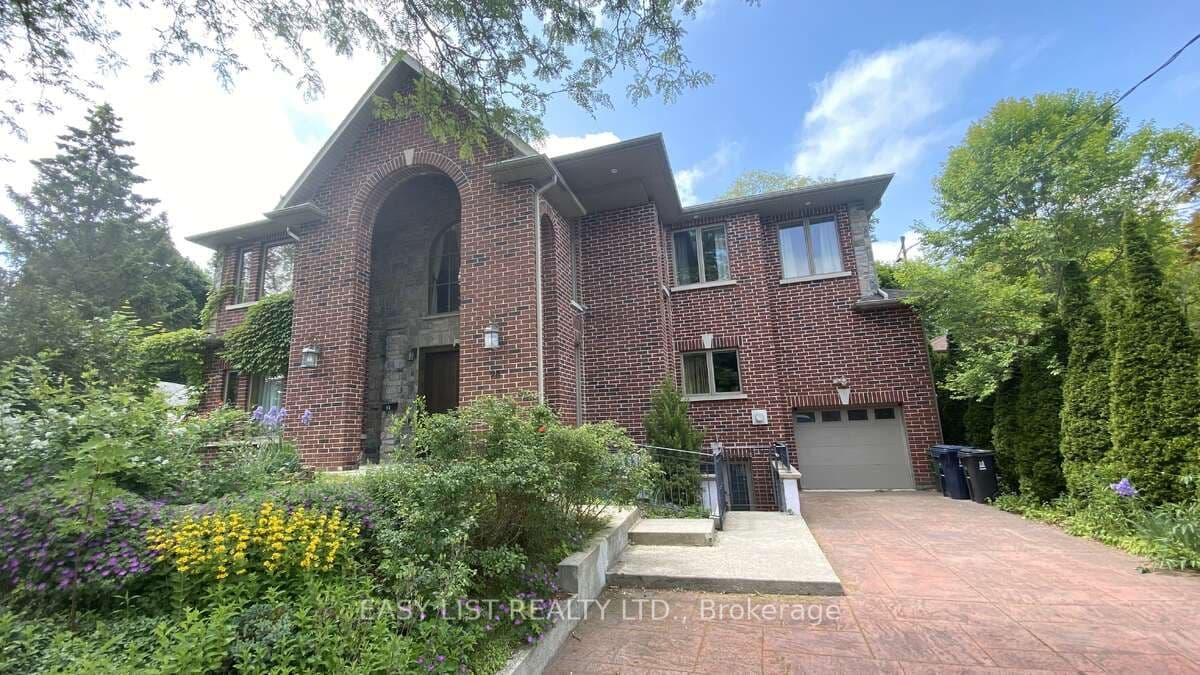
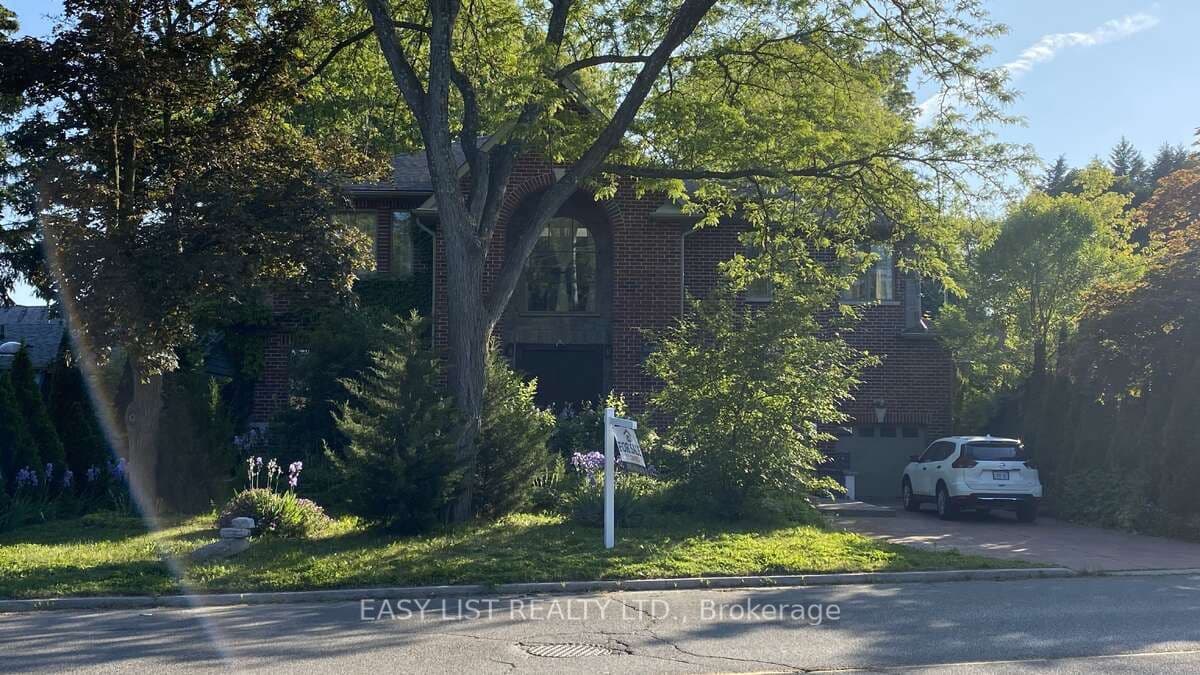
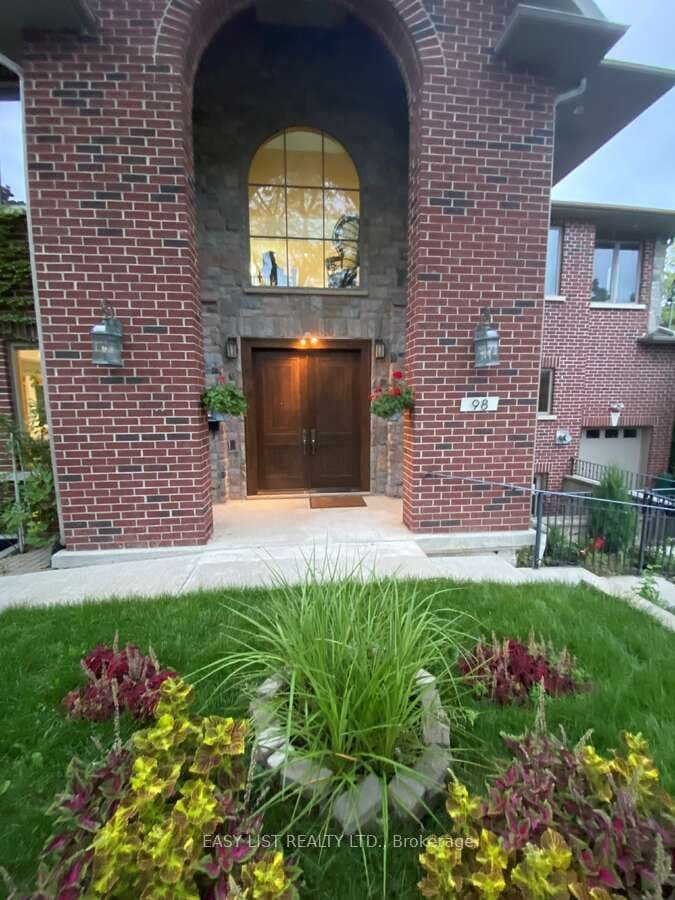
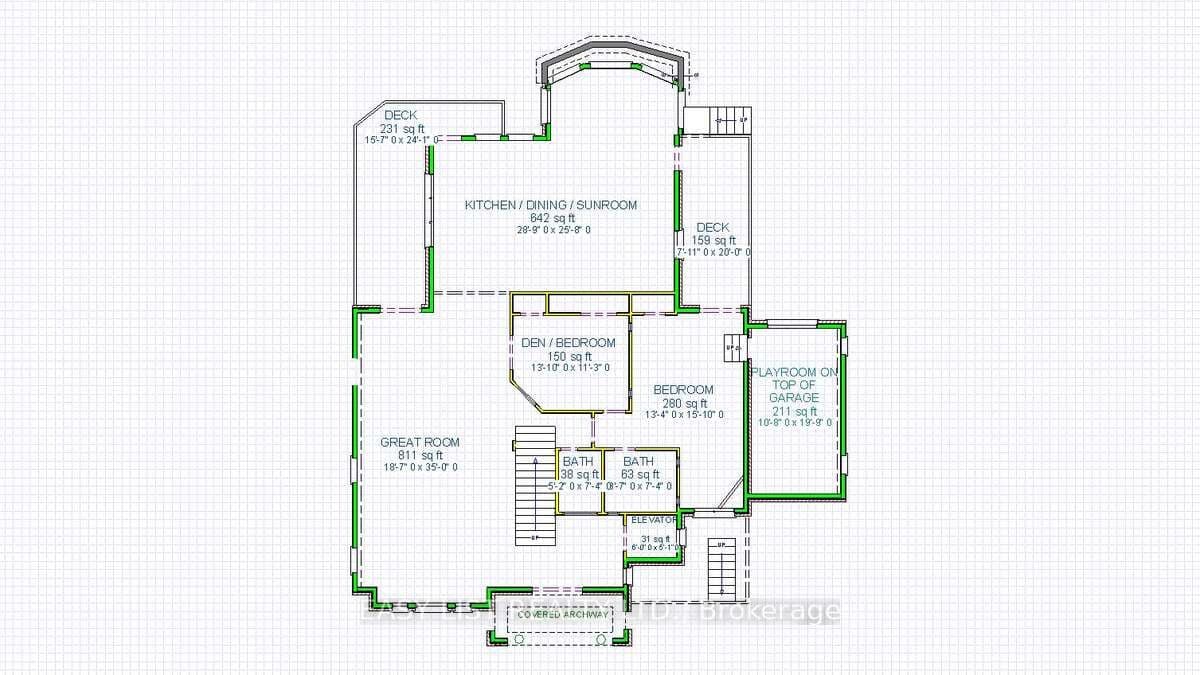
Visit the REALTOR website for further information about this Listing. Unique, welcoming, large executive 6500 sq ft house on three well-appointed floors with up to 9 bedrooms (3+ library or 5 BR on top floor, 2+ BR on main floor and 2 BR in the lower floor) and a large finished lower floor with kitchen & separate entrance; multiple media / family /play rooms and sitting spaces and a mini bar / tea room. Well built for the ages on concrete columns and steel beams and clad with custom cut Muskoka granite on three sides and majestic, beautiful brick on the front. White Oak floors and stairs with an elevator that has windows overlooking the street and serves all 3 floors. Large number of windows High 7 ft solid wood crafted doors including an antique ornate door with carvings on the main floor. Open main floor with 35 ft long, 800 sq ft living space merging into enormous 650 sq ft dining, an exquisite granite counter kitchen and 5 large floor-to-ceiling window sunroom space with floor to ceiling windows and twin decks on main floor and each of the upper floors. Natural light swept with enormous, beautiful Pella windows and half a dozen skylights. Large, wide corridors. High ceilings in a warm, enjoyable home with 5 mature trees and a tandem garage. There are three fireplaces. Do not miss out!

Property details

Listed on
July 20, 2026
Days on market
4 days
Property tax
$18,581 (2025)
Lot
69.07 × 119.82 Feet
Style
2-Storey
Heating
Forced Air
Cooling
Central Air
MLS®
C13586282

Full details

Parking
GarageAttached
Total parking4
Parking featuresFront Yard Parking

Room dimensions

RoomLevelDimensionsFeatures
Primary BedroomMain4.83 × 4.06—
BedroomMain4.22 × 3.43—
LoftMain6.02 × 3.23—
BedroomMain4.22 × 3.43—
KitchenMain8.76 × 7.82—
Living RoomMain10.67 × 5.66—
BedroomSecond7.11 × 4.55—
BedroomSecond5.77 × 4.34—
LibrarySecond8.76 × 4.47—
BedroomSecond4.11 × 4.29—
BedroomBasement4.52 × 5.61—
BedroomBasement3.4 × 3.28—
KitchenBasement5.13 × 3.4—
LaundryBasement4.8 × 2.87—
Family RoomBasement4.52 × 4.11—
Living RoomBasement8.53 × 6.1—

Property & sold history

🔒

See this home's sale & listing history

Historical sold prices are protected under TRREB rules — sign in to unlock (rolling out with our VOW access). No spam, ever.

Sign in to view history

Run the numbers

True cost to close
What you actually need in cash — land transfer tax, closing costs, and your down payment.
Purchase price
$
Down payment · 20.0%
$
Down:or type any amount above
Homes over $1.5M require a minimum 20% down payment.
Legal fees
$
Title insurance
$
Home inspection
$
Ontario land transfer tax$98,475
Toronto municipal LTT$118,075
Legal · title · inspection$2,800
Closing costs$219,350
Down payment$896,000
Total cash to close$1,115,350
Estimates only, not legal or tax advice. Ontario LTT rates 2025; City of Toronto MLTT applies inside Toronto (incl. Scarborough, North York, Etobicoke, York, East York). Durham and Markham buyers pay no municipal LTT.
$4,480,000
MLS® C13586282 · Listed by EASY LIST REALTY LTD.
Call The Renavu Team
Shan Perinpanathan
Shan Perinpanathan
Real Estate Broker, ABR, SRS
416.655.4040
Pam Thiyagarajah
Pam Thiyagarajah
Sales Representative
416.436.0546
Ragu Rajaguru
Ragu Rajaguru
Real Estate Broker
416.712.2006
One team. No spam. We reach out once — when you ask.

Listing courtesy of EASY LIST REALTY LTD.. Presented by Royal LePage Ignite Realty, Brokerage. Data provided by TRREB — deemed reliable but not guaranteed; for consumers' personal, non-commercial use. Listing information last updated July 20, 2026.

RENAVU — Real Estate, NavigatedRENAVU — Real Estate, Navigated

Real estate, navigated. Transparent, data-first representation across the Greater Toronto Area.

Royal LePage Ignite Realty, Brokerage

Independently owned and operated.

Explore

BuySellRentMarket statsNew homes

Company

The teamJoin the teamBlog

Areas we serve

Durham
Ajax · Clarington · Oshawa · Pickering · Whitby
York
Markham · Vaughan · Richmond Hill · Whitchurch-Stouffville · King
Toronto
Scarborough (E10) · Scarborough (E11)
Peel
Mississauga · Brampton · Caledon
Halton
Oakville · Burlington · Halton Hills · Milton

© 2026 The Renavu Team · Royal LePage Ignite Realty, Brokerage · Privacy · Terms · We don't sell your data.

The information provided herein must only be used by consumers that have a bona fide interest in the purchase, sale, or lease of real estate and may not be used for any commercial purpose or any other purpose.

Listing data is provided by the Toronto Regional Real Estate Board (TRREB) through PropTx and is deemed reliable but is not guaranteed accurate by PropTx. The trademarks REALTOR®, REALTORS®, and the REALTOR® logo are controlled by The Canadian Real Estate Association (CREA) and identify real estate professionals who are members of CREA. The trademarks MLS®, Multiple Listing Service® and the associated logos are owned by CREA and identify the quality of services provided by real estate professionals who are members of CREA. IDX information is for consumers' personal, non-commercial use.

Similar homes for sale nearby

21 Denver Crescent, Toronto, ON M2J 1G6
$2,499,000
21 Denver Crescent, Toronto, ON M2J 1G6
Toronto C15 · Henry Farm
4 + 1 bed5 bath6 parking
◷ 3 days on market
MLS® C13590662SOTHEBY'S INTERNATIONAL REALTY CANADA
57 Sumner Heights Drive, Toronto, ON M2K 1Y5
$1,999,000
57 Sumner Heights Drive, Toronto, ON M2K 1Y5
Toronto C15 · Bayview Village
2 + 1 bed2 bath6 parking
◷ New today
MLS® C13602578SOLTANIAN REAL ESTATE INC.
2977 Bayview Avenue, Toronto, ON M2K 1E9
$2,180,000
2977 Bayview Avenue, Toronto, ON M2K 1E9
Toronto C15 · Bayview Village
4 + 3 bed6 bath7 parking
◷ 81 days on market
MLS® C13078286FOREST HILL REAL ESTATE INC.
73 Garnier Court, Toronto, ON M2M 4C8
$2,388,000
73 Garnier Court, Toronto, ON M2M 4C8
Toronto C15 · Bayview Woods-Steeles
4 + 2 bed5 bath6 parking
◷ 73 days on market
MLS® C13118618FOREST HILL REAL ESTATE INC.
73 Forest Grove Drive, Toronto, ON M2K 1Z4
$2,688,000
73 Forest Grove Drive, Toronto, ON M2K 1Z4
Toronto C15 · Bayview Village
4 + 3 bed5 bath6 parking
◷ 1 day on market
MLS® C13597740RE/MAX REALTRON BIJAN BARATI REAL ESTATE
5 Glenelia Avenue, Toronto, ON M2M 2K6
$4,180,000
5 Glenelia Avenue, Toronto, ON M2M 2K6
Toronto C15 · Bayview Woods-Steeles
4 + 1 bed7 bath6 parking
◷ 3 days on market
MLS® C13587044CENTURY 21 MYPRO REALTY
42 Heathview Avenue, Toronto, ON M2K 2C1
$3,149,000
42 Heathview Avenue, Toronto, ON M2K 2C1
Toronto C15 · Bayview Village
4 bed3 bath8 parking
◷ 49 days on market
MLS® C13248848RE/MAX REALTY SPECIALISTS INC.
8 Meadowglade Crescent, Toronto, ON M2J 1C7
$1,895,000
8 Meadowglade Crescent, Toronto, ON M2J 1C7
Toronto C15 · Henry Farm
4 + 1 bed3 bath5 parking
◷ 6 days on market
MLS® C13581404RE/MAX REALTRON MICHELLE XIE REALTY