
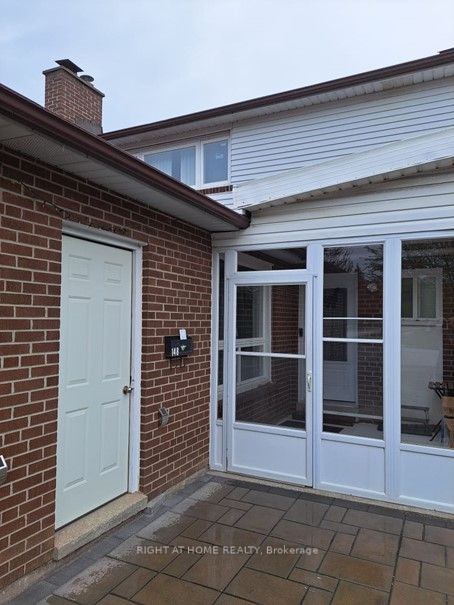
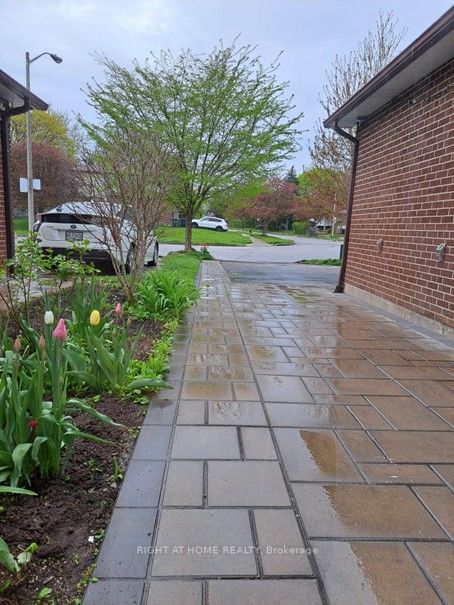
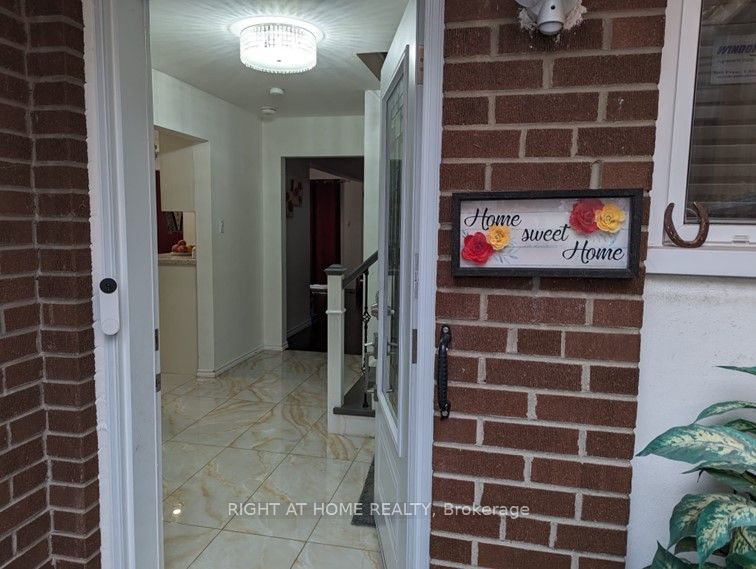
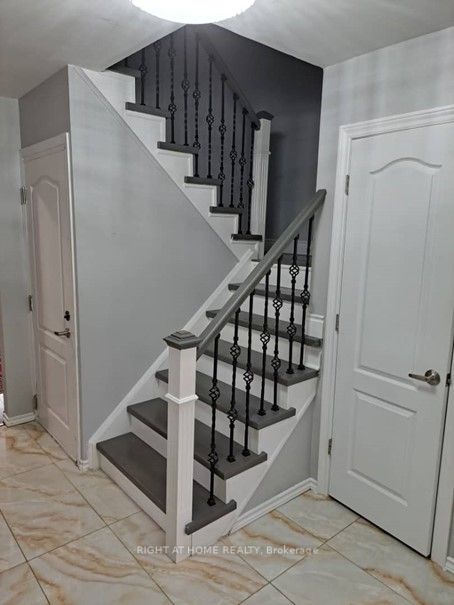
 + 24 photos
148 Sexton Crescent, Toronto, ON M2H 2L6
About this home
Welcome to this beautifully maintained 3+1 bedroom, 3-bath home in a highly desirable family-friendly neighborhood. Featuring a spacious backyard, EV charger, and functional layout ideal for growing families, this property offers exceptional value and versatility. The legal basement apartment includes 2 bedrooms, a full kitchen, and a full bath-perfect for extended family or potential rental income. Ideally located close to top-rated schools, parks, recreational facilities, shopping, dining, public transit, and major transportation routes, providing ultimate convenience for everyday living. A rare opportunity to own a home that combines comfort, location, and income potential in one outstanding package. Pictures are from previous listing and prior to the renovation.
Property details
Full details
Room dimensions
| Room | Level | Dimensions | Features |
|---|---|---|---|
| Living Room | Main | 5.15 × 3.78 | Hardwood Floor, Large Window |
| Dining Room | Main | 3.86 × 3.04 | Hardwood Floor, W/O To Yard |
| Kitchen | Main | 5.08 × 2.92 | Ceramic Floor, Window, Walk-Out |
| Family Room | Main | 3.96 × 3.55 | Laminate, Window, Side Door |
| Primary Bedroom | Second | 4.24 × 3.3 | Laminate, 4 Pc Ensuite |
| Bedroom 2 | Second | 3.9 × 3.3 | Laminate, Double Closet |
| Bedroom 3 | Second | 3.37 × 2.87 | Laminate |
| Bedroom | Basement | 3.04 × 3.3 | — |
| Bedroom | Basement | 3.04 × 3.04 | — |
Property & sold history
See this home's sale & listing history
Historical sold prices are protected under TRREB rules — sign in to unlock (rolling out with our VOW access). No spam, ever.
Sign in to view history


