RENAVURENAVURoyal LePage Ignite Realty, Brokerage
BuySellRentMarketAboutBlog
Talk to us
RENAVURENAVURoyal LePage Ignite Realty, Brokerage
BuySellRentMarketAboutBlog
Talk to us
Home · Buy · Toronto C14 · 35 Hollywood Avenue 1122, Toronto, ON M2N 0A9
35 Hollywood Avenue 1122, Toronto, ON M2N 0A9
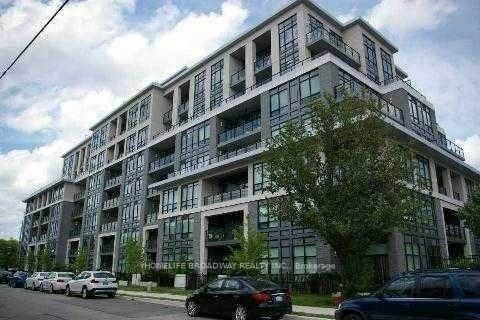
35 Hollywood Avenue 1122, Toronto, ON M2N 0A9+ 24 photos
For Sale · Condo Apartment

35 Hollywood Avenue 1122, Toronto, ON M2N 0A9

Toronto C14 · Willowdale East
ApartmentUnderground garageEast exposure
2 + 1
Beds
2
Baths
1
Parking
800-899
Sq ft
11-15 yrs
Built
The honest picture
List price
$738,000
Renavu Estimate
—
Benchmark · Condo Apt
$575,700
Listed 28% above the Willowdale East benchmark for condo apt homes (TRREB HPI, June 2026). Estimate for guidance only — not an appraisal.

About this home

Welcome to Unit 1122 at The Pearl Condos - a beautifully updated suite in the heart of North York offering unobstructed east-facing views and exceptional natural light. This freshly painted unit features a highly functional open-concept layout, with a spacious living and dining area seamlessly combined with a versatile den complete with custom built-in shelving-perfect for a home office or additional living space. The modern kitchen is designed for both style and functionality, showcasing granite countertops, stainless steel appliances, and refreshed cabinetry with newly resurfaced cabinet doors, giving the space a clean, contemporary feel. The unit offers two full 4-piece bathrooms, both with bathtubs-ideal for families or shared living. The primary bedroom includes a private ensuite and a walk-in closet, providing comfort and ample storage. This unit comes with 1 parking space and 1 locker, adding convenience and extra value. Residents enjoy access to premium amenities including a 24-hour concierge, indoor pool, gym, sauna, party room, guest suites, visitor parking, and more, delivering a true condo lifestyle experience. Located just steps from Yonge & Sheppard subway station, commuting is effortless with quick access to TTC and major highways. Surrounded by top-tier conveniences including shopping centres, restaurants, cafes, parks, and schools, this unbeatable location offers both urban convenience and neighborhood charm. Perfect for professionals, couples, or investors-this move-in ready unit combines modern upgrades, functional space, and a prime location in one of North York's most desirable buildings.

Property details

Listed on
July 22, 2026
Days on market
2 days
Property tax
$3,567 (2025)
Style
Apartment
Rooms
6
Heating
Forced Air
Cooling
Central Air
MLS®
C13593816

Full details

Parking
GarageUnderground
Total parking1
Parking featuresUnderground

Room dimensions

RoomLevelDimensionsFeatures
Dining RoomGround6.08 x 3.66Laminate, Combined w/Living
Bedroom 2Ground3.45 x 2.70Closet, Double Closet, B/I Shelves
KitchenGround2.38 x 2.44Granite Counters, Stainless Steel Appl
Primary BedroomGround4.20 x 2.99W/O To Balcony, 4 Pc Ensuite, Walk-In Closet(s)
Living RoomGround6.08 x 3.66Laminate, W/O To Balcony, Combined w/Dining
DenGround2.20 x 2.04Laminate, Combined w/Dining, B/I Shelves

Property & sold history

🔒

See this home's sale & listing history

Historical sold prices are protected under TRREB rules — sign in to unlock (rolling out with our VOW access). No spam, ever.

Sign in to view history

Run the numbers

True cost to close
What you actually need in cash — land transfer tax, closing costs, and your down payment.
Purchase price
$
Down payment · 6.6%
$
Down:or type any amount above
This price requires at least 6.6% down (5% on the first $500K, 10% above).
Legal fees
$
Title insurance
$
Home inspection
$
Ontario land transfer tax$11,235
Toronto municipal LTT$11,235
Legal · title · inspection$2,800
Closing costs$25,270
Down payment$48,800
Total cash to close$74,070
Estimates only, not legal or tax advice. Ontario LTT rates 2025; City of Toronto MLTT applies inside Toronto (incl. Scarborough, North York, Etobicoke, York, East York). Durham and Markham buyers pay no municipal LTT.
$738,000
MLS® C13593816 · Listed by RE/MAX HALLMARK MAXX & AFI GROUP REALTY
Call The Renavu Team
Shan Perinpanathan
Shan Perinpanathan
Real Estate Broker, ABR, SRS
416.655.4040
Pam Thiyagarajah
Pam Thiyagarajah
Sales Representative
416.436.0546
Ragu Rajaguru
Ragu Rajaguru
Real Estate Broker
416.712.2006
One team. No spam. We reach out once — when you ask.

Listing courtesy of RE/MAX HALLMARK MAXX & AFI GROUP REALTY. Presented by Royal LePage Ignite Realty, Brokerage. Data provided by TRREB — deemed reliable but not guaranteed; for consumers' personal, non-commercial use. Listing information last updated July 22, 2026.

RENAVU — Real Estate, NavigatedRENAVU — Real Estate, Navigated

Real estate, navigated. Transparent, data-first representation across the Greater Toronto Area.

Royal LePage Ignite Realty, Brokerage

Independently owned and operated.

Explore

BuySellRentMarket statsNew homes

Company

The teamJoin the teamBlog

Areas we serve

Durham
Ajax · Clarington · Oshawa · Pickering · Whitby
York
Markham · Vaughan · Richmond Hill · Whitchurch-Stouffville · King
Toronto
Scarborough (E10) · Scarborough (E11)
Peel
Mississauga · Brampton · Caledon
Halton
Oakville · Burlington · Halton Hills · Milton

© 2026 The Renavu Team · Royal LePage Ignite Realty, Brokerage · Privacy · Terms · We don't sell your data.

The information provided herein must only be used by consumers that have a bona fide interest in the purchase, sale, or lease of real estate and may not be used for any commercial purpose or any other purpose.

Listing data is provided by the Toronto Regional Real Estate Board (TRREB) through PropTx and is deemed reliable but is not guaranteed accurate by PropTx. The trademarks REALTOR®, REALTORS®, and the REALTOR® logo are controlled by The Canadian Real Estate Association (CREA) and identify real estate professionals who are members of CREA. The trademarks MLS®, Multiple Listing Service® and the associated logos are owned by CREA and identify the quality of services provided by real estate professionals who are members of CREA. IDX information is for consumers' personal, non-commercial use.

Similar homes for sale nearby

15 Northtown Way 929, Toronto, ON M2N 7A2
$529,000
15 Northtown Way 929, Toronto, ON M2N 7A2
Toronto C14 · Willowdale East
1 + 1 bed2 bath1 parking
◷ 29 days on market
MLS® C13489058REMAX YOUR COMMUNITY REALTY
20 Fashion Roseway N/A 408, Toronto, ON M2N 6B5
$575,000
20 Fashion Roseway N/A 408, Toronto, ON M2N 6B5
Toronto C14 · Willowdale East
3 bed2 bath1 parking
◷ 30 days on market
MLS® C13482582RE/MAX ALL-STARS BENCZIK KAVANAGH TEAM
4955 Yonge Street 2805, Toronto, ON M2N 0L8
$869,900
4955 Yonge Street 2805, Toronto, ON M2N 0L8
Toronto C14 · Willowdale East
2 + 1 bed2 bath1 parking
◷ New today
MLS® C13601366NORMAN HILL REALTY INC.
4955 Yonge Street 1609, Toronto, ON M2N 0L8
$678,000
4955 Yonge Street 1609, Toronto, ON M2N 0L8
Toronto C14 · Willowdale East
1 + 1 bed2 bath1 parking
◷ 4 days on market
MLS® C13585672RE/MAX ALL-STARS REALTY INC.
500 Doris Avenue 2226, Toronto, ON M2N 0C1
$848,800
500 Doris Avenue 2226, Toronto, ON M2N 0C1
Toronto C14 · Willowdale East
2 bed2 bath1 parking
◷ 1 day on market
MLS® C13599494HOME STANDARDS BRICKSTONE REALTY
5 Sheppard Avenue E 4218, Toronto, ON M2N 0G4
$539,999
5 Sheppard Avenue E 4218, Toronto, ON M2N 0G4
Toronto C14 · Willowdale East
1 bed1 bath1 parking
◷ 2 days on market
MLS® C13594094BAY STREET GROUP INC.
21 Clairtrell Road 401, Toronto, ON M2N 0G8
$539,000
21 Clairtrell Road 401, Toronto, ON M2N 0G8
Toronto C14 · Willowdale East
1 bed1 bath1 parking
◷ 1 day on market
MLS® C13598504HOMELIFE BROADWAY REALTY INC.
18 Harrison Garden Boulevard 2308, Toronto, ON M2N 7J7
$635,000
18 Harrison Garden Boulevard 2308, Toronto, ON M2N 7J7
Toronto C14 · Willowdale East
2 bed2 bath1 parking
◷ 21 days on market
MLS® C13517704RIGHT AT HOME REALTY