RENAVURENAVURoyal LePage Ignite Realty, Brokerage
BuySellRentMarketAboutBlog
Talk to us
RENAVURENAVURoyal LePage Ignite Realty, Brokerage
BuySellRentMarketAboutBlog
Talk to us
Home · Buy · Toronto C01 · 1166 Bay Street 1002, Toronto, ON M5S 2X8
1166 Bay Street 1002, Toronto, ON M5S 2X8
1166 Bay Street 1002, Toronto, ON M5S 2X8+ 24 photos
For Sale · Condo Apartment

1166 Bay Street 1002, Toronto, ON M5S 2X8

Toronto C01 · Bay Street Corridor
ApartmentUnderground garageEast exposure
3
Beds
2
Baths
2
Parking
2000-2249
Sq ft
—
Built
The honest picture
List price
$3,389,000
Renavu Estimate
—
Benchmark · Condo Apt
$584,900
Listed 479% above the Bay Street Corridor benchmark for condo apt homes (TRREB HPI, June 2026). Estimate for guidance only — not an appraisal.

About this home

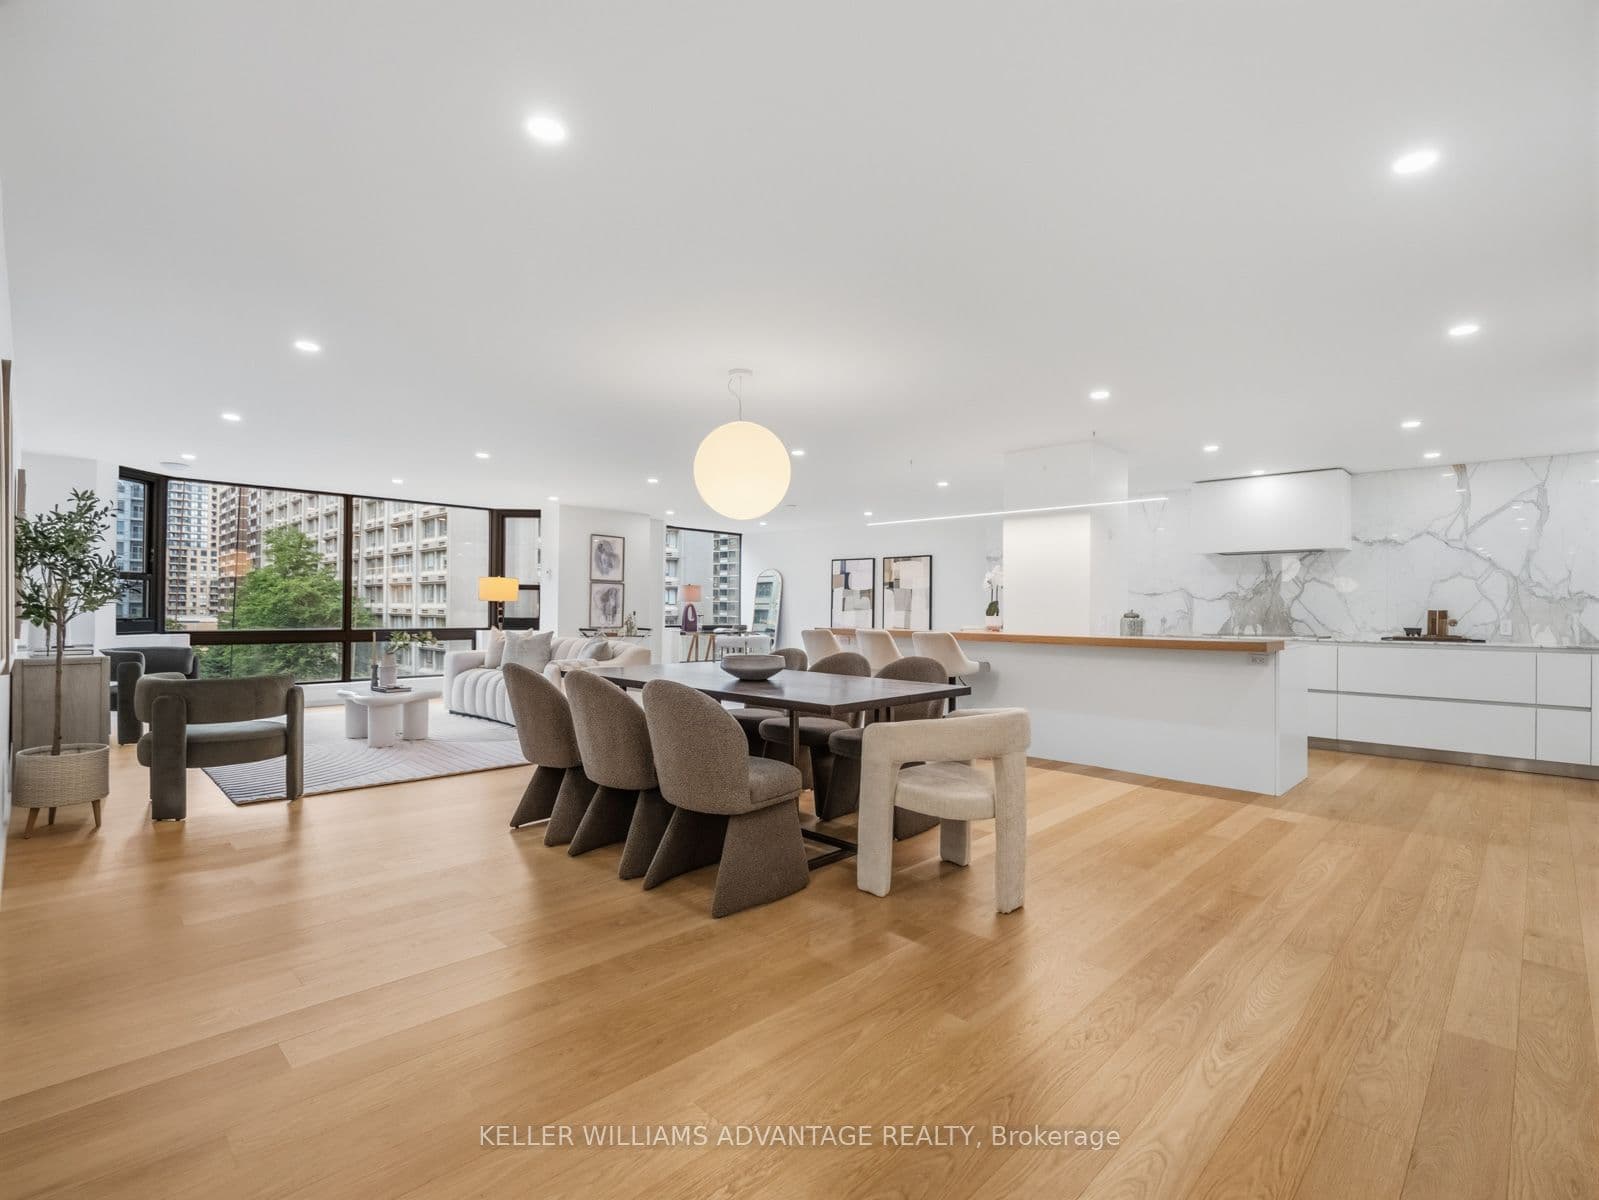
Finding nearly 2,300 square feet in the heart of Yorkville is rare. Finding it completely transformed through a no-expense-spared luxury renovation is rarer still. Welcome to Suite 1002 at 1166 Bay Street-a remarkable residence where timeless design, exceptional craftsmanship, and generous living spaces come together in one of Yorkville's most established and respected buildings. At the heart of the home is a stunning custom Downsview kitchen, finished with Calacatta marble and a striking 12-foot island designed for both everyday living and effortless entertaining. Wide-plank white oak floors, bespoke millwork, spa-inspired bathrooms with heated floors, and expansive principal rooms come together to create an atmosphere that is warm, refined, and as timeless as it is beautiful. Residents enjoy the exceptional service and amenities of this full-service building, including 24-hour concierge, valet parking, an indoor pool, fitness centre, saunas, and a beautifully landscaped residents' terrace. Perfectly positioned in the heart of Yorkville, with Eataly and Earls directly across the street, and Bloor Street's world-renowned shopping, acclaimed restaurants, cafés, galleries, museums, and cultural attractions just moments away, the location is every bit as exceptional as the home itself. Offering the scale and comfort of a luxury home with the convenience of condominium living, Suite 1002 is one of Yorkville's truly distinguished residences. Every exceptional home has a story, and Suite 1002 is ready for its next chapter.

Property details

Days on market
1 day
Property tax
$10,189 (2026)
Style
Apartment
Rooms
9
Heating
Heat Pump
Cooling
Central Air
MLS®
C13594260

Full details

Parking
GarageUnderground
Total parking2
Parking featuresUnderground

Room dimensions

RoomLevelDimensionsFeatures
FoyerMain3.49 × 4.24 MetersHardwood Floor, Pot Lights, Double Doors
Living RoomMain8.51 × 4.93 MetersHardwood Floor, Pot Lights, Bay Window
Dining RoomMain5.13 × 5.85 MetersHardwood Floor, Open Concept, Bay Window
KitchenMain3.04 × 5.85 MetersHardwood Floor, Breakfast Bar, Marble Counter
OtherMain—Combined w/Kitchen, Breakfast Area, Hardwood Floor
Primary BedroomMain4.82 × 4.71 MetersWalk-In Closet(s), 4 Pc Ensuite, Bay Window
Bedroom 2Main3.43 × 5.11 MetersHardwood Floor, B/I Closet, Pot Lights
Bedroom 3Main3.02 × 5.1 MetersHardwood Floor, B/I Closet, Pot Lights
LaundryMain1.61 × 3.6 MetersSeparate Room, Laundry Sink, Tile Floor

Property & sold history

🔒

See this home's sale & listing history

Historical sold prices are protected under TRREB rules — sign in to unlock (rolling out with our VOW access). No spam, ever.

Sign in to view history

Run the numbers

True cost to close
What you actually need in cash — land transfer tax, closing costs, and your down payment.
Purchase price
$
Down payment · 20.0%
$
Down:or type any amount above
Homes over $1.5M require a minimum 20% down payment.
Legal fees
$
Title insurance
$
Home inspection
$
Ontario land transfer tax$71,200
Toronto municipal LTT$75,090
Legal · title · inspection$2,800
Closing costs$149,090
Down payment$677,800
Total cash to close$826,890
Estimates only, not legal or tax advice. Ontario LTT rates 2025; City of Toronto MLTT applies inside Toronto (incl. Scarborough, North York, Etobicoke, York, East York). Durham and Markham buyers pay no municipal LTT.
$3,389,000
MLS® C13594260 · Listed by KELLER WILLIAMS ADVANTAGE REALTY
Call The Renavu Team
Shan Perinpanathan
Shan Perinpanathan
Real Estate Broker, ABR, SRS
416.655.4040
Pam Thiyagarajah
Pam Thiyagarajah
Sales Representative
416.436.0546
Ragu Rajaguru
Ragu Rajaguru
Real Estate Broker
416.712.2006
One team. No spam. We reach out once — when you ask.

Listing courtesy of KELLER WILLIAMS ADVANTAGE REALTY. Presented by Royal LePage Ignite Realty, Brokerage. Data provided by TRREB — deemed reliable but not guaranteed; for consumers' personal, non-commercial use.

RENAVU — Real Estate, NavigatedRENAVU — Real Estate, Navigated

Real estate, navigated. Transparent, data-first representation across the Greater Toronto Area.

Royal LePage Ignite Realty, Brokerage

Independently owned and operated.

Explore

BuySellRentMarket statsNew homes

Company

The teamJoin the teamBlog

Areas we serve

Durham
Ajax · Clarington · Oshawa · Pickering · Whitby
York
Markham · Vaughan · Richmond Hill · Whitchurch-Stouffville · King
Toronto
Scarborough (E10) · Scarborough (E11)
Peel
Mississauga · Brampton · Caledon
Halton
Oakville · Burlington · Halton Hills · Milton

© 2026 The Renavu Team · Royal LePage Ignite Realty, Brokerage · Privacy · Terms · We don't sell your data.

The information provided herein must only be used by consumers that have a bona fide interest in the purchase, sale, or lease of real estate and may not be used for any commercial purpose or any other purpose.

Listing data is provided by the Toronto Regional Real Estate Board (TRREB) through PropTx and is deemed reliable but is not guaranteed accurate by PropTx. The trademarks REALTOR®, REALTORS®, and the REALTOR® logo are controlled by The Canadian Real Estate Association (CREA) and identify real estate professionals who are members of CREA. The trademarks MLS®, Multiple Listing Service® and the associated logos are owned by CREA and identify the quality of services provided by real estate professionals who are members of CREA. IDX information is for consumers' personal, non-commercial use.

Similar homes for sale nearby

199 Richmond Street W PH101, Toronto, ON M5V 0H4
$2,799,900
199 Richmond Street W PH101, Toronto, ON M5V 0H4
Toronto C01 · Waterfront Communities C1
3 + 1 bed3 bath2 parking
◷ 5 days on market
MLS® C13584150RE/MAX HALLMARK REALTY LTD.
200 Sudbury Street 1302, Toronto, ON M6J 0H1
$2,895,000
200 Sudbury Street 1302, Toronto, ON M6J 0H1
Toronto C01 · Little Portugal
2 bed2 bath1 parking
◷ 17 days on market
MLS® C13538152RIGHT AT HOME REALTY
478 King Street W PH-02, Toronto, ON M5V 0A8
$3,200,000
478 King Street W PH-02, Toronto, ON M5V 0A8
Toronto C01 · Waterfront Communities C1
3 + 1 bed3 bath2 parking
◷ 86 days on market
MLS® C13059542FOX MARIN ASSOCIATES LTD.
36 Blue Jays Way 711 & 712, Toronto, ON M5V 3T3
$2,395,000
36 Blue Jays Way 711 & 712, Toronto, ON M5V 3T3
Toronto C01 · Waterfront Communities C1
3 bed4 bath2 parking
◷ 112 days on market
MLS® C12957198RE/MAX ALL-STARS REALTY INC.
500 Queens Quay W. N/A 902W, Toronto, ON M5V 3K8
$2,895,000
500 Queens Quay W. N/A 902W, Toronto, ON M5V 3K8
Toronto C01 · Waterfront Communities C1
2 bed3 bath2 parking
◷ 20 days on market
MLS® C13523834RE/MAX CONDOS PLUS CORPORATION
90 Stadium Road 1002, Toronto, ON M5V 3W5
$3,295,000
90 Stadium Road 1002, Toronto, ON M5V 3W5
Toronto C01 · Niagara
3 bed4 bath2 parking
◷ 168 days on market
MLS® C12766184Royal LePage Real Estate Associates
183 Wellington Street W 2403, Toronto, ON M5V 0A1
$2,395,000
183 Wellington Street W 2403, Toronto, ON M5V 0A1
Toronto C01 · Waterfront Communities C1
1 bed2 bath1 parking
◷ 45 days on market
MLS® C13420944CORCORAN HORIZON REALTY
55 Stewart Street PH1027, Toronto, ON M5V 2V1
$2,499,999
55 Stewart Street PH1027, Toronto, ON M5V 2V1
Toronto C01 · Waterfront Communities C1
2 + 1 bed3 bath1 parking
◷ 47 days on market
MLS® C13412672RIGHT AT HOME REALTY