RENAVURENAVURoyal LePage Ignite Realty, Brokerage
BuySellRentMarketAboutBlog
Talk to us
RENAVURENAVURoyal LePage Ignite Realty, Brokerage
BuySellRentMarketAboutBlog
Talk to us
Home · Buy · Toronto C08 · 25 George Street 305, Toronto, ON M5A 4L8
25 George Street 305, Toronto, ON M5A 4L8
25 George Street 305, Toronto, ON M5A 4L8+ 24 photos
For Sale · Condo Apartment

25 George Street 305, Toronto, ON M5A 4L8

Toronto C08 · Moss Park
ApartmentUnderground garageWest exposure
2 + 2
Beds
2
Baths
1
Parking
2250-2499
Sq ft
—
Built
The honest picture
List price
$1,229,000
Renavu Estimate
—
Benchmark · Condo Apt
$474,500
Listed 159% above the Moss Park benchmark for condo apt homes (TRREB HPI, June 2026). Estimate for guidance only — not an appraisal.

About this home

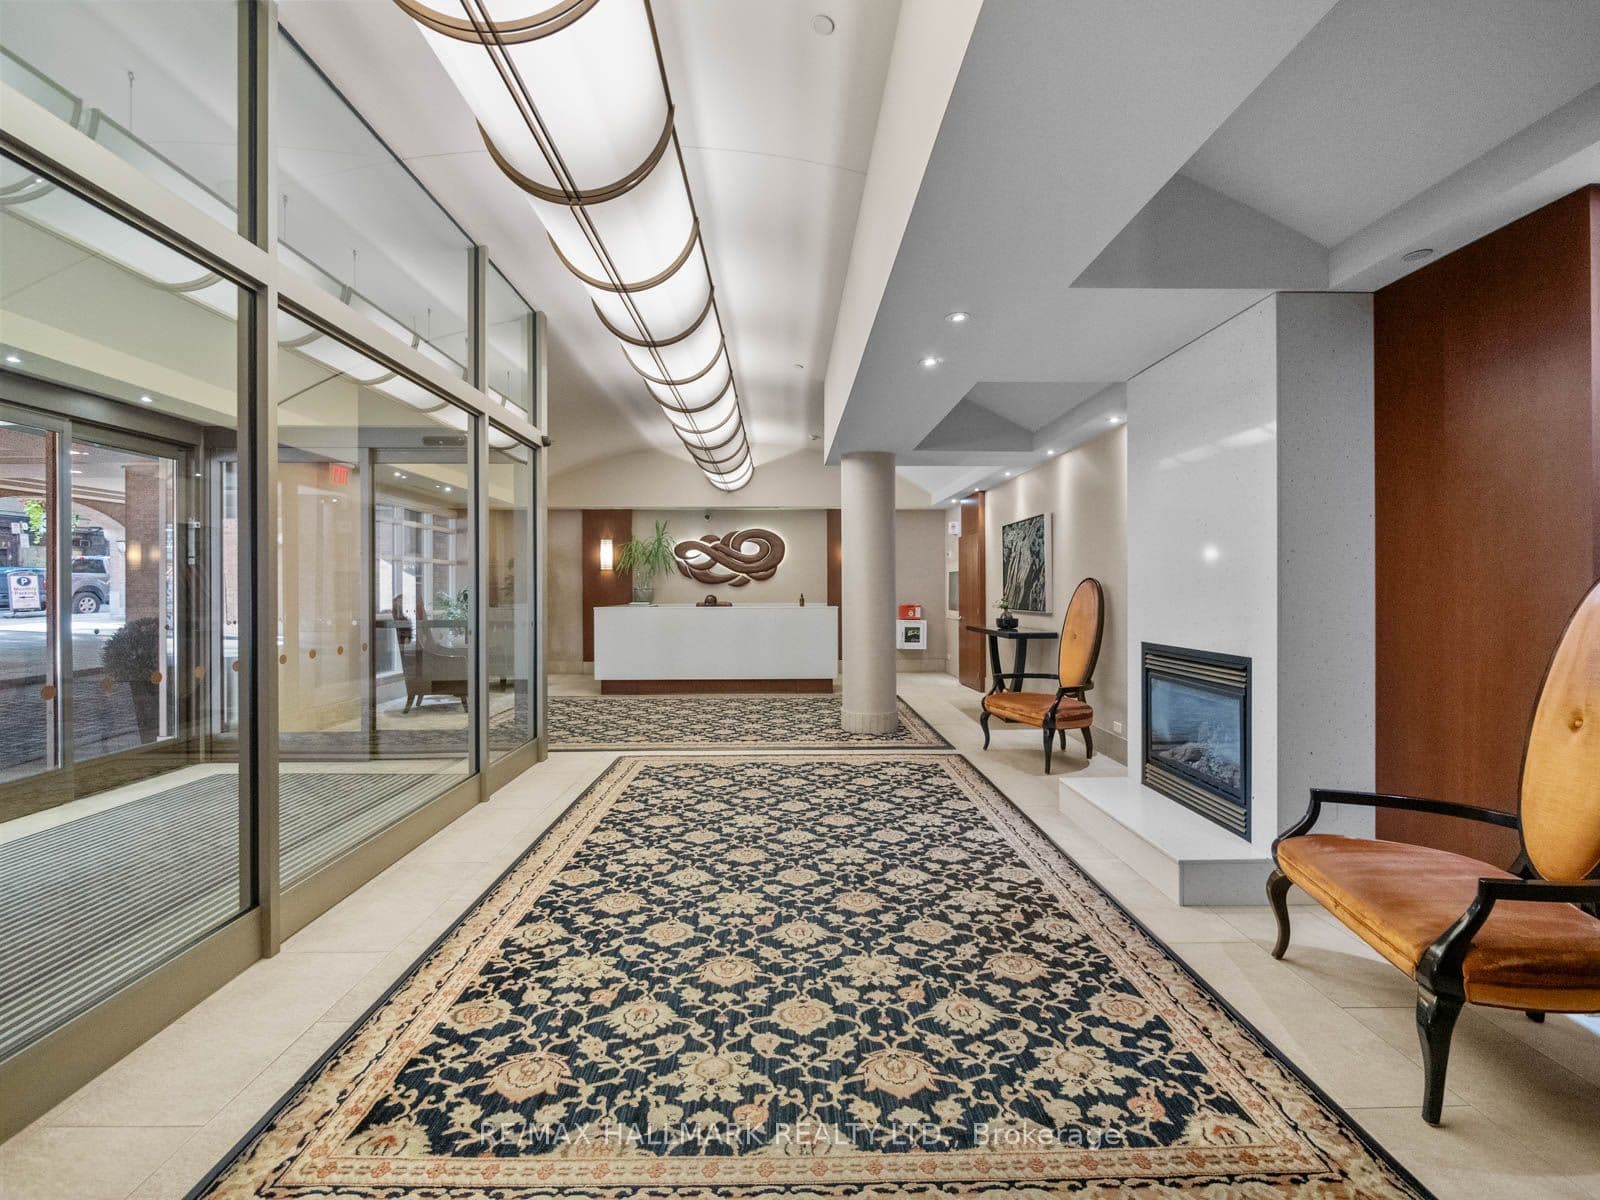
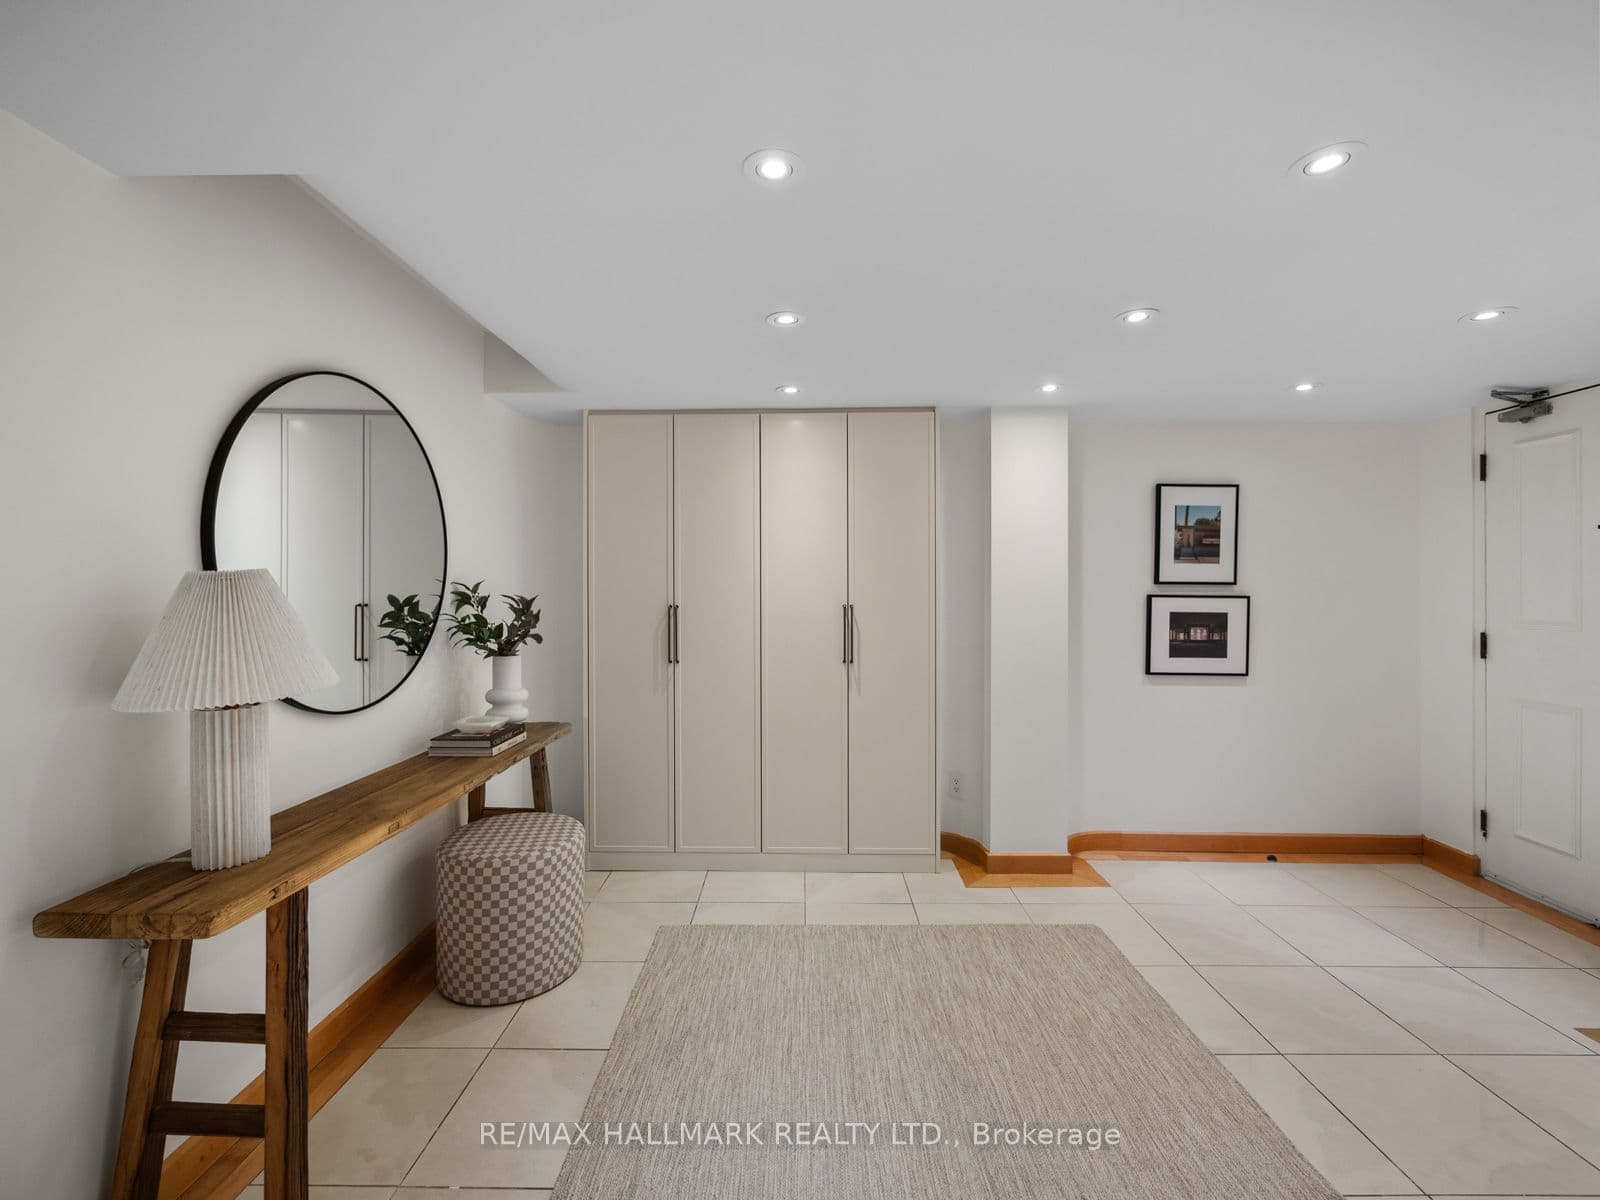
Welcome to Olde York Place, an exclusive boutique residence in the heart of Toronto's coveted St. Lawrence Market neighbourhood. Offering approximately 2,300 sq. ft. of beautifully renovated living space, this exceptional 2+2 bedroom, 2-bathroom suite combines the scale, comfort and proportions of a home with the convenience of condominium living.Thoughtfully updated throughout, the home features hardwood floors, updated bathrooms and expansive principal rooms designed for both everyday living and entertaining. At the heart of the home is a stunning new chef's kitchen with quartz countertops, new stainless-steel appliances, bespoke cabinetry, exceptional storage and generous workspace. The expansive living and dining rooms provide the perfect setting for entertaining, anchored by a rare wood-burning fireplace that adds warmth, character and charm. The spacious primary retreat offers a walk-in closet and a beautifully appointed six-piece ensuite, while the additional bedrooms provide exceptional versatility for family, guests or working from home.An oversized laundry room with additional storage further enhances the home's functionality.Complete with one underground parking space, this remarkable residence offers the space and comfort of a home with all the conveniences of condominium living.Residents enjoy a 24-hour concierge, indoor pool, whirlpool, sauna, fitness facilities, squash court, library, party room, beautifully landscaped courtyard with BBQ area, and visitor parking.Perfectly situated just steps to St. Lawrence Market, the Financial District, the Distillery District, Union Station, the waterfront, acclaimed restaurants, cafés, theatres and every urban convenience, this is a rare opportunity to enjoy sophisticated downtown living in one of Toronto's most desirable neighbourhoods.

Property details

Listed on
July 23, 2026
Days on market
1 day
Property tax
$5,784 (2026)
Style
Apartment
Heating
Heat Pump
Cooling
Central Air
MLS®
C13599734

Full details

Parking
GarageUnderground
Total parking1
Parking featuresUnderground

Room dimensions

RoomLevelDimensionsFeatures
FoyerMain4.52 × 2.72Double Closet, Marble Floor
KitchenMain4.11 × 5.77Centre Island, Eat-in Kitchen, Renovated
Family RoomMain3.3 × 4.44Pot Lights, Hardwood Floor
Living RoomMain5.74 × 4.7Open Concept, Fireplace, Hardwood Floor
DenMain4.06 × 3.73Large Window
Primary BedroomMain3.71 × 7.96 Pc Ensuite, Walk-In Closet(s), Broadloom
BedroomMain4.09 × 5.87Double Closet, Window, Broadloom

Property & sold history

🔒

See this home's sale & listing history

Historical sold prices are protected under TRREB rules — sign in to unlock (rolling out with our VOW access). No spam, ever.

Sign in to view history

Run the numbers

True cost to close
What you actually need in cash — land transfer tax, closing costs, and your down payment.
Purchase price
$
Down payment · 8.0%
$
Down:or type any amount above
This price requires at least 8.0% down (5% on the first $500K, 10% above).
Legal fees
$
Title insurance
$
Home inspection
$
Ontario land transfer tax$21,055
Toronto municipal LTT$21,055
Legal · title · inspection$2,800
Closing costs$44,910
Down payment$97,900
Total cash to close$142,810
Estimates only, not legal or tax advice. Ontario LTT rates 2025; City of Toronto MLTT applies inside Toronto (incl. Scarborough, North York, Etobicoke, York, East York). Durham and Markham buyers pay no municipal LTT.
$1,229,000
MLS® C13599734 · Listed by RE/MAX HALLMARK REALTY LTD.
Call The Renavu Team
Shan Perinpanathan
Shan Perinpanathan
Real Estate Broker, ABR, SRS
416.655.4040
Pam Thiyagarajah
Pam Thiyagarajah
Sales Representative
416.436.0546
Ragu Rajaguru
Ragu Rajaguru
Real Estate Broker
416.712.2006
One team. No spam. We reach out once — when you ask.

Listing courtesy of RE/MAX HALLMARK REALTY LTD.. Presented by Royal LePage Ignite Realty, Brokerage. Data provided by TRREB — deemed reliable but not guaranteed; for consumers' personal, non-commercial use. Listing information last updated July 23, 2026.

RENAVU — Real Estate, NavigatedRENAVU — Real Estate, Navigated

Real estate, navigated. Transparent, data-first representation across the Greater Toronto Area.

Royal LePage Ignite Realty, Brokerage

Independently owned and operated.

Explore

BuySellRentMarket statsNew homes

Company

The teamJoin the teamBlog

Areas we serve

Durham
Ajax · Clarington · Oshawa · Pickering · Whitby
York
Markham · Vaughan · Richmond Hill · Whitchurch-Stouffville · King
Toronto
Scarborough (E10) · Scarborough (E11)
Peel
Mississauga · Brampton · Caledon
Halton
Oakville · Burlington · Halton Hills · Milton

© 2026 The Renavu Team · Royal LePage Ignite Realty, Brokerage · Privacy · Terms · We don't sell your data.

The information provided herein must only be used by consumers that have a bona fide interest in the purchase, sale, or lease of real estate and may not be used for any commercial purpose or any other purpose.

Listing data is provided by the Toronto Regional Real Estate Board (TRREB) through PropTx and is deemed reliable but is not guaranteed accurate by PropTx. The trademarks REALTOR®, REALTORS®, and the REALTOR® logo are controlled by The Canadian Real Estate Association (CREA) and identify real estate professionals who are members of CREA. The trademarks MLS®, Multiple Listing Service® and the associated logos are owned by CREA and identify the quality of services provided by real estate professionals who are members of CREA. IDX information is for consumers' personal, non-commercial use.

Similar homes for sale nearby

50 Wellesley Street E 3207, Toronto, ON M4Y 0C8
$569,900
50 Wellesley Street E 3207, Toronto, ON M4Y 0C8
Toronto C08 · Church-Yonge Corridor
1 + 1 bed1 bath1 parking
◷ New today
MLS® C13605014Red And White Realty Inc
50 Charles Street E 2305, Toronto, ON M4Y 0C3
$669,000
50 Charles Street E 2305, Toronto, ON M4Y 0C3
Toronto C08 · Church-Yonge Corridor
2 bed1 bath1 parking
◷ 178 days on market
MLS® C12731702HOMELIFE LANDMARK REALTY INC.
100 Hayden Street 701, Toronto, ON M4Y 3C7
$635,000
100 Hayden Street 701, Toronto, ON M4Y 3C7
Toronto C08 · Church-Yonge Corridor
2 bed2 bath0 parking
◷ 24 days on market
MLS® C13505720RIGHT AT HOME REALTY
135 George Street S 603, Toronto, ON M5A 4E8
$998,000
135 George Street S 603, Toronto, ON M5A 4E8
Toronto C08 · Waterfront Communities C8
2 bed2 bath1 parking
◷ 7 days on market
MLS® C13579938RE/MAX EXCEL REALTY LTD.
30 Dreamers Way Street 1018, Toronto, ON M5A 0Y7
$1,277,550
30 Dreamers Way Street 1018, Toronto, ON M5A 0Y7
Toronto C08 · Regent Park
3 bed2 bath1 parking
◷ New today
MLS® C13604632WANTHOME REALTY INC.
395 Bloor Street E 3902, Toronto, ON M4W 1H7
$681,000
395 Bloor Street E 3902, Toronto, ON M4W 1H7
Toronto C08 · North St. James Town
2 bed2 bath1 parking
◷ 29 days on market
MLS® C13488448JDL REALTY INC.
55 Ontario Street 902, Toronto, ON M5A 0T8
$1,190,000
55 Ontario Street 902, Toronto, ON M5A 0T8
Toronto C08 · Moss Park
1 bed2 bath1 parking
◷ 8 days on market
MLS® C13571130CHESTNUT PARK REAL ESTATE LIMITED
89 Church Street 2204, Toronto, ON M5C 0B7
$719,000
89 Church Street 2204, Toronto, ON M5C 0B7
Toronto C08 · Church-Yonge Corridor
2 + 1 bed2 bath0 parking
◷ New today
MLS® C13604574RESIDENTIAL DEVELOPMENT SERVICES INC.