RENAVURENAVURoyal LePage Ignite Realty, Brokerage
BuySellRentMarketAboutBlog
Talk to us
RENAVURENAVURoyal LePage Ignite Realty, Brokerage
BuySellRentMarketAboutBlog
Talk to us
Home · Buy · Toronto C12 · 11 Donwoods Drive, Toronto, ON M4N 2E9
11 Donwoods Drive, Toronto, ON M4N 2E9
11 Donwoods Drive, Toronto, ON M4N 2E9+ 24 photos
For Sale · Detached

11 Donwoods Drive, Toronto, ON M4N 2E9

Toronto C12 · Bridle Path-Sunnybrook-York Mills
New listingBungalowSeparate Entrance, Finished with Walk-Out, Walk-Up basementDetached garageSouth exposure
2 + 3
Beds
3
Baths
3
Parking
1100-1500
Sq ft
51-99 yrs
Built
The honest picture
List price
$2,559,000
Renavu Estimate
—
Benchmark · 1-Storey Detached
$2,847,000
Listed 10% below the Bridle Path-Sunnybrook-York Mills benchmark for 1-storey detached homes (TRREB HPI, June 2026). Estimate for guidance only — not an appraisal.

About this home

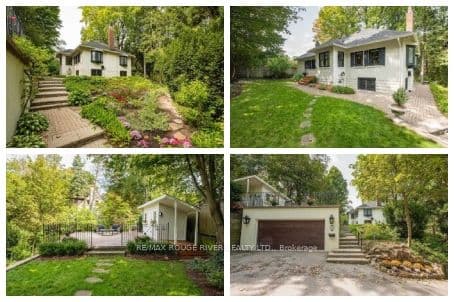
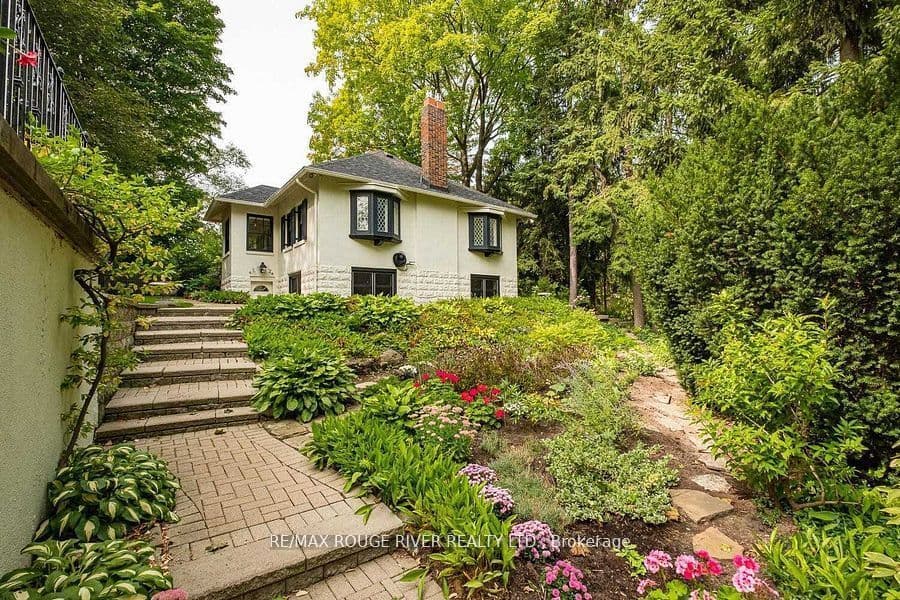
An amazing Storybook Home perched at the top of the valley in historic Hoggs Hollow. The character of this1927 bungalow seamlessly blends timeless charm with refined modern upgrades offering the perfect balance of privacy, nature, and urban convenience. The thoughtfully renovated main level showcases a chef-inspired kitchen designed for both everyday living and elegant entertaining, featuring premium Miele built-in appliances, including a wall oven and coffee system, gas range, and an expansive Centre Island and Breakfast Bar. A charming breakfast nook overlooks the rear yard & gardens, creating a serene setting for morning coffee. Step outside to your private patio retreat complete with a cabana-style shed ideal for intimate gatherings or quiet relaxation surrounded by mature greenery. The main level also features a spacious primary suite with a spa-like five-piece ensuite, including a freestanding soaking tub, glass enclosed shower, and dual sink vanity. A versatile den offers flexibility as a guest room, office, or secondary bedroom. The walk out lower level adds valuable living space with a sunken recreation room highlighted by increased ceiling height and a gas fireplace with slate surround and wood mantle. Additional rooms with above-grade windows provide flexibility for home office, guests and if required In-Law or Live In Nanny Suite potential. A large three-piece bathroom and generous mechanical/storage room complete this level. 2528 total internal square footage. Outdoors the engineered & reconstructed structurally sound double garage could provide extra bonus living and entertaining areas above. Technical Drawings available for those looking to expand the home. Perfectly positioned near premier lifestyle amenities including Rosedale Golf Club, Top-tier Schools, Sunnybrook Health Sciences - one of Canada's Top Hospitals and just minutes to Yonge Street, Loblaws, Fine Coffee Shops, Restaurants, Quaint shops, 401, York Mills.

Property details

Listed on
July 24, 2026
Days on market
0 days
Property tax
$13,015.55 (2026)
Lot
74.44 × 95 Feet
Style
Bungalow
Heating
Radiant
Cooling
Central Air
MLS®
C13604564

Full details

Parking
GarageDetached
Total parking3
Parking featuresLane

Room dimensions

RoomLevelDimensionsFeatures
Living RoomMain5.25 × 4.24Hardwood Floor, Gas Fireplace, Bay Window
Dining RoomMain3.8 × 3.04Hardwood Floor, Combined w/Living, Bay Window
KitchenMain3.53 × 2.93Modern Kitchen, Centre Island, Breakfast Bar
BreakfastMain1.71 × 1.61Hardwood Floor, Window, Overlooks Garden
Primary BedroomMain5.44 × 4.78Hardwood Floor, 5 Pc Ensuite, His and Hers Closets
Bedroom 2Main2.84 × 2.43Hardwood Floor, 2 Pc Bath, Window
DenBasement3.97 × 2.45Hardwood Floor, Above Grade Window
Bedroom 3Basement4.63 × 3.99Hardwood Floor, Combined w/Rec, Gas Fireplace
Bedroom 4Basement4 × 3.55Ceramic Floor, Above Grade Window, Pot Lights
Bedroom 5Basement3.63 × 3.33Ceramic Floor, Above Grade Window, Pot Lights
LaundryBasement2.68 × 2.33Ceramic Floor, B/I Shelves, Combined w/Kitchen
Furnace RoomBasement3.83 × 2.42Unfinished, Concrete Floor, Above Grade Window

Property & sold history

🔒

See this home's sale & listing history

Historical sold prices are protected under TRREB rules — sign in to unlock (rolling out with our VOW access). No spam, ever.

Sign in to view history

Run the numbers

True cost to close
What you actually need in cash — land transfer tax, closing costs, and your down payment.
Purchase price
$
Down payment · 20.0%
$
Down:or type any amount above
Homes over $1.5M require a minimum 20% down payment.
Legal fees
$
Title insurance
$
Home inspection
$
Ontario land transfer tax$50,450
Toronto municipal LTT$50,450
Legal · title · inspection$2,800
Closing costs$103,700
Down payment$511,800
Total cash to close$615,500
Estimates only, not legal or tax advice. Ontario LTT rates 2025; City of Toronto MLTT applies inside Toronto (incl. Scarborough, North York, Etobicoke, York, East York). Durham and Markham buyers pay no municipal LTT.
$2,559,000
MLS® C13604564 · Listed by RE/MAX ROUGE RIVER REALTY LTD.
Call The Renavu Team
Shan Perinpanathan
Shan Perinpanathan
Real Estate Broker, ABR, SRS
416.655.4040
Pam Thiyagarajah
Pam Thiyagarajah
Sales Representative
416.436.0546
Ragu Rajaguru
Ragu Rajaguru
Real Estate Broker
416.712.2006
One team. No spam. We reach out once — when you ask.

Listing courtesy of RE/MAX ROUGE RIVER REALTY LTD.. Presented by Royal LePage Ignite Realty, Brokerage. Data provided by TRREB — deemed reliable but not guaranteed; for consumers' personal, non-commercial use. Listing information last updated July 24, 2026.

RENAVU — Real Estate, NavigatedRENAVU — Real Estate, Navigated

Real estate, navigated. Transparent, data-first representation across the Greater Toronto Area.

Royal LePage Ignite Realty, Brokerage

Independently owned and operated.

Explore

BuySellRentMarket statsNew homes

Company

The teamJoin the teamBlog

Areas we serve

Durham
Ajax · Clarington · Oshawa · Pickering · Whitby
York
Markham · Vaughan · Richmond Hill · Whitchurch-Stouffville · King
Toronto
Scarborough (E10) · Scarborough (E11)
Peel
Mississauga · Brampton · Caledon
Halton
Oakville · Burlington · Halton Hills · Milton

© 2026 The Renavu Team · Royal LePage Ignite Realty, Brokerage · Privacy · Terms · We don't sell your data.

The information provided herein must only be used by consumers that have a bona fide interest in the purchase, sale, or lease of real estate and may not be used for any commercial purpose or any other purpose.

Listing data is provided by the Toronto Regional Real Estate Board (TRREB) through PropTx and is deemed reliable but is not guaranteed accurate by PropTx. The trademarks REALTOR®, REALTORS®, and the REALTOR® logo are controlled by The Canadian Real Estate Association (CREA) and identify real estate professionals who are members of CREA. The trademarks MLS®, Multiple Listing Service® and the associated logos are owned by CREA and identify the quality of services provided by real estate professionals who are members of CREA. IDX information is for consumers' personal, non-commercial use.

Similar homes for sale nearby

19 Lower Links Road, Toronto, ON M2P 1H5
$3,298,000
19 Lower Links Road, Toronto, ON M2P 1H5
Toronto C12 · St. Andrew-Windfields
5 bed5 bath8 parking
◷ 32 days on market
MLS® C13473580RE/MAX REALTRON BARRY COHEN HOMES INC.
75 Yorkminster Road, Toronto, ON M2P 1M4
$3,950,000
75 Yorkminster Road, Toronto, ON M2P 1M4
Toronto C12 · St. Andrew-Windfields
4 + 1 bed8 bath4 parking
◷ 33 days on market
MLS® C13471852HC REALTY GROUP INC.
155 York Mills Road, Toronto, ON M2L 1K6
$2,199,000
155 York Mills Road, Toronto, ON M2L 1K6
Toronto C12 · Bridle Path-Sunnybrook-York Mills
3 bed1 bath3 parking
◷ 22 days on market
MLS® C13514428ROYAL LEPAGE REAL ESTATE SERVICES LTD.
287 St. Leonard's Avenue, Toronto, ON M4N 1K9
$3,025,000
287 St. Leonard's Avenue, Toronto, ON M4N 1K9
Toronto C12 · Bridle Path-Sunnybrook-York Mills
5 + 1 bed4 bath4 parking
◷ 22 days on market
MLS® C13513792HARVEY KALLES REAL ESTATE LTD.
277 Lawrence Avenue E, Toronto, ON M4N 1T6
$2,770,000
277 Lawrence Avenue E, Toronto, ON M4N 1T6
Toronto C12 · Bridle Path-Sunnybrook-York Mills
4 bed3 bath3 parking
◷ 58 days on market
MLS® C13188106BAY STREET GROUP INC.
2 Chieftain Crescent, Toronto, ON M2L 2H4
$4,050,000
2 Chieftain Crescent, Toronto, ON M2L 2H4
Toronto C12 · St. Andrew-Windfields
4 + 1 bed5 bath4 parking
◷ 151 days on market
MLS® C12812110ROYAL LEPAGE TERREQUITY REALTY
11 Riderwood Drive, Toronto, ON M2L 2X4
$2,298,000
11 Riderwood Drive, Toronto, ON M2L 2X4
Toronto C12 · St. Andrew-Windfields
4 + 1 bed4 bath4 parking
◷ 55 days on market
MLS® C13218122BAY STREET GROUP INC.
537 Blythwood Road, Toronto, ON M4N 1B4
$2,895,000
537 Blythwood Road, Toronto, ON M4N 1B4
Toronto C12 · Bridle Path-Sunnybrook-York Mills
3 + 1 bed3 bath8 parking
◷ 85 days on market
MLS® C13065434HARVEY KALLES REAL ESTATE LTD.