

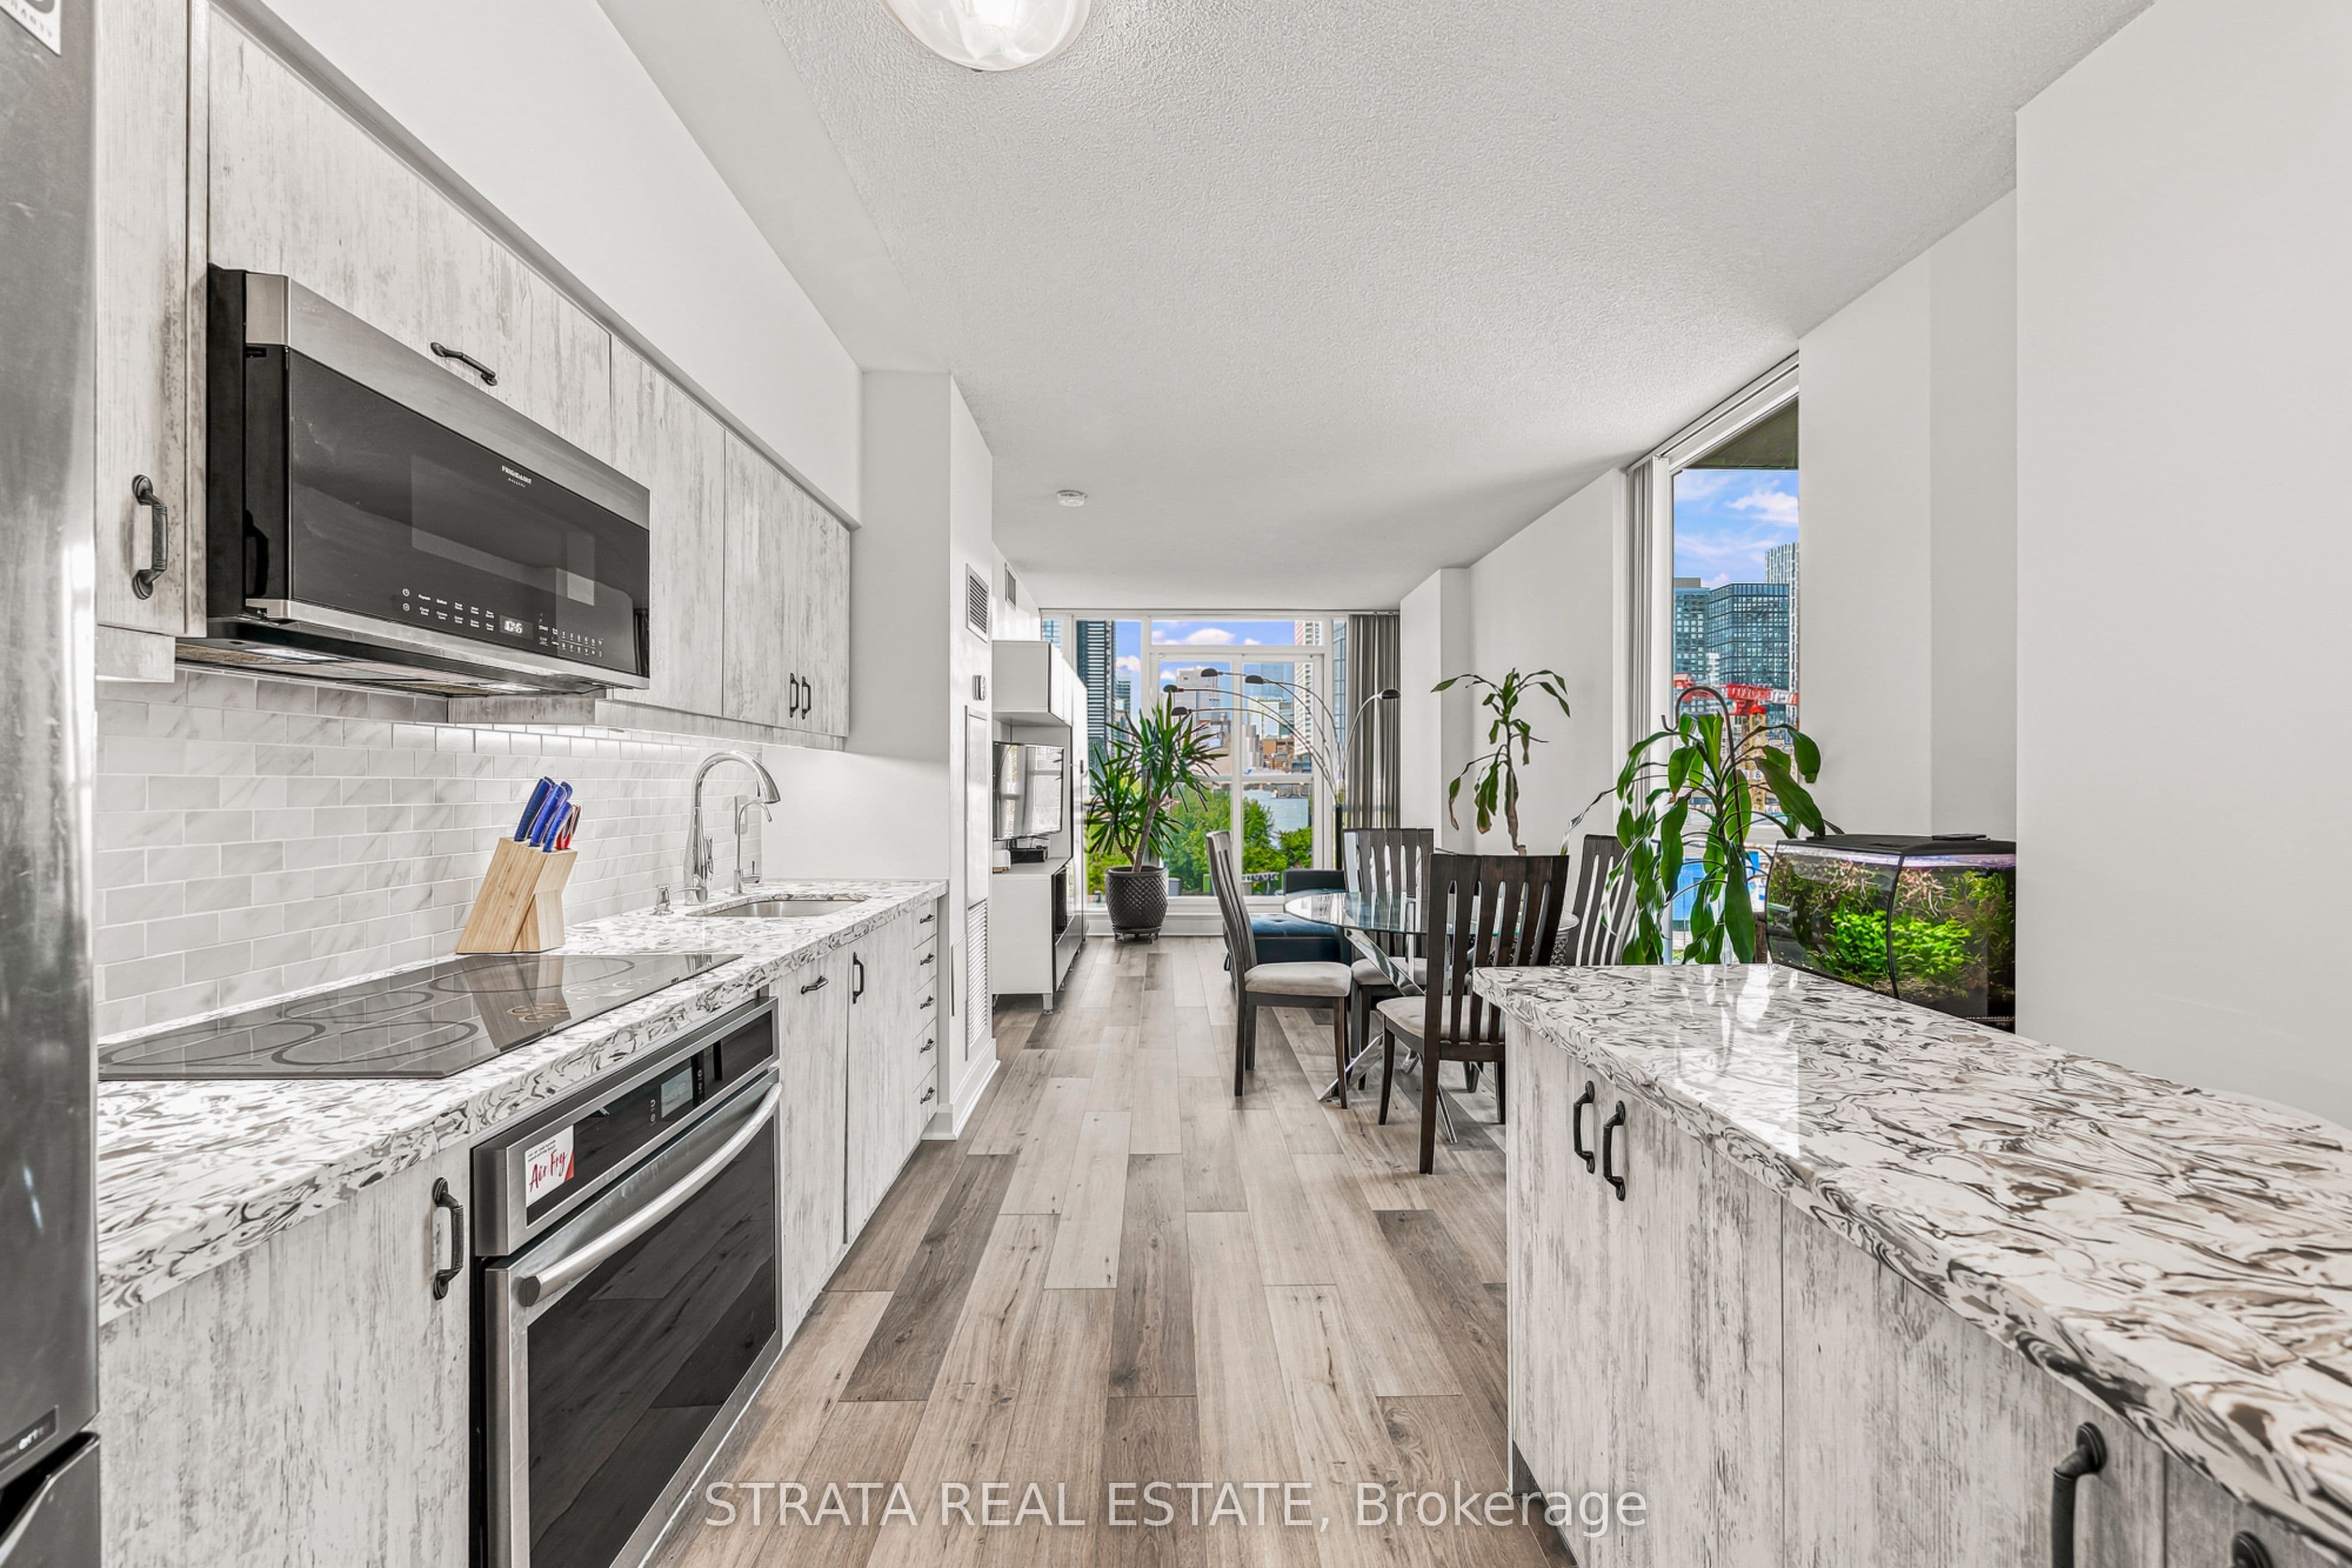

 + 24 photos


320 Richmond Street E 615, Toronto, ON M5A 1P9
Toronto C08 · Moss Park
For Sale · Condo Apartment
320 Richmond Street E 615, Toronto, ON M5A 1P9
Toronto C08 · Moss Park
1 month ago
$675,000
2
Beds
2
Baths
1
Parking
800-899
Sq ft
—
Built
The honest picture
★ Renavu Estimate
$659,000
Moderate confidence
Asking $675,000 · recent comparable sales indicate $660,000–$840,000 · homes here sell at about 97% of ask (25 recent sales). Our estimate weighs both.
Benchmark $480,000
Typical low · $456,000Typical high · $504,000
List price Renavu Estimate Benchmark Typical range
The Renavu Estimate and the figures in this section are produced by Renavu using our own analysis — not statistics from, provided by, or endorsed by TRREB or PropTx. Underlying property data is provided through TRREB/PropTx and is deemed reliable but not guaranteed accurate. Renavu Estimate is our data-driven opinion of value and a market reference — not this home's exact value.
About this home
- 2 bedrooms, 2 bathrooms, approximately 800-899 sq ft
- 1 underground parking spot plus locker on same floor
- Fully renovated with new flooring, custom kitchen, new appliances, and water filtration system
- Primary ensuite has heated Jacuzzi tub, heated bidet toilet, premium shower, Italian tile, and smart LED mirror with Bluetooth speakers and anti-fog technology
- Built-in office with Murphy bed and custom closets throughout
- Security system with 2 cameras, app control, central monitoring, entry sensors, voice notifications, glass-break detection, and carbon monoxide detector
- Building amenities include rooftop terrace with pool, Jacuzzi, sauna, steam room, gym, yoga room, party room, billiards room, card room, and media room
Key points are generated by Renavu from the listing description — not from, provided by, or endorsed by TRREB or PropTx.
Property details
Property tax
$3,606.37 (2025)
Style
Apartment
Heating
Heat Pump
Cooling
Central Air
MLS®
C13607238
Full details
Parking
Parking typeUnderground
Total parking1
Parking featuresUnderground
Underground / covered1
Property & sold history
Listing history
| Date Start | Date End | Price | Status | Listing ID |
|---|---|---|---|---|
| 2026-07-27 | — | $675,000 | For Sale | C13607238 |
🔒
Earlier listings and sold prices for this address are protected under TRREB rules — a free account unlocks them.
Sign in free to unlock the historyComparables
Gathering recent comparable sales nearby…
Run the numbers
True cost to close
What you actually need in cash — land transfer tax, closing costs, and your down payment.
Purchase price
$
Down payment · 20.0%
$
Down:or type any amount above
This price requires at least 6.3% down (5% on the first $500K, 10% above).
Legal fees
$
Title insurance
$
Home inspection
$
Ontario land transfer tax$9,975
Toronto municipal LTT$9,975
Legal · title · inspection$2,800
Closing costs$22,750
Down payment$135,000
Total cash to close$157,750
Estimates only, not legal or tax advice. Ontario LTT rates 2025; City of Toronto MLTT applies inside Toronto (incl. Scarborough, North York, Etobicoke, York, East York). Durham and Markham buyers pay no municipal LTT.


