RENAVURENAVURoyal LePage Ignite Realty, Brokerage
BuySellRentMarketAboutBlog
Talk to us
RENAVURENAVURoyal LePage Ignite Realty, Brokerage
BuySellRentMarketAboutBlog
Talk to us
Home · Buy · Toronto C01 · 15 BRUYERES Mews 517, Toronto, ON M5V 0A7
15 BRUYERES Mews 517, Toronto, ON M5V 0A7
15 BRUYERES Mews 517, Toronto, ON M5V 0A7+ 20 photos
For Sale · Condo Apartment

15 BRUYERES Mews 517, Toronto, ON M5V 0A7

Toronto C01 · Waterfront Communities C1
ApartmentUnderground garageNorth exposure
1 + 1
Beds
1
Baths
1
Parking
600-699
Sq ft
—
Built
The honest picture
List price
$550,000
★ Renavu Estimate
$556,000
▼ 1% below our estimate
What they're asking vs what we value it at — with the area benchmark for context.
Benchmark $574,000
Typical low · $546,000Typical high · $603,000
List price Renavu Estimate Benchmark Typical range
Renavu Estimate is our data-driven opinion of value, blended from 6 recent comparable sales (TRREB) and the area benchmark — not an appraisal. The benchmark is the typical price for condo apt homes in Waterfront Communities C1 (TRREB HPI, June 2026), a market reference — not this home's exact value.

About this home

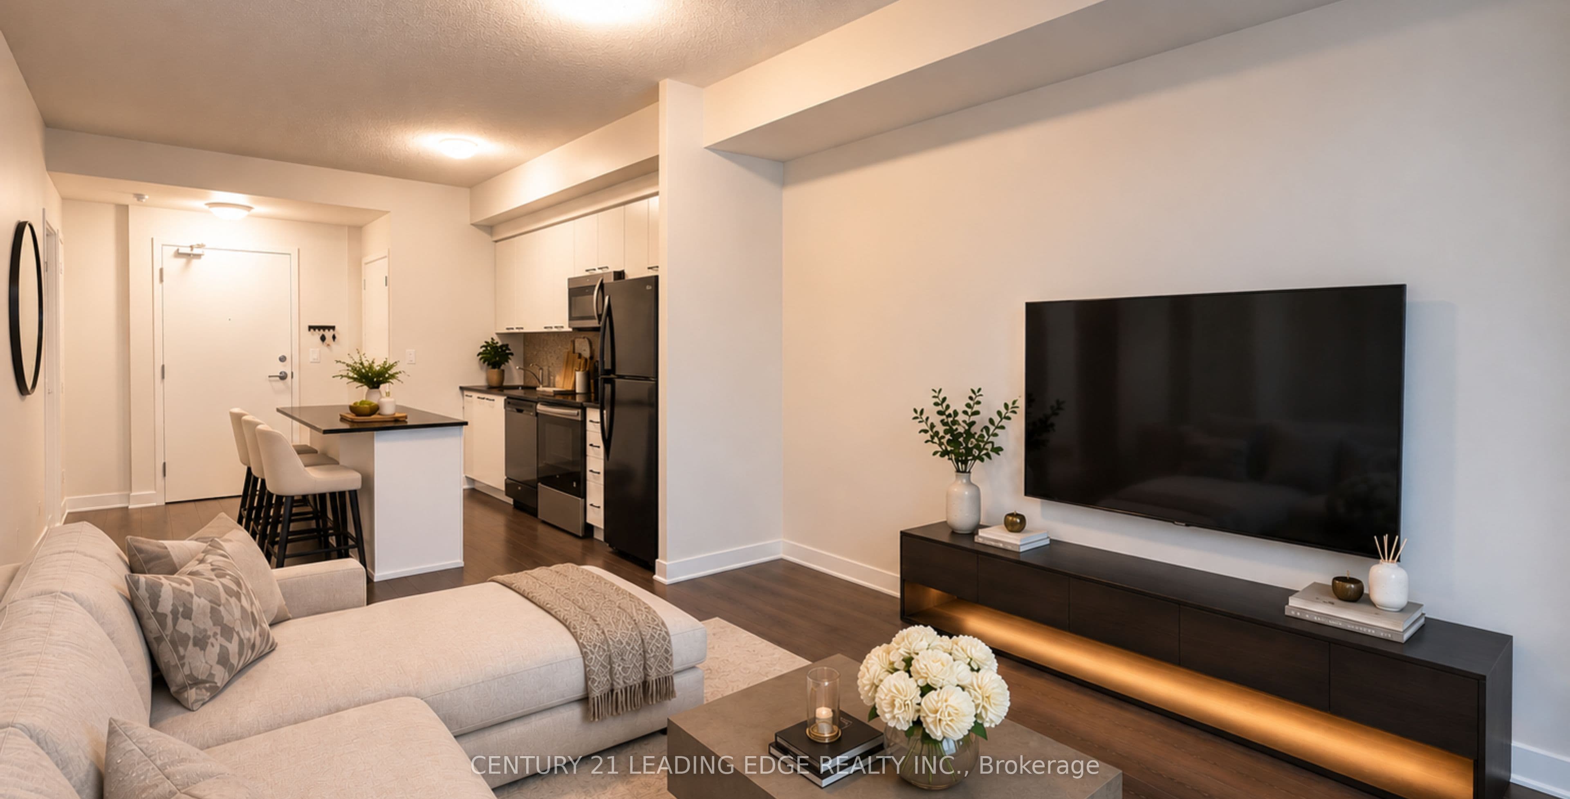
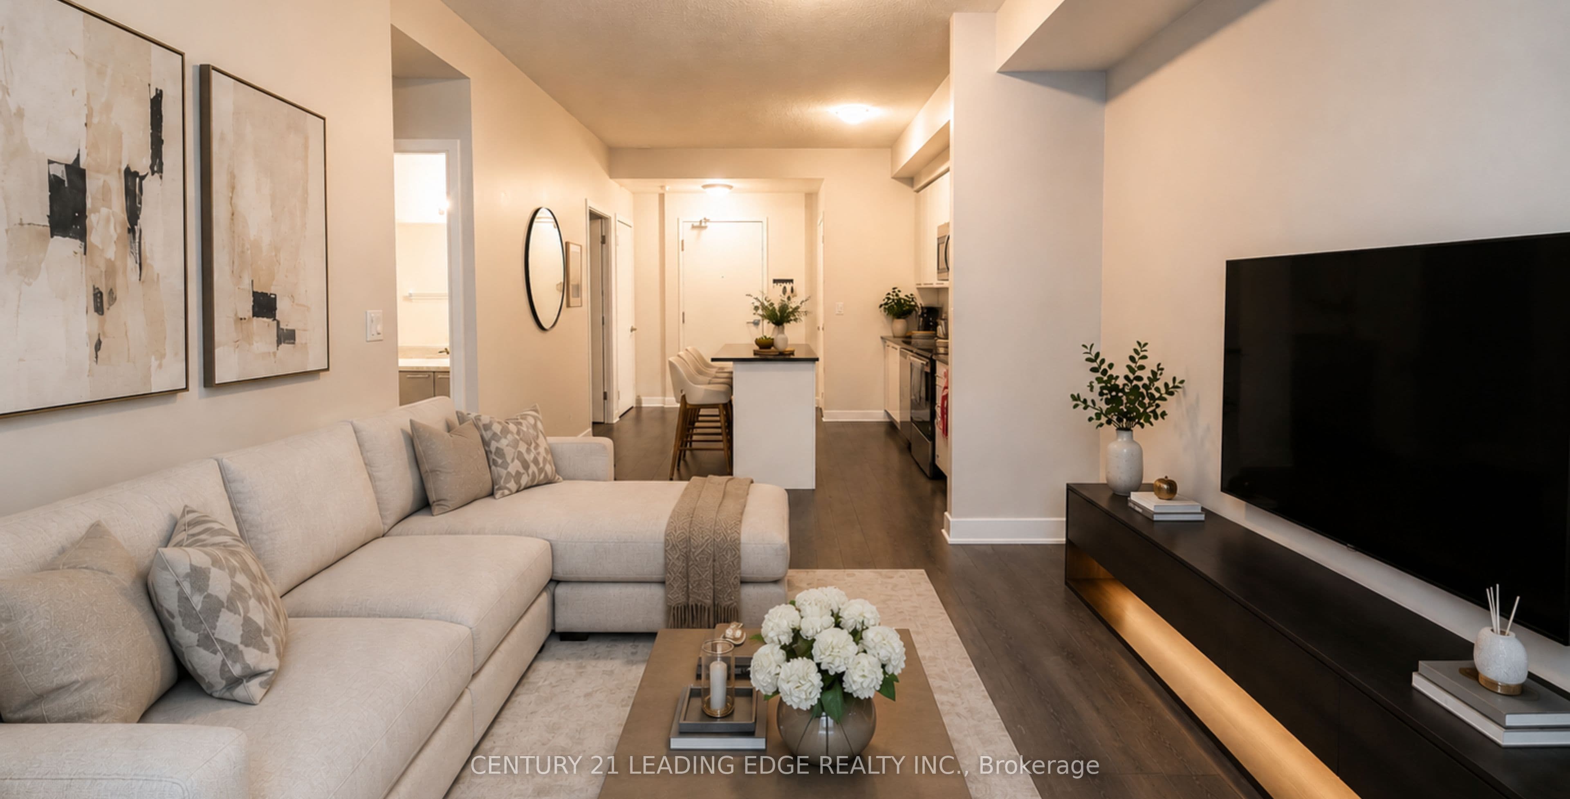
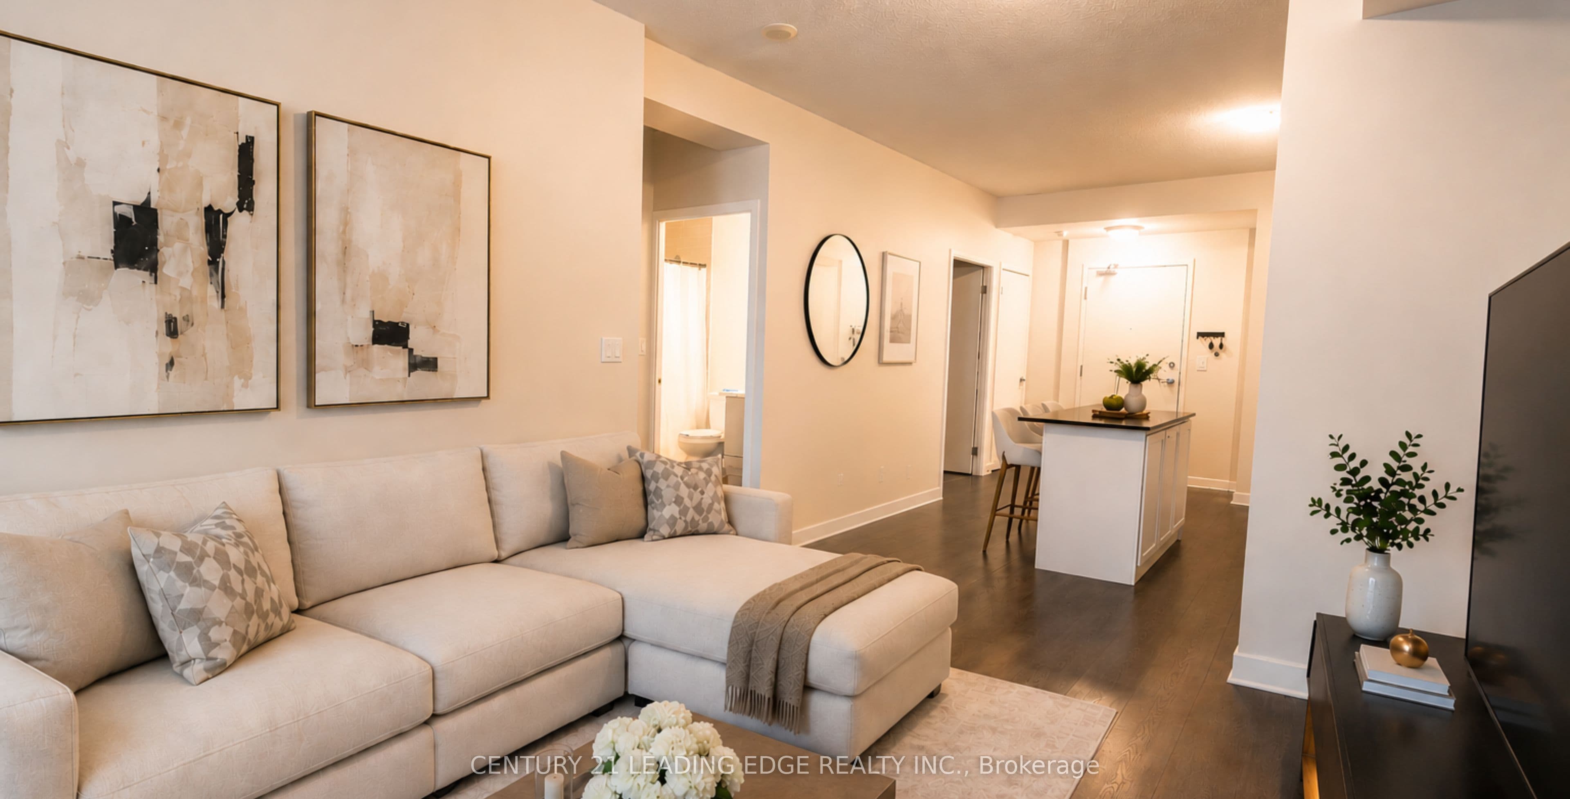
Welcome to Suite 517 at 15 Bruyeres Mews! This beautiful, modern, and sun-filled 1-bedroom plusden condo is perfectly situated in the vibrant heart of Toronto's Fort York neighbourhood.Boasting 9-foot ceilings, beautiful laminate floors, and expansive floor-to-ceiling windows,this open-concept layout is absolutely bathed in natural light. The contemporary kitchenfeatures a stylish backsplash and overlooks the combined living and dining area-perfect forentertaining. The spacious primary bedroom offers a large window and a highly coveted walk-incloset. The separate, versatile den is generously sized, making it the ideal home office,nursery, or functional second bedroom. Step out to your own private, open balcony to take inthe city vibes! Enjoy resort-style building amenities including a concierge, fully equippedfitness centre, visitor parking, and a breathtaking rooftop garden and party room complete withBBQs and a fire pit. Unbeatable location with absolute everyday convenience: Loblaws, LCBO,Shoppers Drug Mart, cafes, and top-tier restaurants are right across the street! Steps topublic transit, parks, the waterfront, and everything downtown living has to offer. 1 ownedunderground parking spot and 1 owned locker are included. Don't miss your chance to call thisstunning property home!

Property details

Listed on
July 28, 2026
Days on market
2 days
Property tax
$2,692 (2025)
Style
Apartment
Heating
Forced Air
Cooling
Central Air
MLS®
C13614706

Full details

Parking
GarageUnderground
Total parking1
Parking featuresUnderground

Room dimensions

RoomLevelDimensionsFeatures
Living RoomMain3.35 × 3.14Open Concept, Laminate, Combined w/Dining
Dining RoomMain3.38 × 3.14Open Concept, Laminate, Combined w/Living
KitchenMain3.14 × 3.05Open Concept, Laminate, Backsplash
Primary BedroomMain3.81 × 2.44Walk-In Closet(s), Laminate, Large Window
DenMain2.74 × 1.42Laminate

Property & sold history

🔒

See this home's sale & listing history

Historical sold prices are protected under TRREB rules — sign in to unlock. No spam, ever.

Sign in to view history

Comparables

Gathering recent comparable sales nearby…

Run the numbers

True cost to close
What you actually need in cash — land transfer tax, closing costs, and your down payment.
Purchase price
$
Down payment · 20.0%
$
Down:or type any amount above
This price requires at least 5.5% down (5% on the first $500K, 10% above).
Legal fees
$
Title insurance
$
Home inspection
$
Ontario land transfer tax$7,475
Toronto municipal LTT$7,475
Legal · title · inspection$2,800
Closing costs$17,750
Down payment$110,000
Total cash to close$127,750
Estimates only, not legal or tax advice. Ontario LTT rates 2025; City of Toronto MLTT applies inside Toronto (incl. Scarborough, North York, Etobicoke, York, East York). Durham and Markham buyers pay no municipal LTT.
$550,000
MLS® C13614706 · Listed by CENTURY 21 LEADING EDGE REALTY INC.
Call The Renavu Team
Shan Perinpanathan
Shan Perinpanathan
Real Estate Broker, ABR, SRS
416.655.4040
Ragu Rajaguru
Ragu Rajaguru
Real Estate Broker
416.712.2006
Pam Thiyagarajah
Pam Thiyagarajah
Sales Representative
416.436.0546
One team. No spam. We reach out once — when you ask.

Listing courtesy of CENTURY 21 LEADING EDGE REALTY INC.. Presented by Royal LePage Ignite Realty, Brokerage. Data provided by TRREB — deemed reliable but not guaranteed; for consumers' personal, non-commercial use. Listing information last updated July 30, 2026.

RENAVU — Real Estate, NavigatedRENAVU — Real Estate, Navigated

Real estate, navigated. Transparent, data-first representation across the Greater Toronto Area.

Royal LePage Ignite Realty, Brokerage

Independently owned and operated.

Explore

BuySellRentMarket statsNew homes

Company

The teamJoin the teamBlogUtilities Directory

Areas we serve

Durham
Ajax · Clarington · Oshawa · Pickering · Whitby
York
Markham · Vaughan · Richmond Hill · Whitchurch-Stouffville · King
Toronto
Scarborough (E10) · Scarborough (E11)
Peel
Mississauga · Brampton · Caledon
Halton
Oakville · Burlington · Halton Hills · Milton

© 2026 The Renavu Team · Royal LePage Ignite Realty, Brokerage · Privacy · Terms · · We don't sell your data.

The information provided herein must only be used by consumers that have a bona fide interest in the purchase, sale, or lease of real estate and may not be used for any commercial purpose or any other purpose.

Listing data is provided by the Toronto Regional Real Estate Board (TRREB) through PropTx and is deemed reliable but is not guaranteed accurate by PropTx. The trademarks REALTOR®, REALTORS®, and the REALTOR® logo are controlled by The Canadian Real Estate Association (CREA) and identify real estate professionals who are members of CREA. The trademarks MLS®, Multiple Listing Service® and the associated logos are owned by CREA and identify the quality of services provided by real estate professionals who are members of CREA. IDX information is for consumers' personal, non-commercial use.

Neighbourhood market

The Waterfront Communities C1 market

How homes are selling here right now — sold data for July 2026.

Median sold · Waterfront Communities C1
$600,000
▼ 7.5% year over year
Homes sold · this month
91
41 days on market avg
Sold vs asking
96.7%
under asking — room to negotiate
Condo Apt median · Toronto Central
$588,000
See the full Toronto Central market report →

Aggregate TRREB sold data. Neighbourhood figures with only a handful of sales are held back so no single sale is identifiable.

Comparables

Homes near 15 BRUYERES Mews 517, Toronto, ON M5V 0A7
17 Bathurst Street 3206, Toronto, ON M5V 0N1For sale: $556,400
1 + 1 bed1 bath0 parking (-1)
600–699 sq ft0.1 km
Condo Apartment
17 Bathurst Street 3206, Toronto, ON M5V 0N1
399 Adelaide Street W 603, Toronto, ON M5V 1S4For sale: $569,000
1 bed1 bath1 parking
600–699 sq ft1.1 km
Condo Apartment
399 Adelaide Street W 603, Toronto, ON M5V 1S4
10 Yonge Street 2610, Toronto, ON M5E 1R4For sale: $525,000
1 + 1 bed1 bath0 parking (-1)
600–699 sq ft2.1 km
Condo Apartment
10 Yonge Street 2610, Toronto, ON M5E 1R4
361 Front Street W 802, Toronto, ON M5V 3R5For sale: $585,888
1 + 1 bed1 bath1 parking
600–699 sq ft0.9 km
Condo Apartment
361 Front Street W 802, Toronto, ON M5V 3R5
101 Peter Street W 515, Toronto, ON M5V 0G6For sale: $508,800
1 + 1 bed1 bath0 parking (-1)
600–699 sq ft1.3 km
Condo Apartment
101 Peter Street W 515, Toronto, ON M5V 0G6
38 Widmer Street 710, Toronto, ON M5V 2E9For sale: $598,000
1 + 1 bed1 bath0 parking (-1)
600–699 sq ft1.4 km
Condo Apartment
38 Widmer Street 710, Toronto, ON M5V 2E9
12 York Street 1703, Toronto, ON M5J 0A9For sale: $499,900
1 + 1 bed1 bath0 parking (-1)
600–699 sq ft1.6 km
Condo Apartment
12 York Street 1703, Toronto, ON M5J 0A9
18 Yonge Street 1114, Toronto, ON M5E 1Z8For sale: $649,000
1 + 1 bed2 bath (+1)1 parking
600–699 sq ft2.1 km
Condo Apartment
18 Yonge Street 1114, Toronto, ON M5E 1Z8