


 + 24 photos


1315 Bay Street 1303, Toronto, ON M5R 1E9
Toronto C02 · Annex
For Lease · Condo Apartment
1315 Bay Street 1303, Toronto, ON M5R 1E9
Toronto C02 · Annex
1 month ago
$7,500/mo
1 + 1
Beds
2
Baths
1
Parking
1200-1399
Sq ft
—
Built
About this home
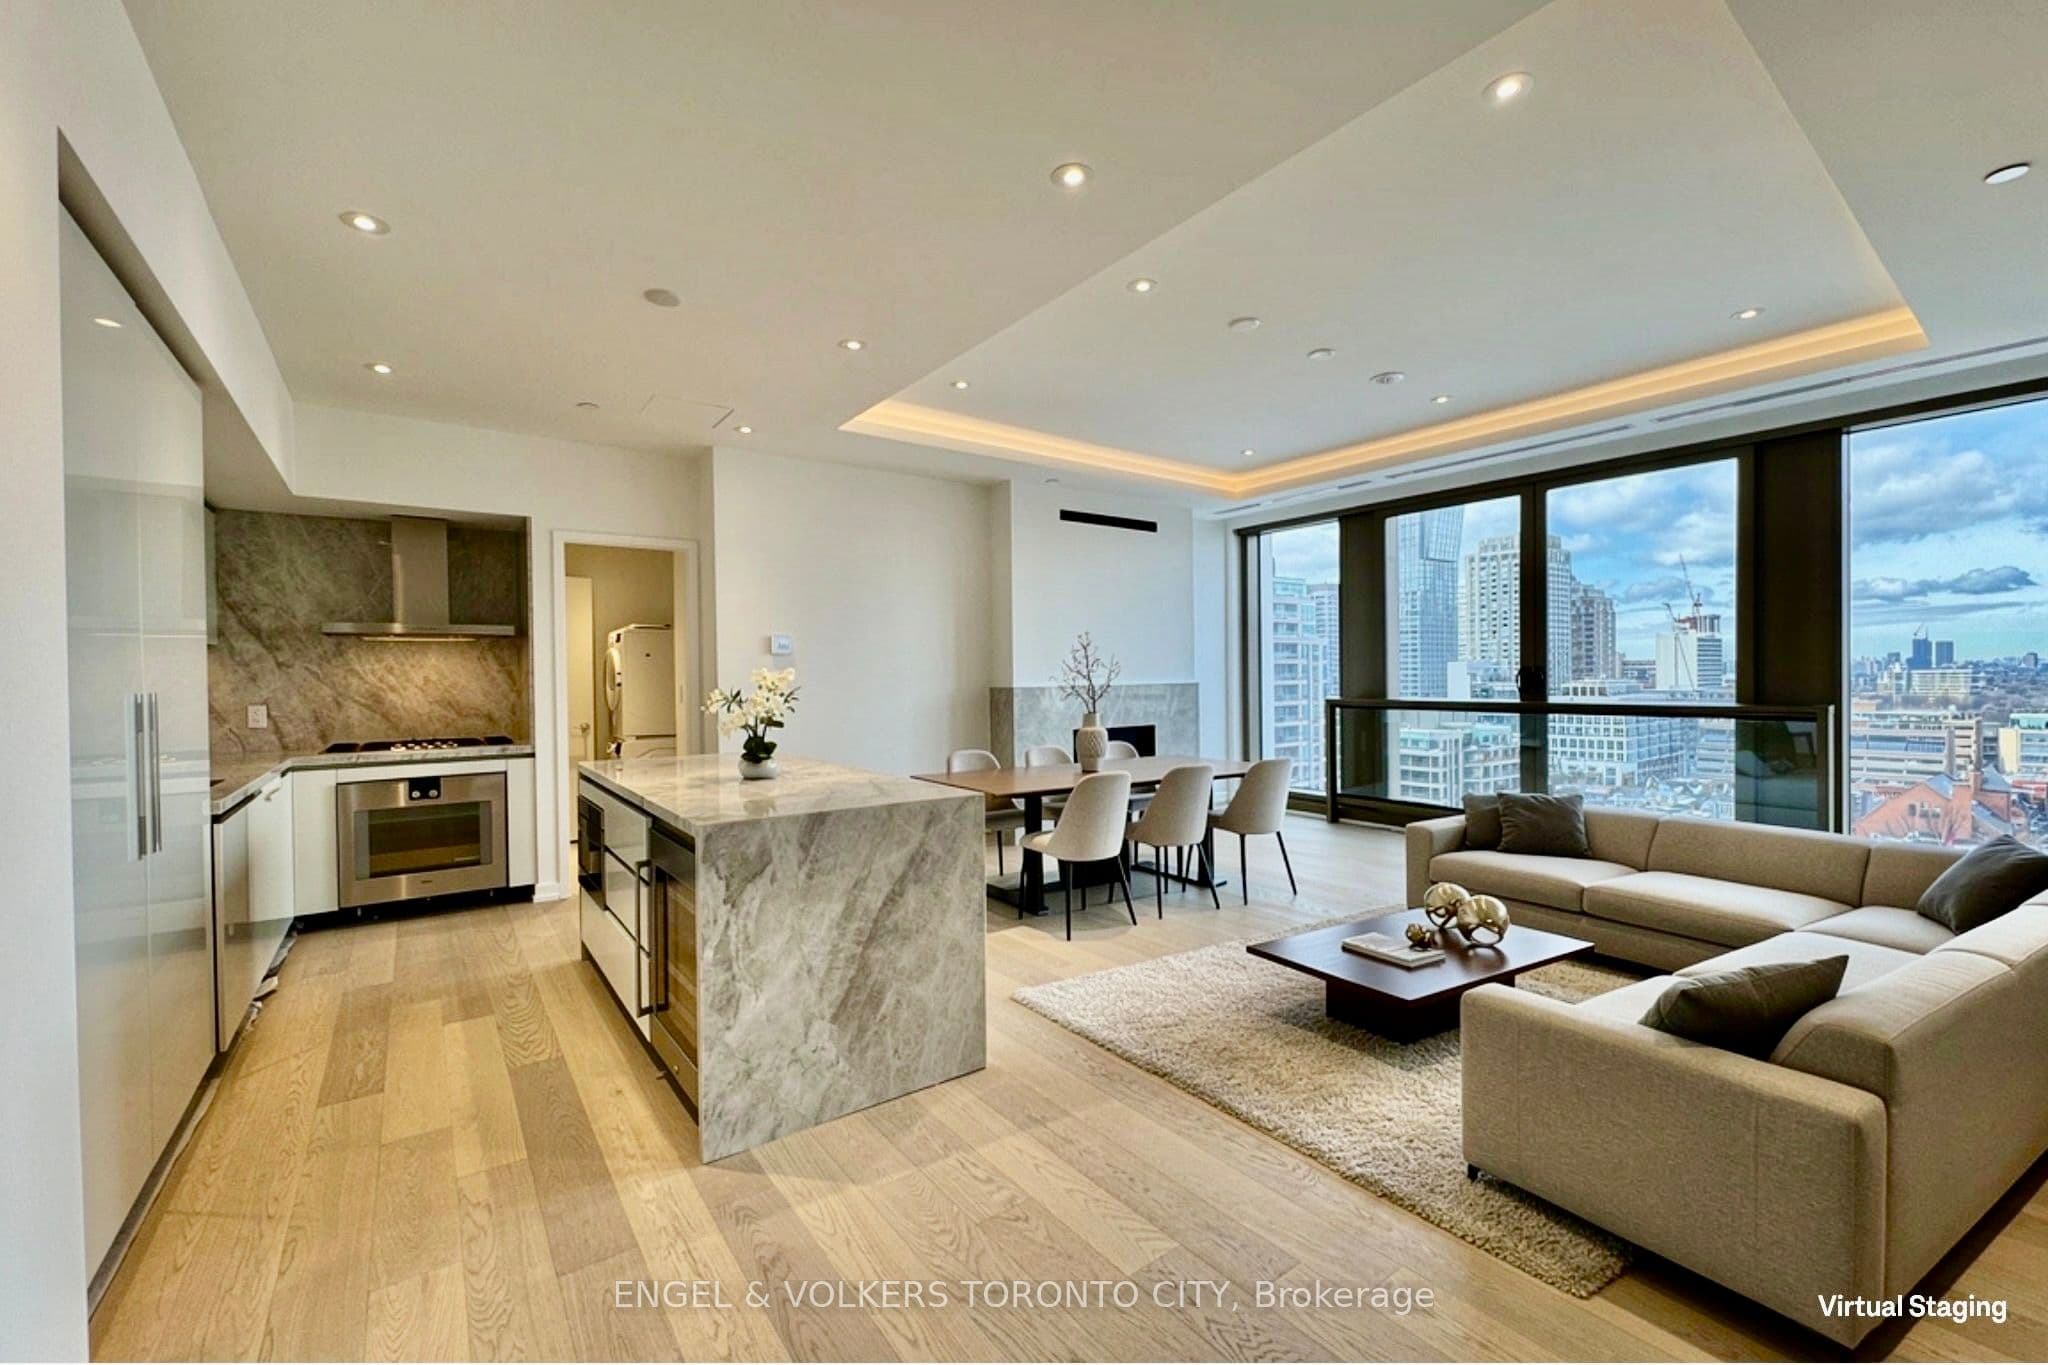
- 1 + 1 bedroom plus den, 2 bathrooms, 1,293 sq ft
- West-facing unit with 10-foot ceilings
- Never occupied
- Includes 1 valet parking space
- Building amenities: restaurant, fitness centre, indoor/outdoor pool, sauna, steam room, residents' lounge, private dining area, wine room
- Located in Yorkville, near dining, shopping, transit and parks
- Photos are virtually staged
Key points are generated by Renavu from the listing description — not from, provided by, or endorsed by TRREB or PropTx.
Property details
Style
Apartment
Heating
Forced Air
Cooling
Central Air
MLS®
C13674028
Full details
Parking
Parking typeUnderground
Total parking1
Underground / covered1
Room dimensions
| Room | Level | Dimensions | Features |
|---|---|---|---|
| Kitchen | Flat | 5.49 × 7.54 Meters | Hardwood Floor, Combined w/Dining, Centre Island |
| Room | Flat | 5.49 × 7.54 Meters | West View, Fireplace, Juliette Balcony |
| Dining Room | Flat | 5.49 × 7.54 Meters | Hardwood Floor, Combined w/Kitchen, West View |
| Primary Bedroom | Flat | 5.64 × 3.1 Meters | Walk-In Closet(s), 4 Pc Ensuite, Picture Window |
| Den | Flat | 2.74 × 3.27 Meters | Hardwood Floor, Glass Doors, 3 Pc Ensuite |
Listing history
Listing history
| Date Start | Date End | Price | Status | Listing ID |
|---|---|---|---|---|
| 2026-08-14 | — | $7,500 | For Lease | C13674028 |
🔒
Earlier listings and sold prices for this address are protected under TRREB rules — a free account unlocks them.
Sign in free to unlock the historyComparables
Gathering recent comparable sales nearby…


