

 + 14 photos


28 Empress Avenue 2012, Toronto, ON M2N 6Z7
Toronto C14 · Willowdale East
For Lease · Condo Apartment
28 Empress Avenue 2012, Toronto, ON M2N 6Z7
Toronto C14 · Willowdale East
4 weeks ago
$3,600/mo
▾ PRICE CHANGE
2 + 1
Beds
2
Baths
1
Parking
1000-1199
Sq ft
—
Built
About this home
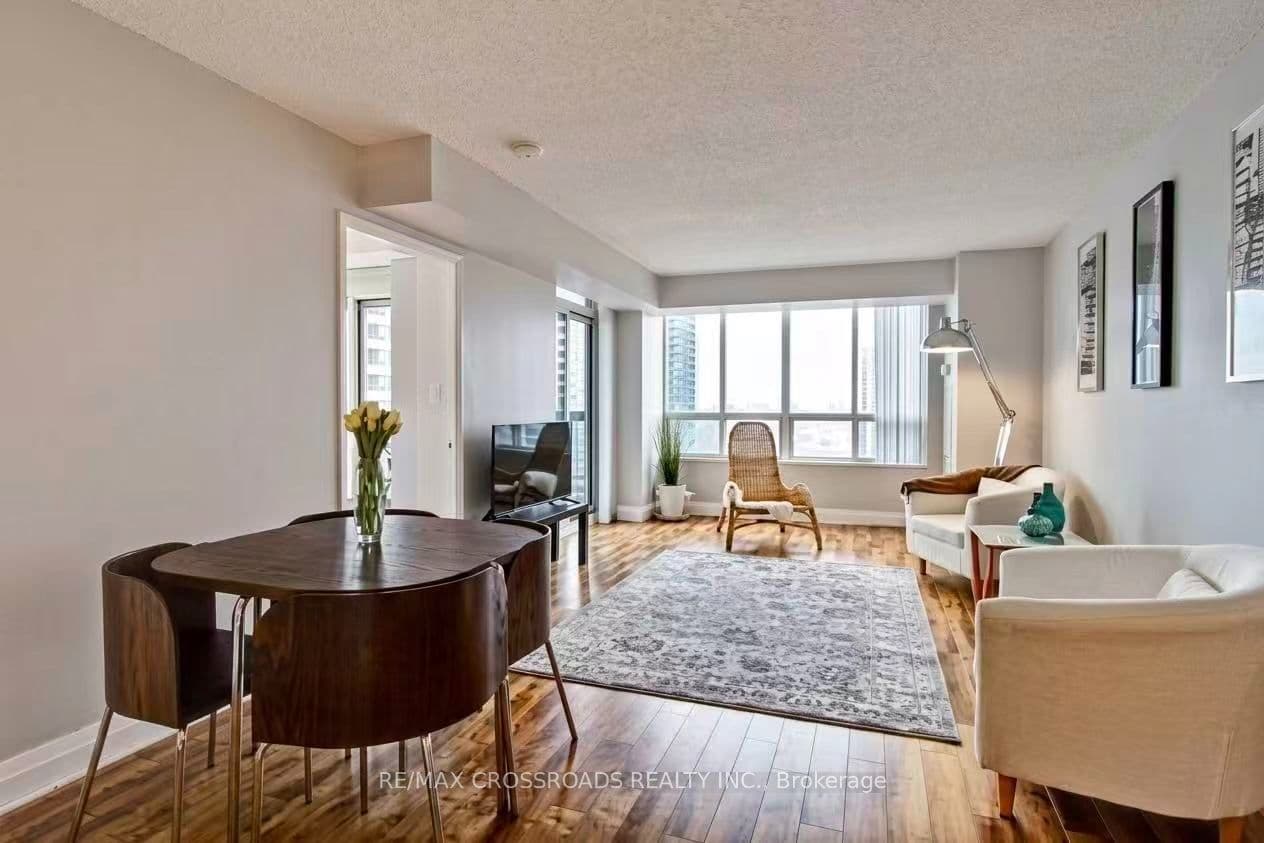
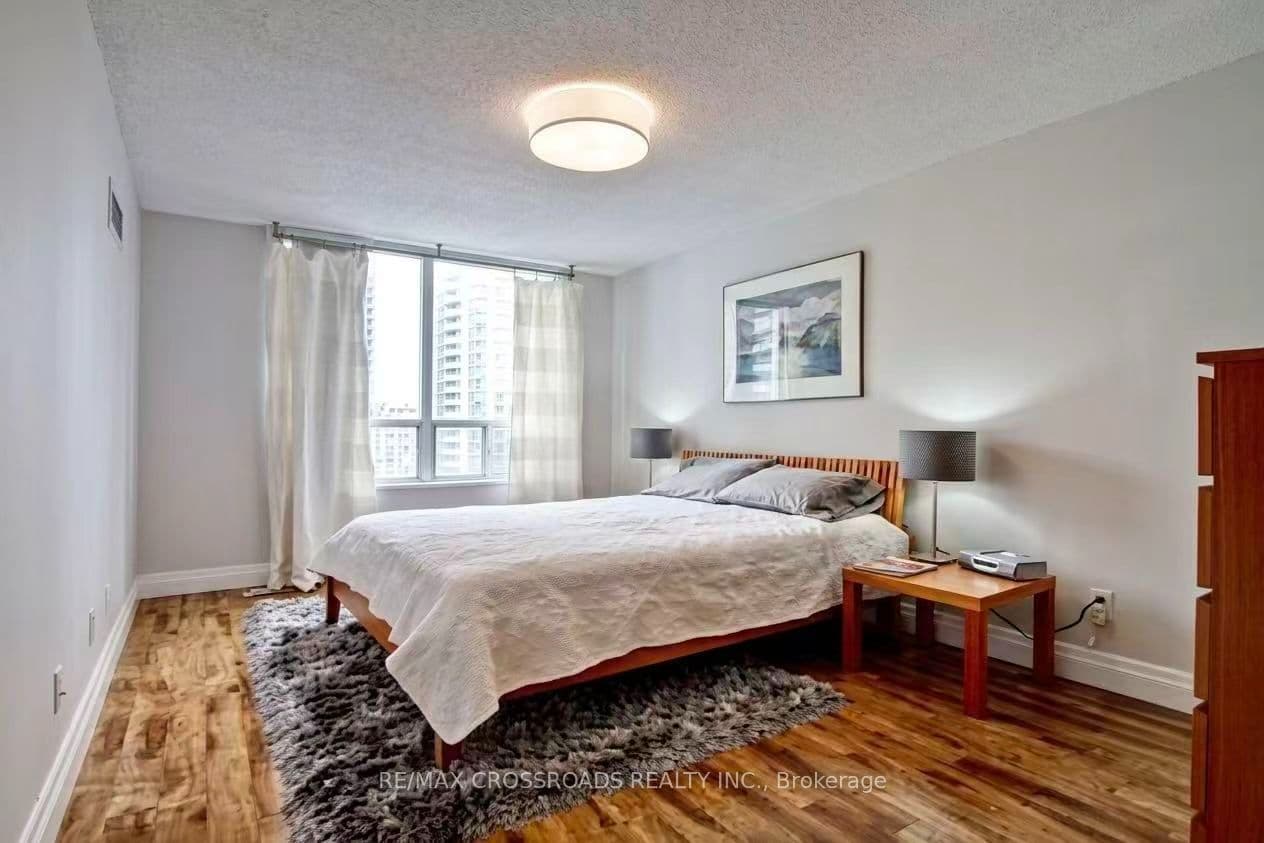
- 2 + 1 bedrooms + 1 den with window and door
- Approximately 1,010 sq ft
- South-west corner unit with south-facing kitchen window
- Laminate flooring, Corian countertops, double sink, tile backsplash, and updated bathroom vanities
- 1 parking space
- Near subway, supermarket, shopping, library, restaurants, and theatre
Key points are generated by Renavu from the listing description — not from, provided by, or endorsed by TRREB or PropTx.
Property details
Style
Apartment
Rooms
6
Heating
Forced Air
Cooling
Central Air
MLS®
C13688430
Full details
Parking
Parking typeUnderground
Total parking1
Parking featuresUnderground
Underground / covered1
Room dimensions
| Room | Level | Dimensions | Features |
|---|---|---|---|
| Living Room | Ground | 6.4 × 3.12 Meters | Combined w/Dining, West View, Laminate |
| Dining Room | Ground | 6.4 × 3.12 Meters | Combined w/Living, Laminate |
| Kitchen | Ground | 3.66 × 2.46 Meters | Window, Ceramic Floor |
| Primary Bedroom | Ground | 4.52 × 3.05 Meters | Walk-In Closet(s), 4 Pc Ensuite, West View |
| Bedroom 2 | Ground | 3.61 × 2.74 Meters | Closet, W/O To Balcony, South View |
| Den | Ground | 3.02 × 2.46 Meters | Separate Room, W/O To Balcony, SW View |
Listing history
Listing history
| Date Start | Date End | Price | Status | Listing ID |
|---|---|---|---|---|
| 2026-08-18 | — | $3,600 | For Lease | C13688430 |
🔒
Earlier listings and sold prices for this address are protected under TRREB rules — a free account unlocks them.
Sign in free to unlock the historyComparables
Gathering recent comparable sales nearby…


