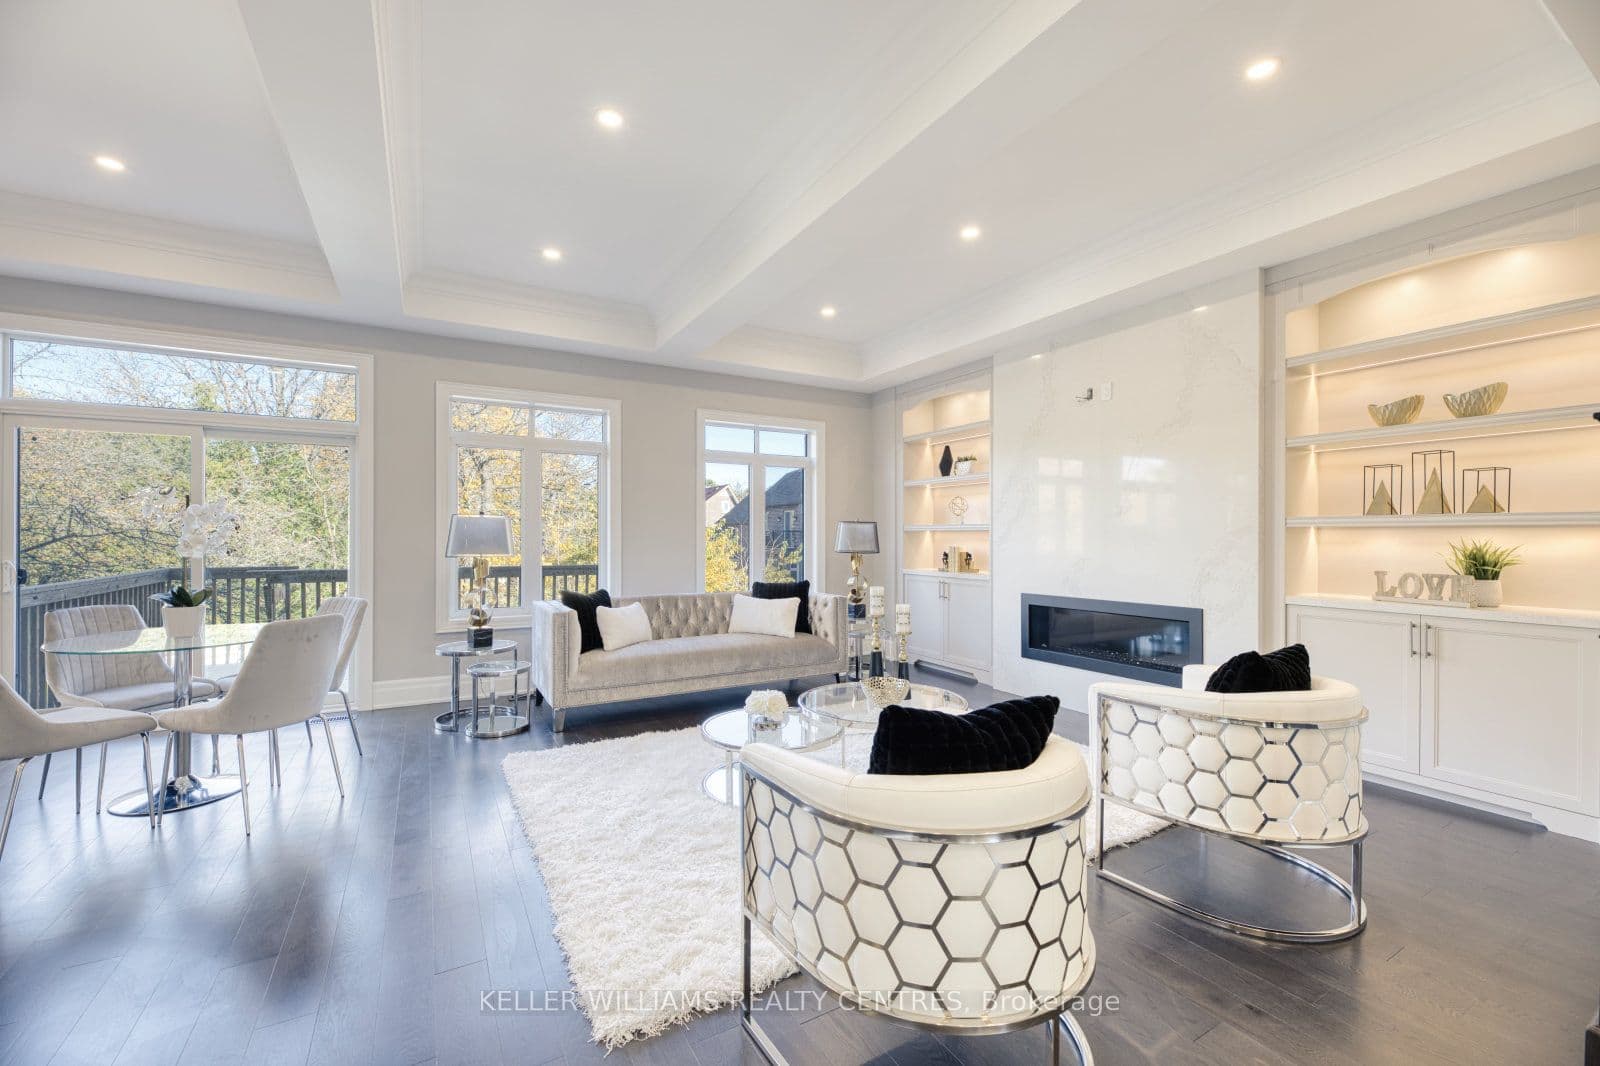


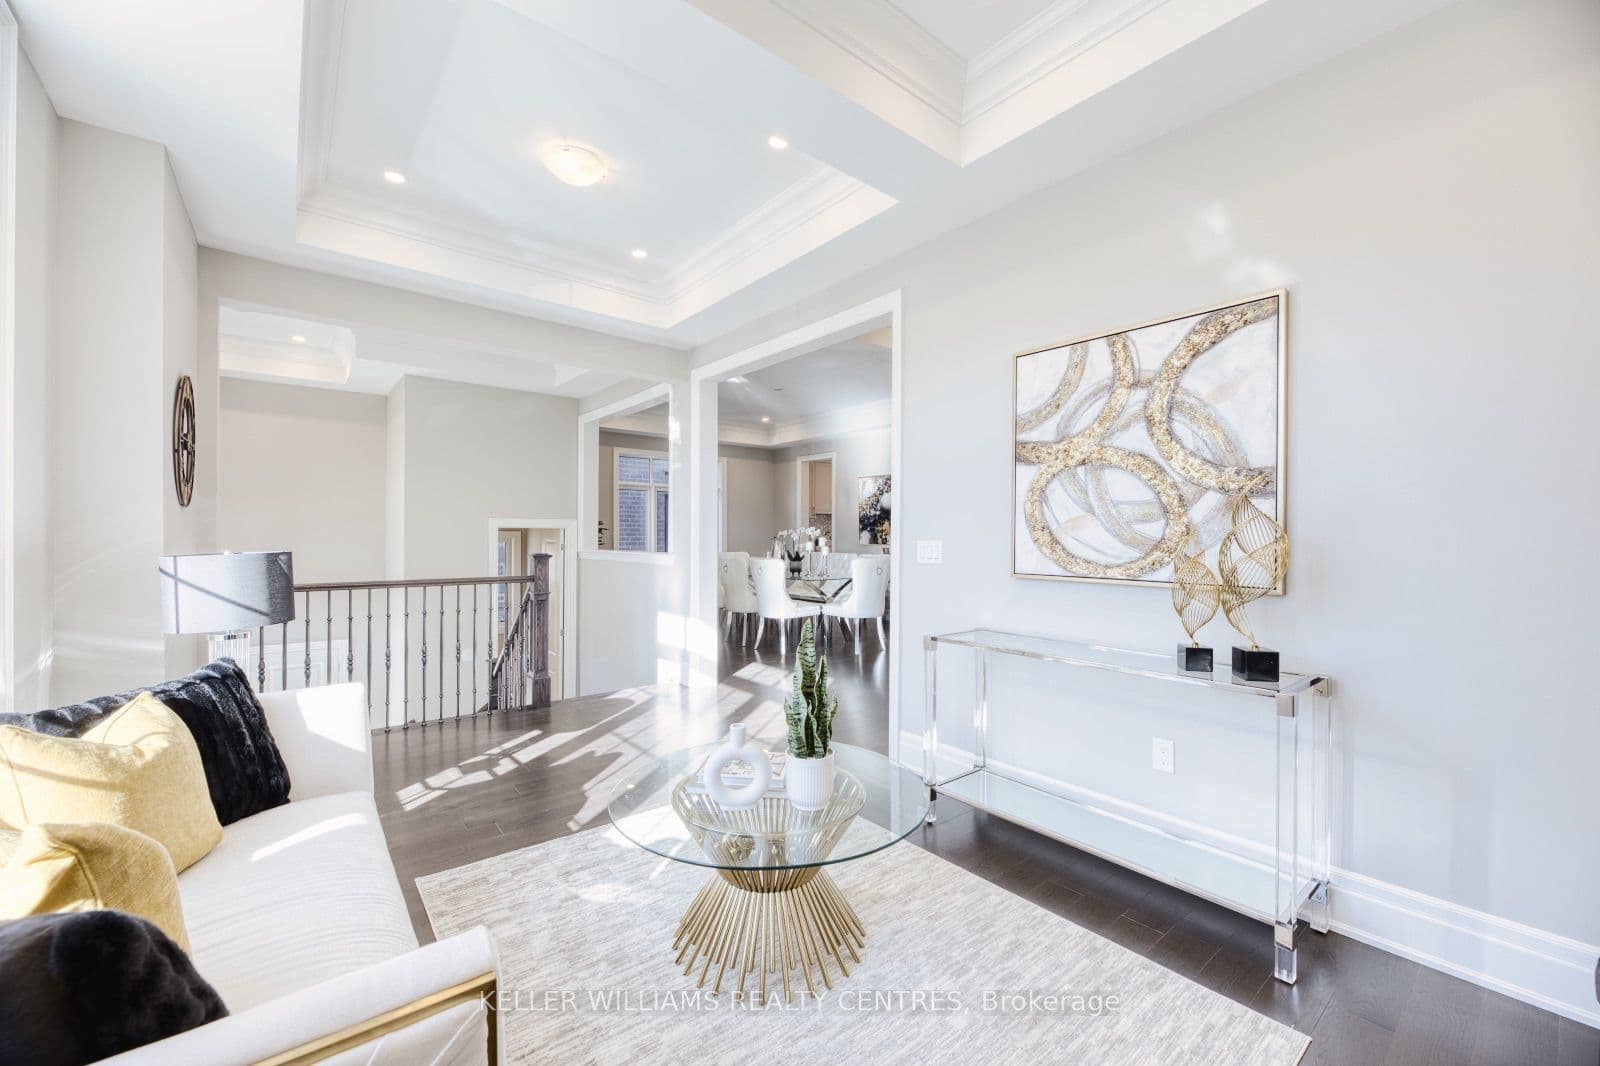
 + 24 photos


7 Becky Cheung Court, Toronto, ON M2M 2E7
Toronto C14 · Newtonbrook East
For Lease · Detached
7 Becky Cheung Court, Toronto, ON M2M 2E7
Toronto C14 · Newtonbrook East
3 weeks ago
$8,000/mo
▶ Virtual Tour
4 + 1
Beds
6
Baths
6
Parking
3500-5000
Sq ft
—
Built
About this home
- 4 + 1 bedrooms, each with private ensuite; 6 bathrooms; 6 parking spaces
- Over 3,500 sq. ft. above grade on a quiet cul-de-sac in Newtonbrook East
- Kitchen has Sub-Zero refrigerator, Wolf 6-burner gas range, built-in oven and microwave, custom cabinetry, and centre island
- All appliances are brand new; engineered hardwood floors throughout; finished basement with 12-ft ceilings
- Extended pantry, upgraded LG washer and dryer, extended double-car garage, and private driveway
- Near Finch Subway Station, Yonge & Finch, Highways 401 and 407, schools, parks, and transit
- Offered unfurnished; photos are from a previous listing
Key points are generated by Renavu from the listing description — not from, provided by, or endorsed by TRREB or PropTx.
Property details
Lot
47.18 × 118 Feet
Style
2-Storey
Heating
Forced Air
Cooling
Central Air
MLS®
C13720848
Full details
Parking
GarageAttached
Driveway4
Garage spaces4
Total parking6
Parking featuresPrivate Double
Room dimensions
| Room | Level | Dimensions | Features |
|---|---|---|---|
| Living Room | Main | 3.25 × 5.64 Meters | Hardwood Floor, Coffered Ceiling(s), Open Concept |
| Family Room | Main | 5.34 × 7.37 Meters | Hardwood Floor, Combined w/Kitchen, Open Concept |
| Dining Room | Main | 3.96 × 6.86 Meters | Hardwood Floor, Coffered Ceiling(s), Open Concept |
| Kitchen | Main | 6.04 × 2.74 Meters | Centre Island, Stainless Steel Appl, W/O To Deck |
| Library | Main | 3.96 × 3.15 Meters | Hardwood Floor, Separate Room, Double Doors |
| Primary Bedroom | Second | 5.49 × 5.18 Meters | 5 Pc Ensuite, Hardwood Floor, Walk-In Closet(s) |
| Bedroom 2 | Second | 5.76 × 3.81 Meters | 4 Pc Ensuite, Hardwood Floor, Walk-In Closet(s) |
| Bedroom 3 | Second | 4.95 × 3.81 Meters | 3 Pc Ensuite, Hardwood Floor, Closet |
| Bedroom 4 | Second | 3.05 × 3.5 Meters | 3 Pc Ensuite, Hardwood Floor, Closet |
| Bedroom 5 | Second | 3.94 × 4.27 Meters | 3 Pc Ensuite, Hardwood Floor, Closet |
| Recreation | Basement | 5.44 × 5.18 Meters | 3 Pc Ensuite, Hardwood Floor, Closet |
| Powder Room | Ground | — | 2 Pc Bath, Porcelain Floor |
Listing history
Listing history
| Date Start | Date End | Price | Status | Listing ID |
|---|---|---|---|---|
| 2026-08-28 | — | $8,000 | For Lease | C13720848 |
🔒
Earlier listings and sold prices for this address are protected under TRREB rules — a free account unlocks them.
Sign in free to unlock the historyComparables
Gathering recent comparable sales nearby…


