

 + 24 photos


319 Jarvis Street 1815, Toronto, ON M5B 0C8
Toronto C08 · Moss Park
For Lease · Condo Apartment
319 Jarvis Street 1815, Toronto, ON M5B 0C8
Toronto C08 · Moss Park
3 weeks ago
$3,300/mo
▶ Virtual Tour
2
Beds
2
Baths
1
Parking
600-699
Sq ft
—
Built
About this home

- 2 bedrooms, 2 bathrooms, 619 sq ft corner unit with south/east exposure
- 1 parking space included; EV charging available
- Southeast and city views from upper floor
- 9-foot ceilings with floor-to-ceiling windows
- Stainless steel appliances, quartz countertops, laminate flooring
- Internet included in condo fees
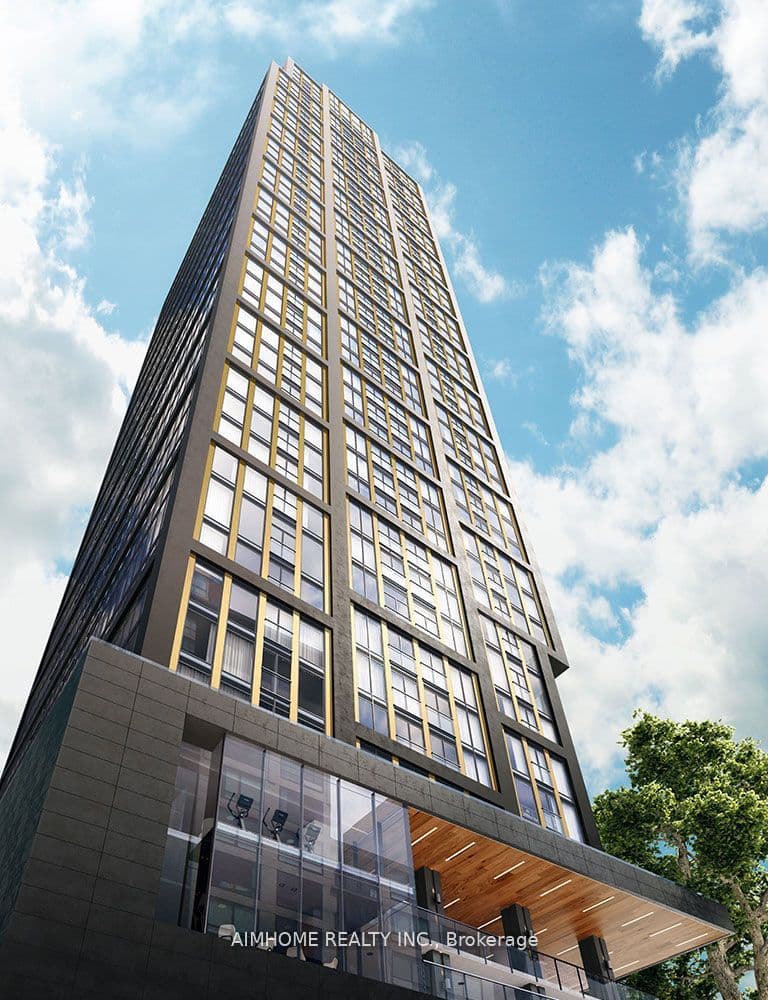
- Located at Jarvis and Gerrard in downtown Toronto
Key points are generated by Renavu from the listing description — not from, provided by, or endorsed by TRREB or PropTx.
Property details
Style
Apartment
Heating
Forced Air
Cooling
Central Air
MLS®
C13724568
Full details
Parking
Parking typeUnderground
Total parking1
Parking featuresUnderground
Underground / covered1
Room dimensions
| Room | Level | Dimensions | Features |
|---|---|---|---|
| Foyer | Main | 2.75 × 1.15 | Mirrored Closet, Combined w/Laundry, Laminate |
| Kitchen | Main | 4.16 × 3.56 | Modern Kitchen, East View, Combined w/Dining |
| Living Room | Main | 4.16 × 3.56 | Laminate, Window Floor to Ceiling, Combined w/Dining |
| Dining Room | Main | 4.16 × 3.56 | Open Concept, Laminate, Combined w/Kitchen |
| Primary Bedroom | Main | 3.51 × 3.24 | East View, Closet, Laminate |
| Bedroom 2 | Main | 2.81 × 2.5 | South View, Closet, Laminate |
| Bathroom | Main | — | 3 Pc Bath, Separate Shower, B/I Shelves |
| Bathroom | Main | — | 3 Pc Bath, Separate Shower, B/I Shelves |
| Laundry | Main | — | Separate Room, Mirrored Closet |
Listing history
Listing history
| Date Start | Date End | Price | Status | Listing ID |
|---|---|---|---|---|
| 2026-08-29 | — | $3,300 | For Lease | C13724568 |
🔒
Earlier listings and sold prices for this address are protected under TRREB rules — a free account unlocks them.
Sign in free to unlock the historyComparables
Gathering recent comparable sales nearby…