+ 16 photos
For Lease · Detached
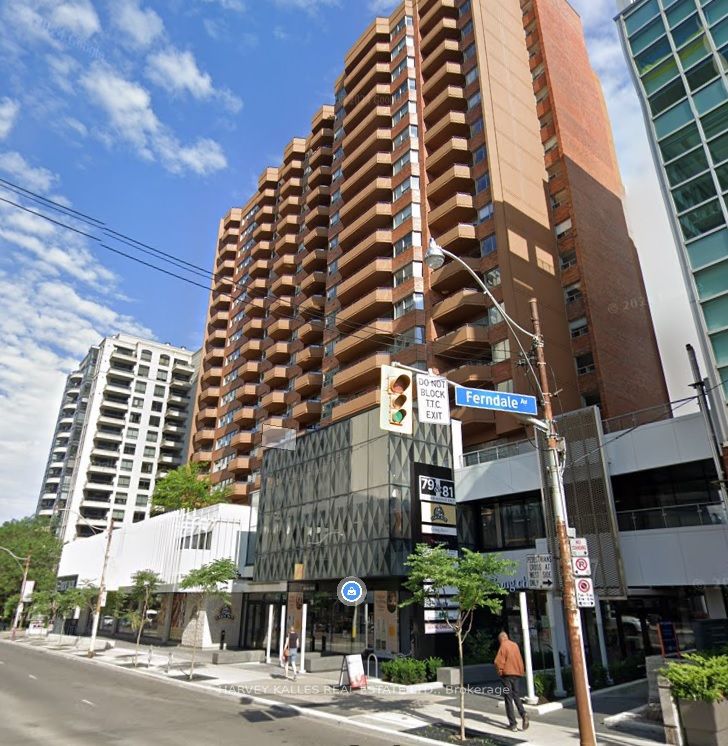
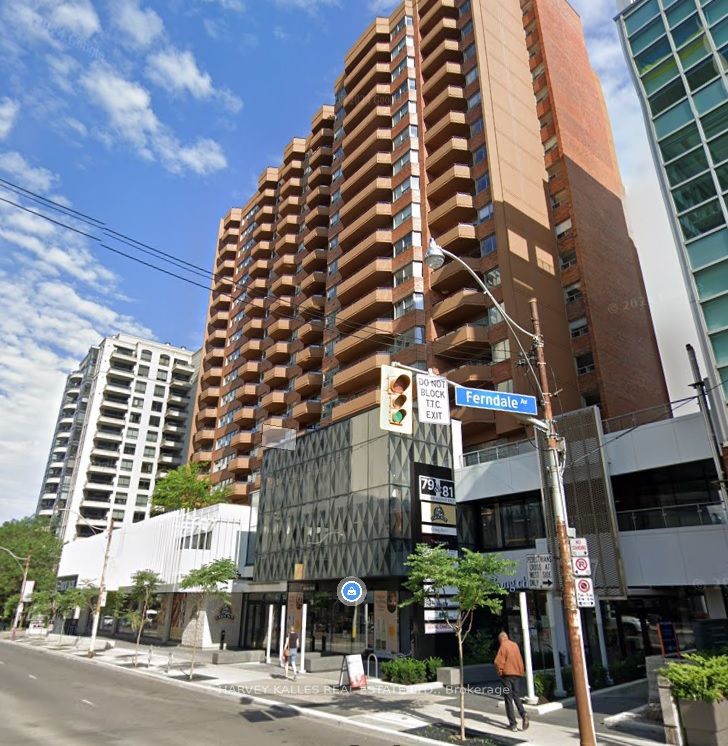
101 Garfield Avenue, Toronto, ON M4T 1G2
Toronto C09 · Rosedale-Moore Park
14 days on market
▶ Virtual Tour
4 + 2
Beds
4
Baths
6
Parking
2500-3000
Sq ft
—
Built
About this home
- 4 + 2 bedrooms and 4 bathrooms across main, second, and finished lower levels
- South-facing lot with natural light; main floor centre hall with formal living and dining rooms, renovated kitchen with breakfast nook, family room with gas fireplace and deck, powder room
- Lower level contains rec room, home office, gym, laundry, and storage; finished with 1,458 sq ft of additional space
- Primary suite includes two walk-in closets and renovated ensuite with soaker tub and separate walk-in shower
- 6 parking spaces including 6-car garage and private driveway with gate
- Backyard is fully fenced and landscaped with covered deck
- Miele appliances, central air conditioning, hardwood flooring, sprinkler system, and custom fixtures throughout
Key points summarised from the listing description.
Property details
Listed on
September 2, 2026
Days on market
14 days
Style
2-Storey
Heating
Forced Air
Cooling
Central Air
MLS®
C13735646
Full details
Parking
GarageDetached
Driveway4
Garage spaces2
Total parking6
Parking featuresPrivate
Room dimensions
| Room | Level | Dimensions | Features |
|---|---|---|---|
| Room | Main | 5.23 × 2.31 Meters | 2 Pc Bath, Hardwood Floor, Wainscoting |
| Foyer | Main | 5.23 × 2.31 Meters | Wainscoting, 2 Pc Bath |
| Living Room | Main | 8.18 × 3.86 Meters | Hardwood Floor, W/W Fireplace, Bay Window |
| Dining Room | Main | 5.03 × 4.04 Meters | Hardwood Floor, Coffered Ceiling(s), Bay Window |
| Kitchen | Main | 3.35 × 3.58 Meters | Granite Counters, Stainless Steel Appl, Tile Floor |
| Breakfast | Main | 2.87 × 3.23 Meters | B/I Desk, Picture Window, Tile Floor |
| Family Room | Main | 4.83 × 4.06 Meters | Gas Fireplace, W/O To Deck, Overlooks Garden |
| Primary Bedroom | Second | 4.83 × 4.5 Meters | 4 Pc Ensuite, Walk-In Closet(s), Overlooks Backyard |
| Bedroom 2 | Second | 4.37 × 4.01 Meters | Hardwood Floor, Crown Moulding, Closet |
| Bedroom 3 | Second | 3.2 × 3.86 Meters | Hardwood Floor, Crown Moulding, Closet |
| Bedroom 4 | Second | 3.3 × 3.86 Meters | Hardwood Floor, Crown Moulding, Closet |
| Recreation | Lower | 4.34 × 3.81 Meters | 4 Pc Bath, Pot Lights, Window |
| Bedroom | Lower | 3.66 × 3.73 Meters | Window, Hardwood Floor, Closet |
| Bedroom 2 | Lower | 3.4 × 3.02 Meters | Window, Hardwood Floor, Cedar Closet(s) |
| Family Room | Lower | 4.7 × 3.94 Meters | B/I Shelves, Hardwood Floor, Window |
| Laundry | Lower | 2.54 × 2.34 Meters | Window, Laundry Sink |
| Pantry | Lower | 3.15 × 2.74 Meters | Window, Undermount Sink, B/I Shelves |
Listing history
Listing history
| Date Start | Date End | Price | Status | Listing ID |
|---|---|---|---|---|
| September 2, 2026 | — | $11,995 | For Lease | C13735646 |
🔒
Earlier listings and sold prices for this address are protected under TRREB rules — a free account unlocks them.
Sign in free to unlock the historyComparables
Gathering recent comparable sales nearby…