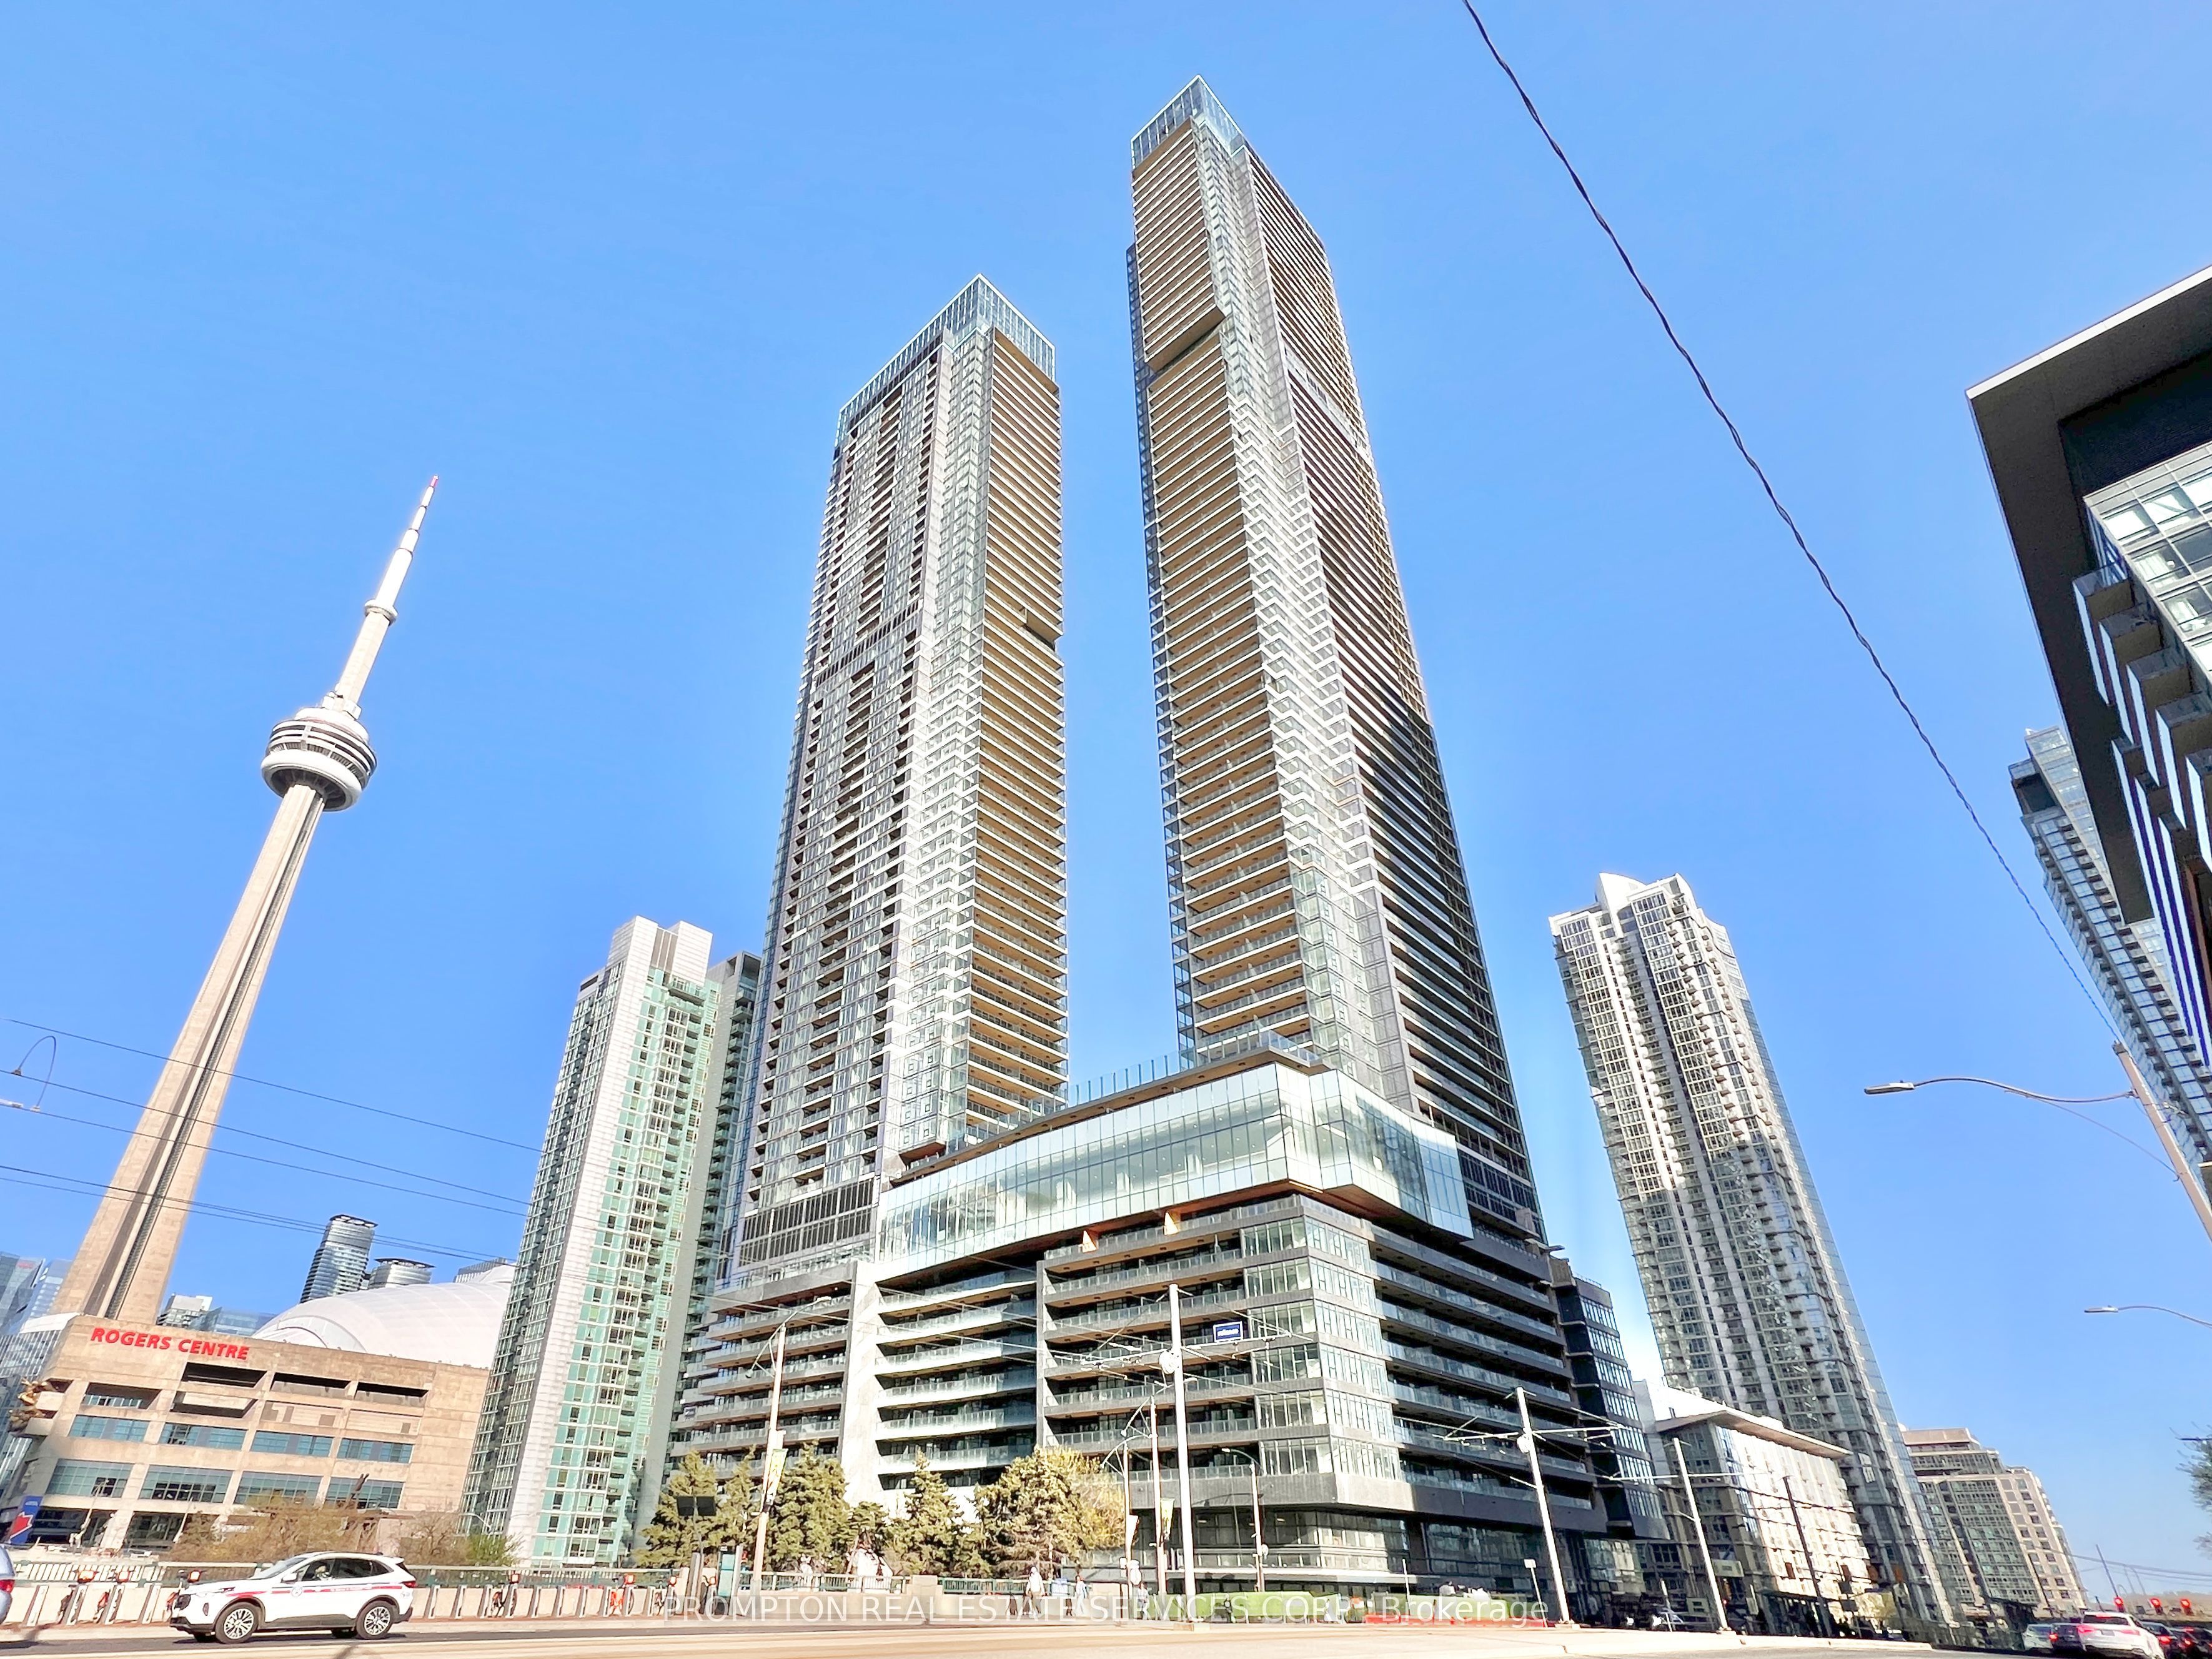
+ 20 photos


88 Blue Jays Way 4004, Toronto, ON M5V 2G3
Toronto C01 · Waterfront Communities C1
For Lease · Condo Apartment
88 Blue Jays Way 4004, Toronto, ON M5V 2G3
Toronto C01 · Waterfront Communities C1
$5,600/mo
● SOLD CONDITIONAL
2 + 1
Beds
2
Baths
1
Parking
900-999
Sq ft
6-10 yrs
Built
About this home
- 2 + 1 bedrooms, 2 bathrooms, approximately 900-999 sq ft
- Fully furnished with marble counters, integrated appliances, and contemporary finishes
- 40th floor with floor-to-ceiling windows, city and lake views, and private balcony
- Open-concept layout includes dedicated home office space
- Building amenities: rooftop infinity pool, fitness centre, 24-hour concierge, hotel services
- Located in Entertainment District near Financial District, Rogers Centre, CN Tower, and transit
- 1 parking space included
Key points are generated by Renavu from the listing description — not from, provided by, or endorsed by TRREB or PropTx.
Property details
Full details
Parking
Parking typeUnderground
Total parking1
Parking featuresUnderground
Underground / covered1
Room dimensions
| Room | Level | Dimensions | Features |
|---|---|---|---|
| Living Room | Main | 6.25 × 5.23 Meters | Hardwood Floor, Open Concept, Window Floor to Ceiling |
| Dining Room | Main | 6.25 × 5.23 Meters | Open Concept, Window Floor to Ceiling, South View |
| Kitchen | Main | 6.25 × 5.23 Meters | Centre Island, Open Concept, Modern Kitchen |
| Primary Bedroom | Main | 3.1 × 3.05 Meters | Hardwood Floor, 5 Pc Ensuite |
| Bedroom 2 | Main | 3.05 × 2.49 Meters | Hardwood Floor, South View, Mirrored Closet |
| Office | Main | 1.7 × 1.57 Meters | Hardwood Floor, Closet |
Listing history
Listing history
| Date Start | Date End | Price | Status | Listing ID |
|---|---|---|---|---|
| September 8, 2026 | — | $5,600 | For Lease | C13756296 |
🔒
Earlier listings and sold prices for this address are protected under TRREB rules — a free account unlocks them.
Sign in free to unlock the historyComparables
Gathering recent comparable sales nearby…