
 + 17 photos
For Lease · Condo Apartment

510 King Street E 213, Toronto, ON M5A 1M1
Toronto C08 · Moss Park
6 days on market
2 + 1
Beds
2
Baths
1
Parking
800-899
Sq ft
11-15 yrs
Built
About this home
- 2 + 1 bedrooms, 2 bathrooms, 800-899 sq ft
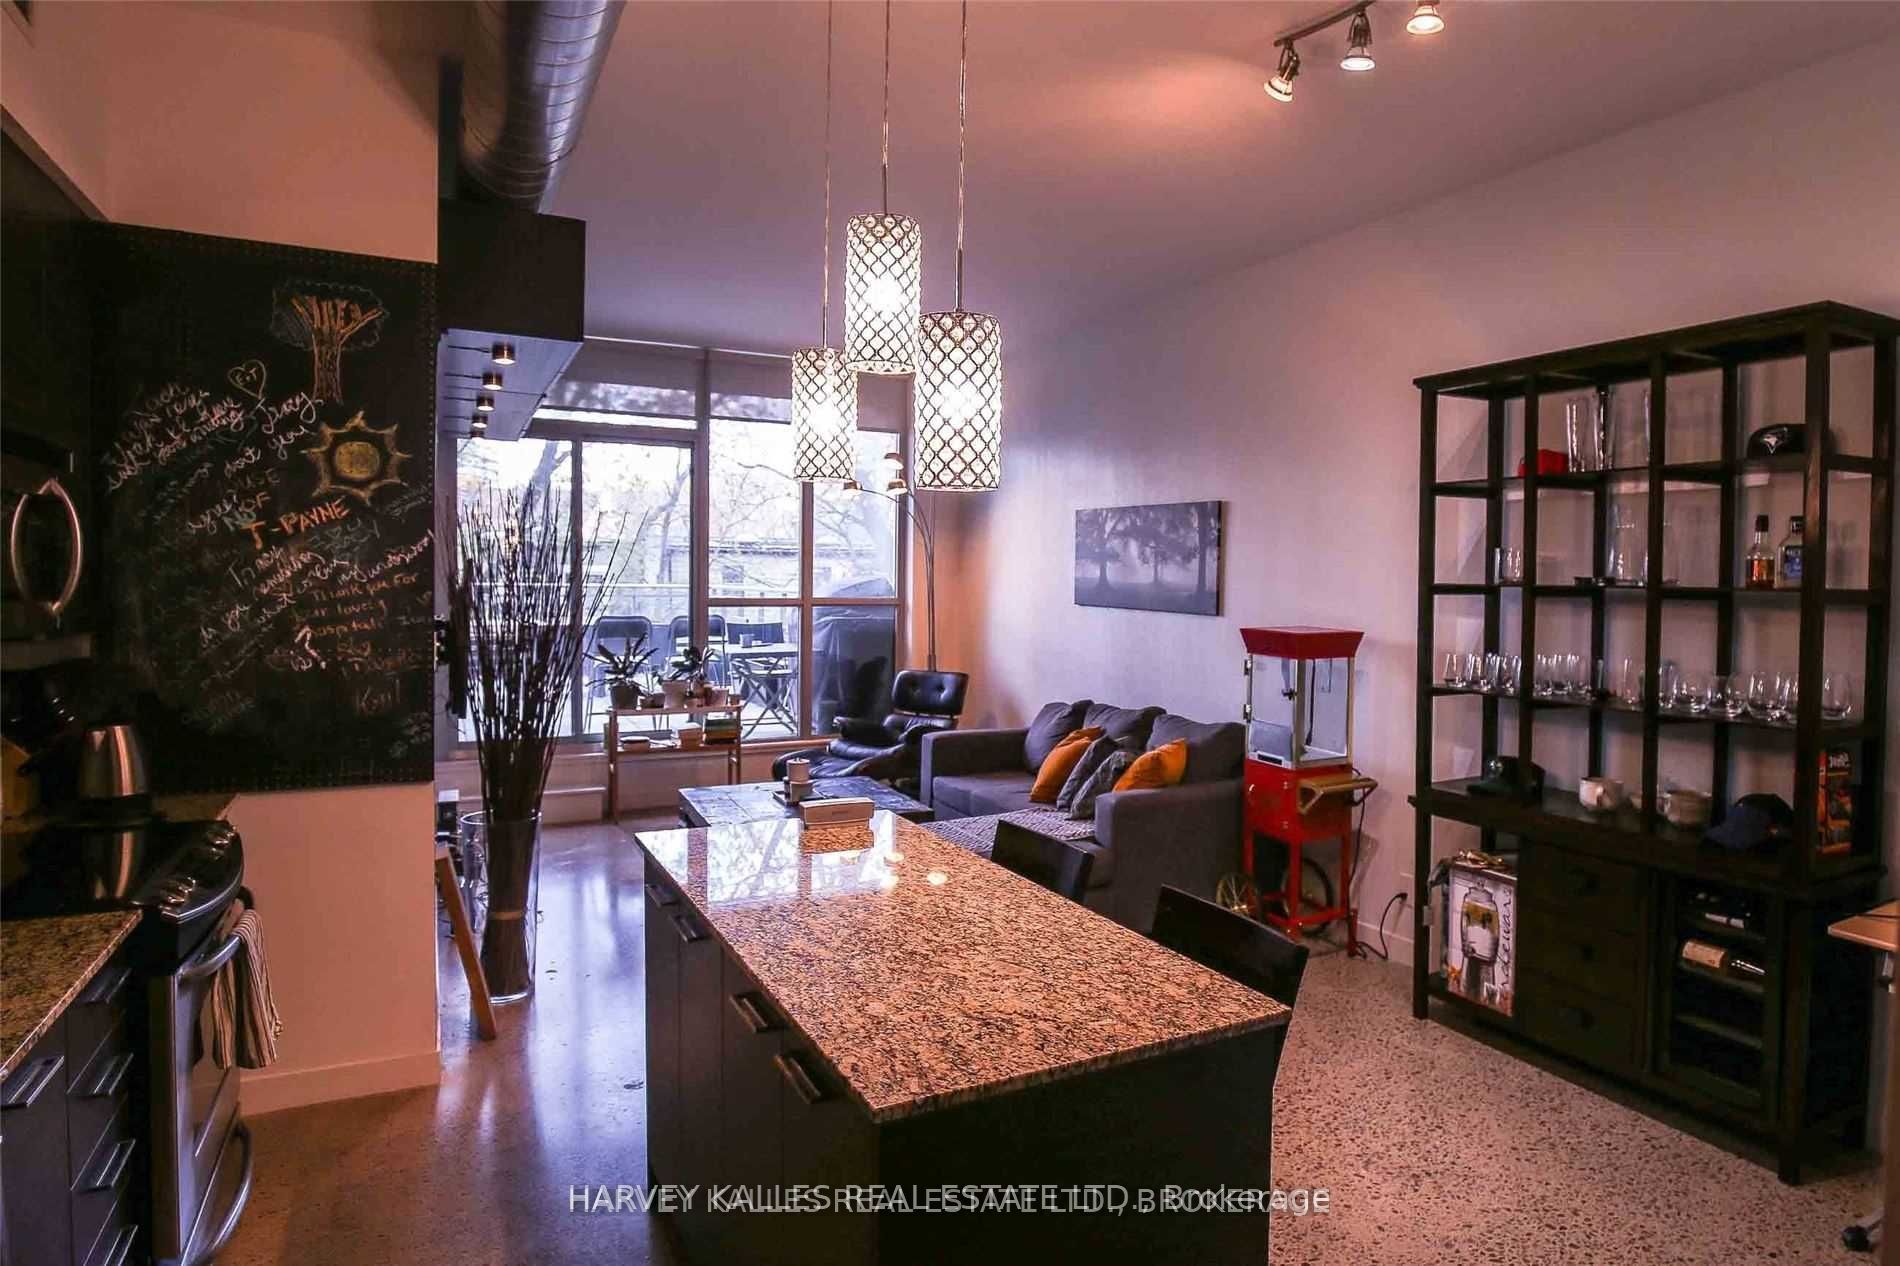
- Polished concrete floors and 10-foot ceilings
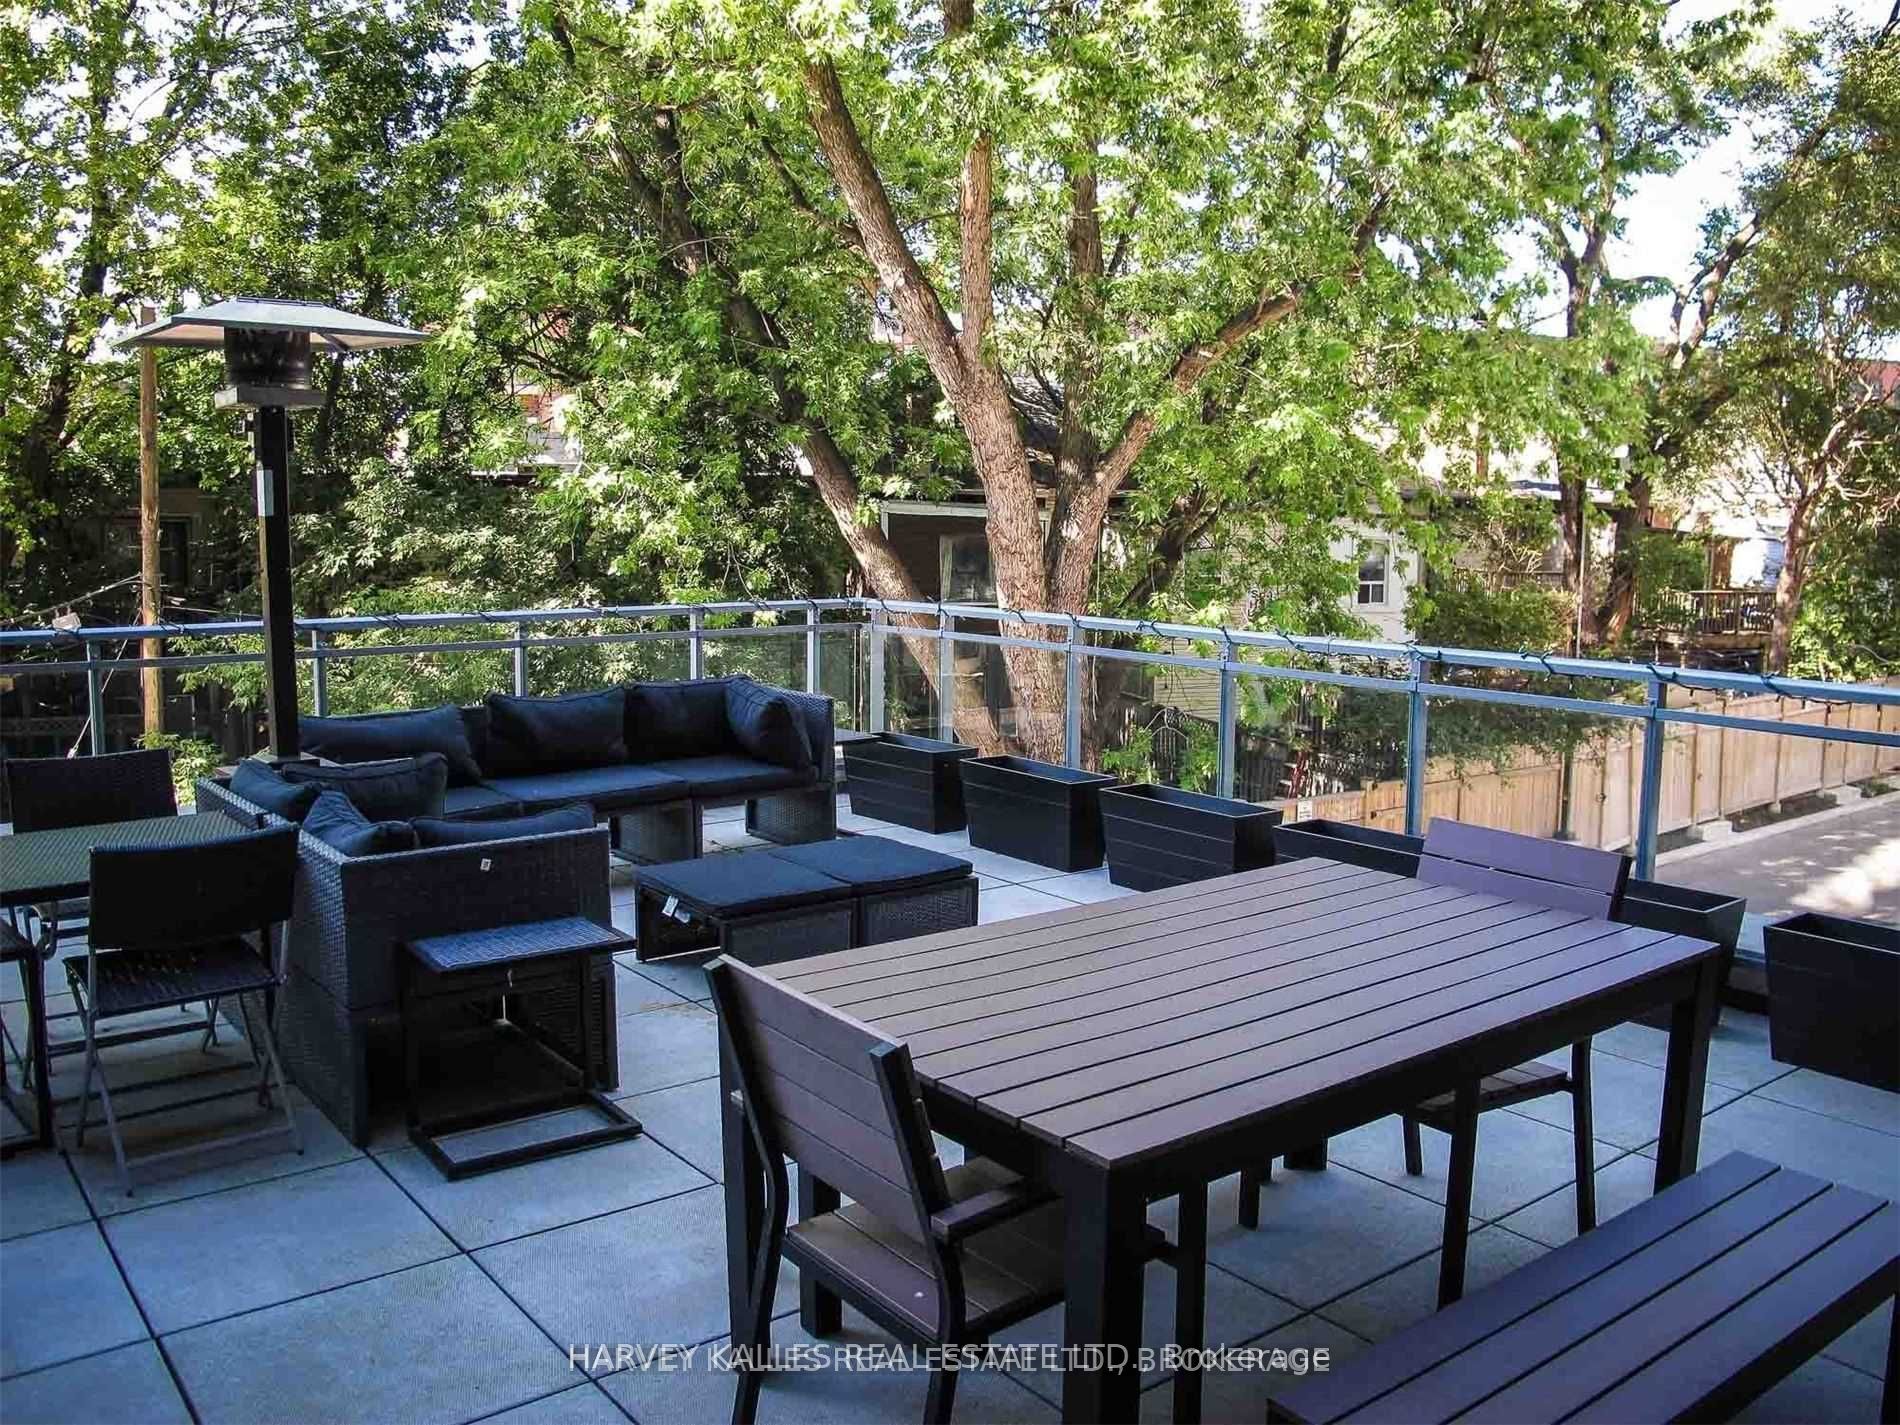
- Private 500 sq ft north-facing terrace with gas hook-up
- Kitchen with breakfast bar and stainless steel appliances
- Built-in closet organizers in both bedrooms
- Building amenities include gym, party room with pool table, rooftop deck with BBQ, concierge, and bike storage
- Transit accessible; walking distance to St. Lawrence Market, shops, and restaurants
Key points summarised from the listing description.
Property details
Listed on
September 9, 2026
Days on market
6 days
Style
Apartment
Heating
Forced Air
Cooling
Central Air
MLS®
C13758922
Full details
Parking
Parking typeUnderground
Total parking1
Parking featuresUnderground
Underground / covered1
Room dimensions
| Room | Level | Dimensions | Features |
|---|---|---|---|
| Living Room | Flat | 4.56 × 3.35 Meters | Combined w/Dining, Concrete Floor, W/O To Terrace |
| Dining Room | Flat | 3.2 × 4.49 Meters | Combined w/Living, Concrete Floor, Open Concept |
| Kitchen | Flat | 3.2 × 4.49 Meters | Breakfast Bar, Open Concept, Concrete Floor |
| Primary Bedroom | Flat | 3.68 × 2.7 Meters | Double Closet, 4 Pc Ensuite, Concrete Floor |
| Bathroom | Flat | — | 4 Pc Ensuite, Soaking Tub, Concrete Floor |
| Bedroom 2 | Flat | 3.62 × 2.67 Meters | B/I Closet, Concrete Floor, Sliding Doors |
| Bathroom | Flat | — | Separate Shower, 3 Pc Bath, Concrete Floor |
Listing history
Listing history
| Date Start | Date End | Price | Status | Listing ID |
|---|---|---|---|---|
| September 9, 2026 | — | $3,500 | For Lease | C13758922 |
🔒
Earlier listings and sold prices for this address are protected under TRREB rules — a free account unlocks them.
Sign in free to unlock the historyComparables
Gathering recent comparable sales nearby…