BuySellRentNew HomesMarketSold
HomeSearchSavedMarket
BuySellRentNew HomesMarketSold
Home · Buy · Toronto C08 · 455 Front Street E S115, Toronto, ON M5A 0G2
455 Front Street E S115, Toronto, ON M5A 0G2
455 Front Street E S115, Toronto, ON M5A 0G2+ 16 photos
455 Front Street E S115, Toronto, ON M5A 0G2
1 / 16
455 Front Street E S115, Toronto, ON M5A 0G2
Toronto C08 · Waterfront Communities C8
For Lease · Office

455 Front Street E S115, Toronto, ON M5A 0G2

Toronto C08 · Waterfront Communities C8
◷2 days ago
$3,500/mo
Underground garage
2
Beds
2
Baths
—
Parking
1000 sq ft
Sq ft
6-15 yrs
Built

About this home

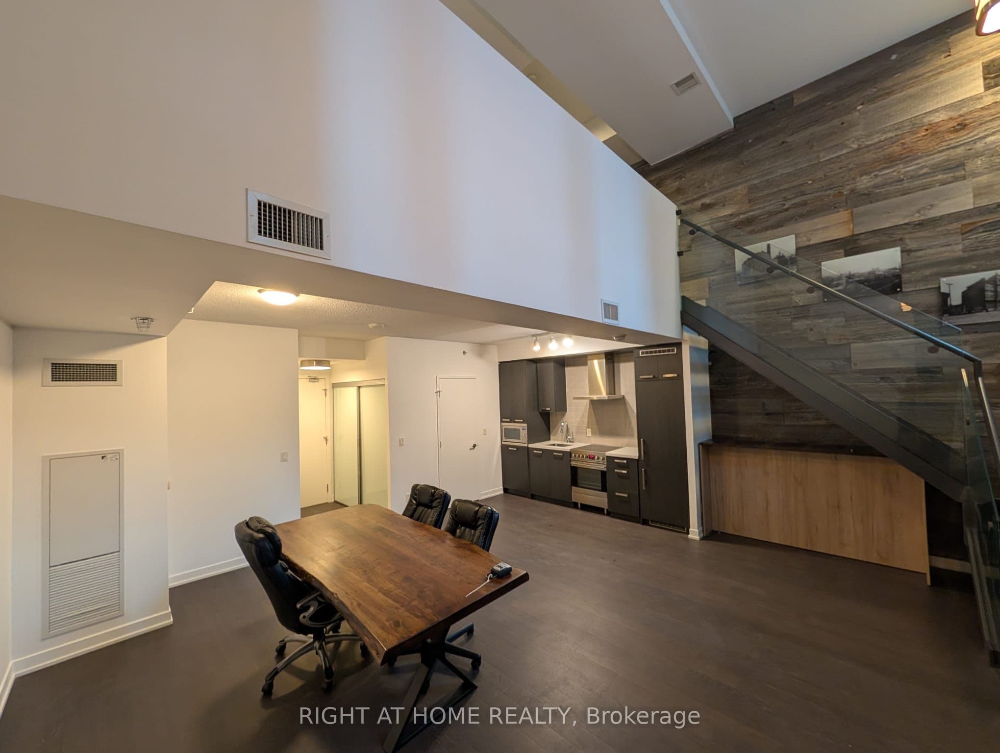
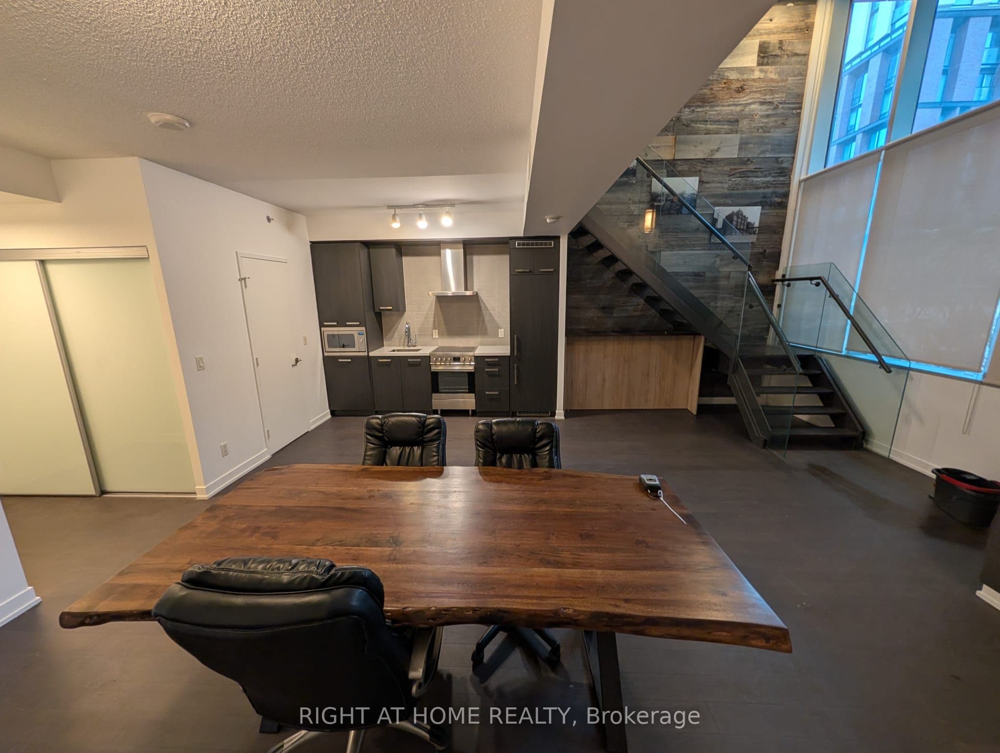
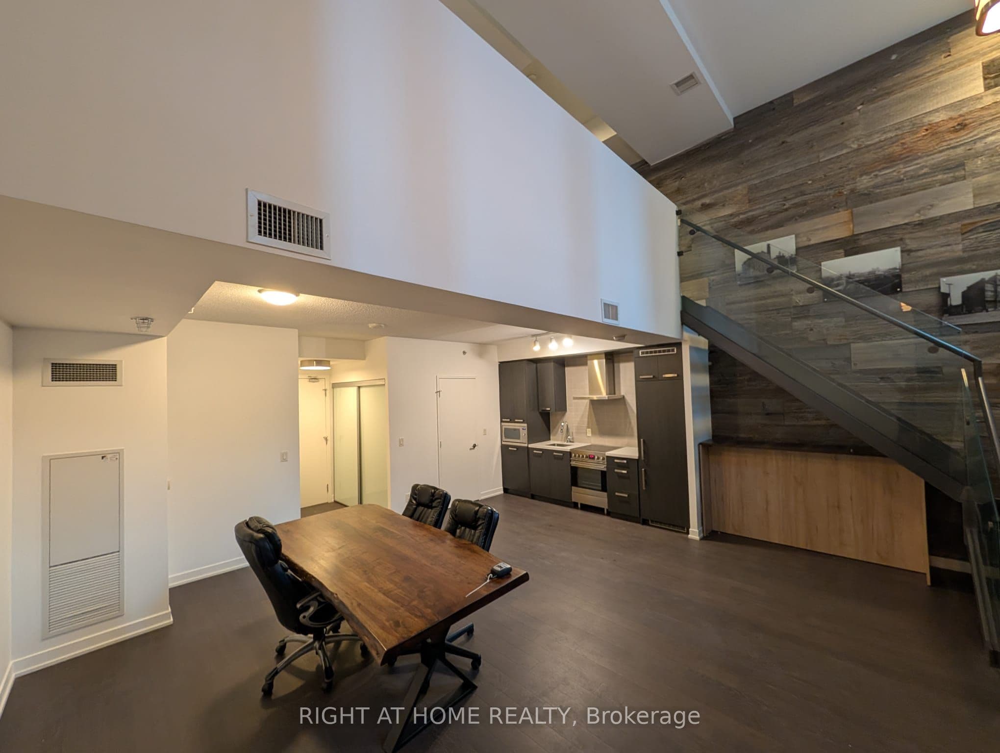
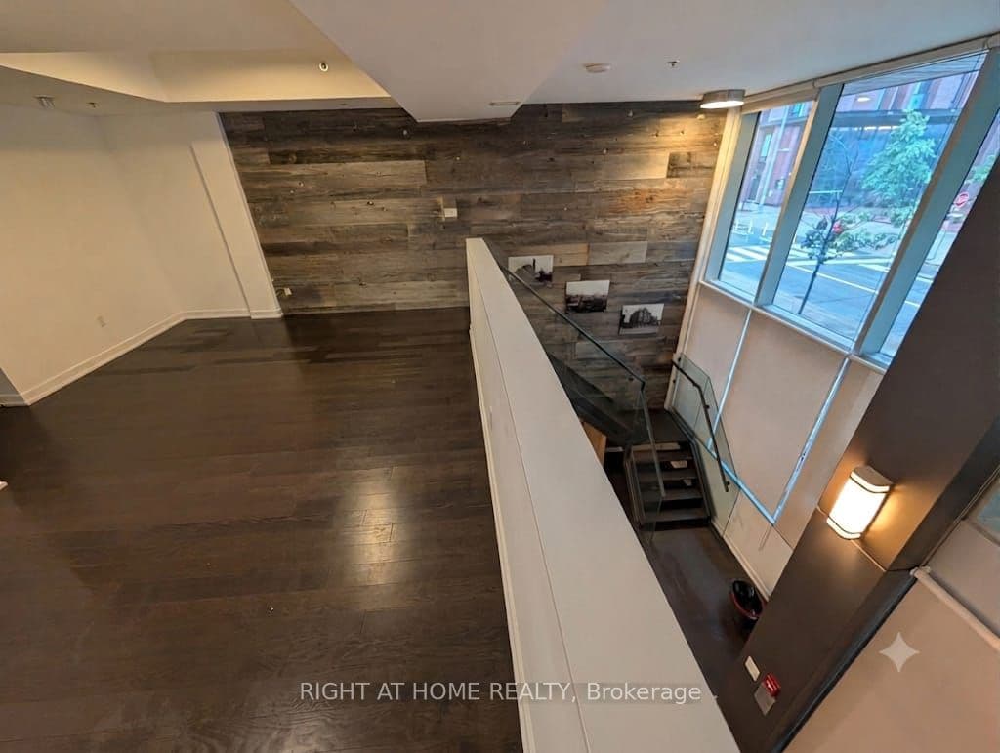
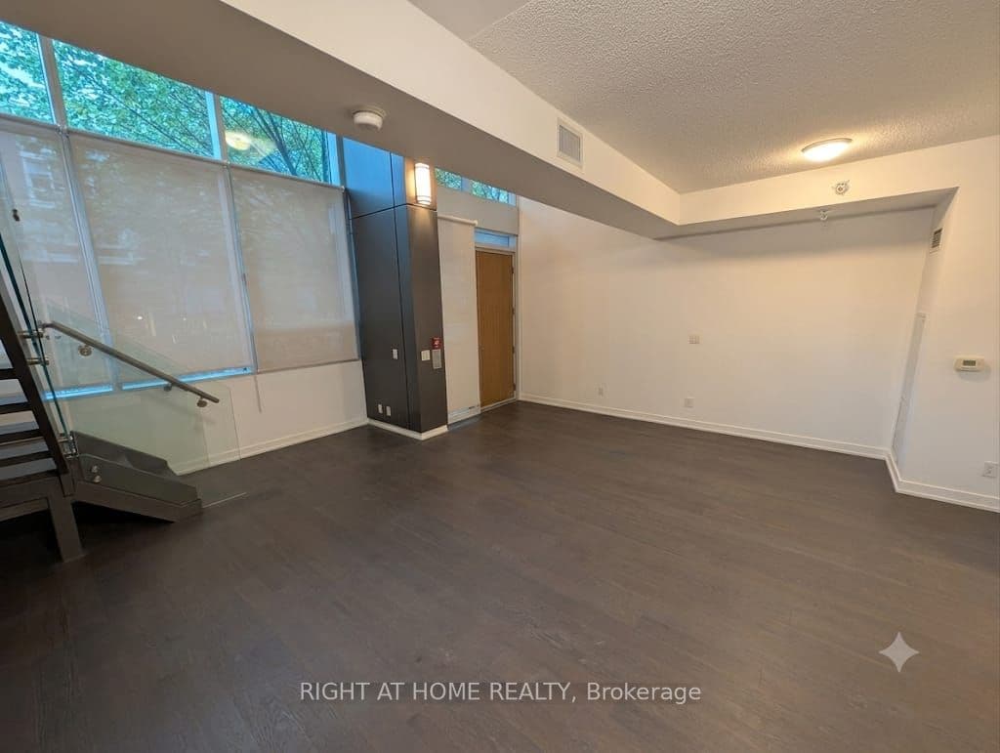
  • Two-storey commercial loft space in the Distillery District with walk-out entrance to Mill Street
  • Approximately 1,000 sq ft across two levels with 18-foot ceiling height
  • Kitchen and two bathrooms included
  • Open layout adaptable for office, retail, studio, or creative workspace uses
  • Barn board accent wall with designer finishes
  • Surrounded by restaurants, cafés, shops, galleries, and pedestrian traffic; near public transit

Key points are generated by Renavu from the listing description — not from, provided by, or endorsed by TRREB or PropTx.

Property details

Days on market
🔒Sign in to view
Days on site: 2 days
Property tax
$0 (2026)
Heating
Gas Forced Air Open
Cooling
Yes
MLS®
C13802958

Full details

Parking
GarageUnderground

Room dimensions

RoomLevelDimensionsFeatures
Living RoomMain6.07 × 3.22Laminate, Window
KitchenMain6.07 × 3.27Laminate, Granite Counters, B/I Appliances
LoftSecond2.81 × 3.27Laminate
BedroomSecond3.09 × 3.27Laminate, Walk-In Closet(s)

Listing history

Listing history
Date StartDate EndPriceStatusListing ID
2026-09-18—$3,500For LeaseC13802958
🔒

Earlier listings and sold prices for this address are protected under TRREB rules — a free account unlocks them.

Sign in free to unlock the history

Comparables

Gathering recent comparable sales nearby…
$3,500/mo
MLS® C13802958 · Listed by RIGHT AT HOME REALTY
Call The Renavu Team
Shan Perinpanathan
Shan Perinpanathan
Real Estate Broker, ABR, SRS
416.655.4040
Pam Thiyagarajah
Pam Thiyagarajah
Sales Representative
416.436.0546
Ragu Rajaguru
Ragu Rajaguru
Real Estate Broker
416.712.2006
One team. No spam. We reach out once — when you ask.

Listing courtesy of RIGHT AT HOME REALTY. Presented by Royal LePage Ignite Realty, Brokerage. Data provided by TRREB — deemed reliable but not guaranteed; for consumers' personal, non-commercial use. Listing information last updated September 18, 2026.

$3,500/mo

Real estate, navigated. Transparent, data-first representation across the Greater Toronto Area.

Royal LePage Ignite Realty, Brokerage

Independently owned and operated.

Explore

BuySellRentNew homesCollectionsMarket statsAffordability

Company

The teamContact usJoin the teamBlogTrusted partnersUtilities Directory

Areas we serve

Durham
Ajax · Brock · Clarington · Oshawa · Pickering · Scugog · Uxbridge · Whitby
York
Aurora · East Gwillimbury · Georgina · King · Markham · Newmarket · Richmond Hill · Vaughan · Whitchurch-Stouffville
Toronto
Toronto · Scarborough (E10) · Scarborough (E11)
Peel
Mississauga · Brampton · Caledon
Halton
Oakville · Burlington · Halton Hills · Milton

© 2026 The Renavu Team · Royal LePage Ignite Realty, Brokerage · Privacy · Terms · · We don't sell your data.

The information provided herein must only be used by consumers that have a bona fide interest in the purchase, sale, or lease of real estate and may not be used for any commercial purpose or any other purpose.

Listing data is provided by the Toronto Regional Real Estate Board (TRREB) through PropTx and is deemed reliable but is not guaranteed accurate by PropTx. The trademarks REALTOR®, REALTORS®, and the REALTOR® logo are controlled by The Canadian Real Estate Association (CREA) and identify real estate professionals who are members of CREA. The trademarks MLS®, Multiple Listing Service® and the associated logos are owned by CREA and identify the quality of services provided by real estate professionals who are members of CREA. IDX information is for consumers' personal, non-commercial use.

Comparables

Homes near 455 Front Street E S115, Toronto, ON M5A 0G2
32 Trolley Crescent 614, Toronto, ON M5A 0E8For lease: $3,500
2 bed2 bath1 parking
900–999 sq ft0.4 km
Condo Apartment
32 Trolley Crescent 614, Toronto, ON M5A 0E8
155 Merchants' Wharf 219, Toronto, ON M5A 0Y4For lease: $4,500
2 bed2 bath1 parking
1000–1199 sq ft0.8 km
Condo Apartment
155 Merchants' Wharf 219, Toronto, ON M5A 0Y4
28 Freeland Street 2809, Toronto, ON M5E 0E3For lease: $3,980
2 bed2 bath1 parking
900–999 sq ft1.7 km
Condo Apartment
28 Freeland Street 2809, Toronto, ON M5E 0E3
70 Princess Street 2603, Toronto, ON M5A 1E7For lease: $3,350
2 + 1 bed2 bath1 parking
800–899 sq ft0.9 km
Condo Apartment
70 Princess Street 2603, Toronto, ON M5A 1E7
55 Cooper Street 5710, Toronto, ON M5E 0G1For lease: $3,300
2 bed2 bath0 parking
800–899 sq ft1.5 km
Condo Apartment
55 Cooper Street 5710, Toronto, ON M5E 0G1
20 Richardson Street 2403, Toronto, ON M5A 0S6For lease: $3,800
2 + 1 bed2 bath0 parking
800–899 sq ft1.3 km
Condo Apartment
20 Richardson Street 2403, Toronto, ON M5A 0S6
12 Bonnycastle Street 605, Toronto, ON M5A 0C8For lease: $3,200
2 bed2 bath1 parking
800–899 sq ft1 km
Condo Apartment
12 Bonnycastle Street 605, Toronto, ON M5A 0C8
455 Front Street E S115, Toronto, ON M5A 0G2For lease: $3,500
1 + 1 bed (-1)2 bath0 parking
1000–1199 sq ft0 km
Condo Townhouse
455 Front Street E S115, Toronto, ON M5A 0G2

The comparables and the analysis shown here are produced by Renavu using our own analysis — not statistics from, provided by, or endorsed by TRREB or PropTx. Underlying property data is provided through TRREB/PropTx and is deemed reliable but not guaranteed accurate.