


 + 24 photos


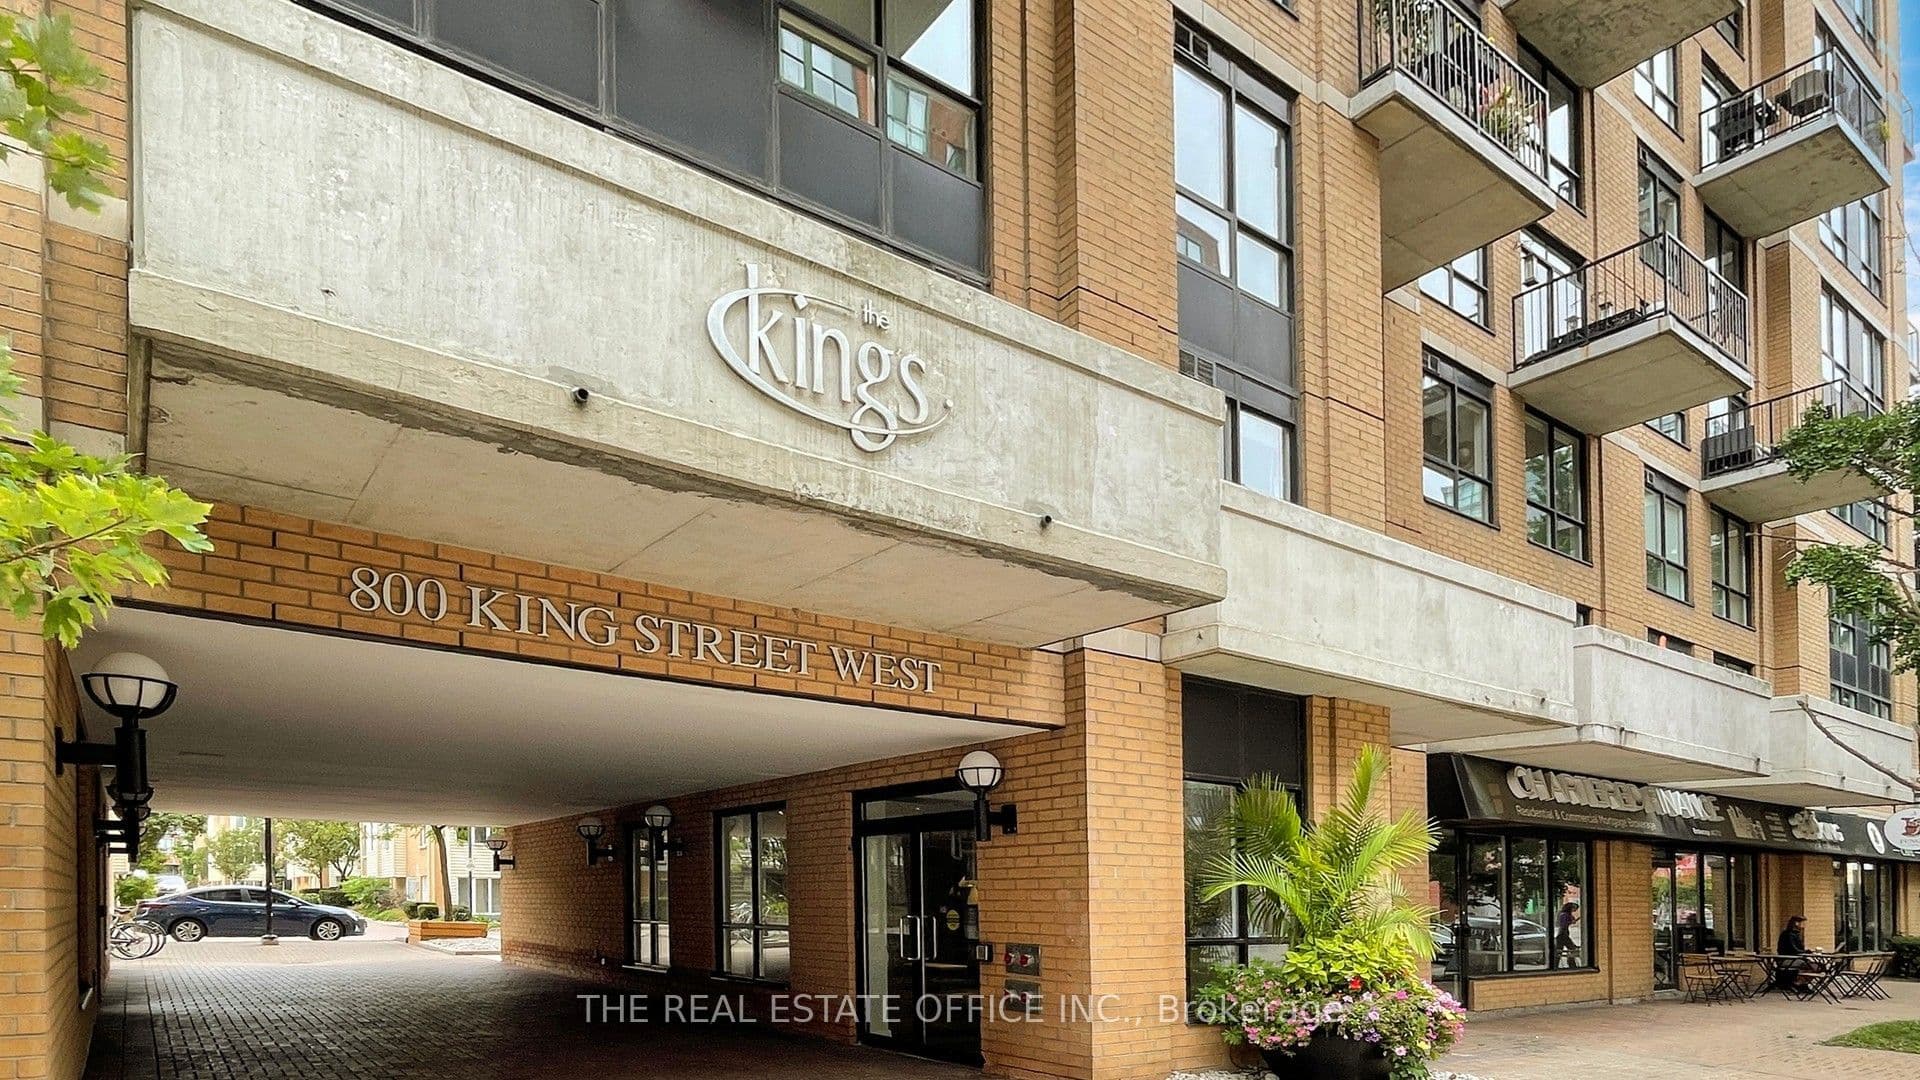
800 King Street W 405, Toronto, ON M5V 1N6
Toronto C01 · Niagara
For Lease · Condo Apartment
800 King Street W 405, Toronto, ON M5V 1N6
Toronto C01 · Niagara
5 hours ago
$3,100/mo
1 + 1
Beds
2
Baths
0
Parking
700-799
Sq ft
16-30 yrs
Built
About this home
- 1 + 1 bedroom + 1 den, 2 bathrooms, 700-799 sq ft
- Located in King West Village neighbourhood with restaurants, cafés, shops, and parks nearby
- 14 ft ceilings
- Completely renovated with contemporary finishes
- All utilities included in rental price
- Building amenities include gym, sauna, party room, and visitor parking
- Good transit access
Key points are generated by Renavu from the listing description — not from, provided by, or endorsed by TRREB or PropTx.
Property details
Style
Loft
Rooms
5
Heating
Forced Air
Cooling
Central Air
MLS®
C13805060
Full details
Parking
Parking typeNone
Parking featuresNone
Room dimensions
| Room | Level | Dimensions | Features |
|---|---|---|---|
| Foyer | Main | 1.00 x 1.00 | Hardwood Floor, Closet, 2 Pc Bath |
| Living Room | Main | 4.40 x 3.96 | South View, Combined w/Dining, W/O To Balcony |
| Dining Room | Main | 4.40 x 3.96 | Hardwood Floor, Combined w/Living, Open Concept |
| Kitchen | Main | 3.05 x 2.50 | Hardwood Floor, Overlooks Living, Window |
| Primary Bedroom | Second | 3.80 x 3.05 | Broadloom, Double Closet, 4 Pc Ensuite |
| Den | Second | 2.85 x 1.83 | Broadloom, Open Concept, Overlooks Living |
| Laundry | Second | 0.80 x 0.80 | Concrete Floor, Closet |
Listing history
Listing history
| Date Start | Date End | Price | Status | Listing ID |
|---|---|---|---|---|
| 2026-09-18 | — | $3,100 | For Lease | C13805060 |
🔒
Earlier listings and sold prices for this address are protected under TRREB rules — a free account unlocks them.
Sign in free to unlock the historyComparables
Gathering recent comparable sales nearby…


