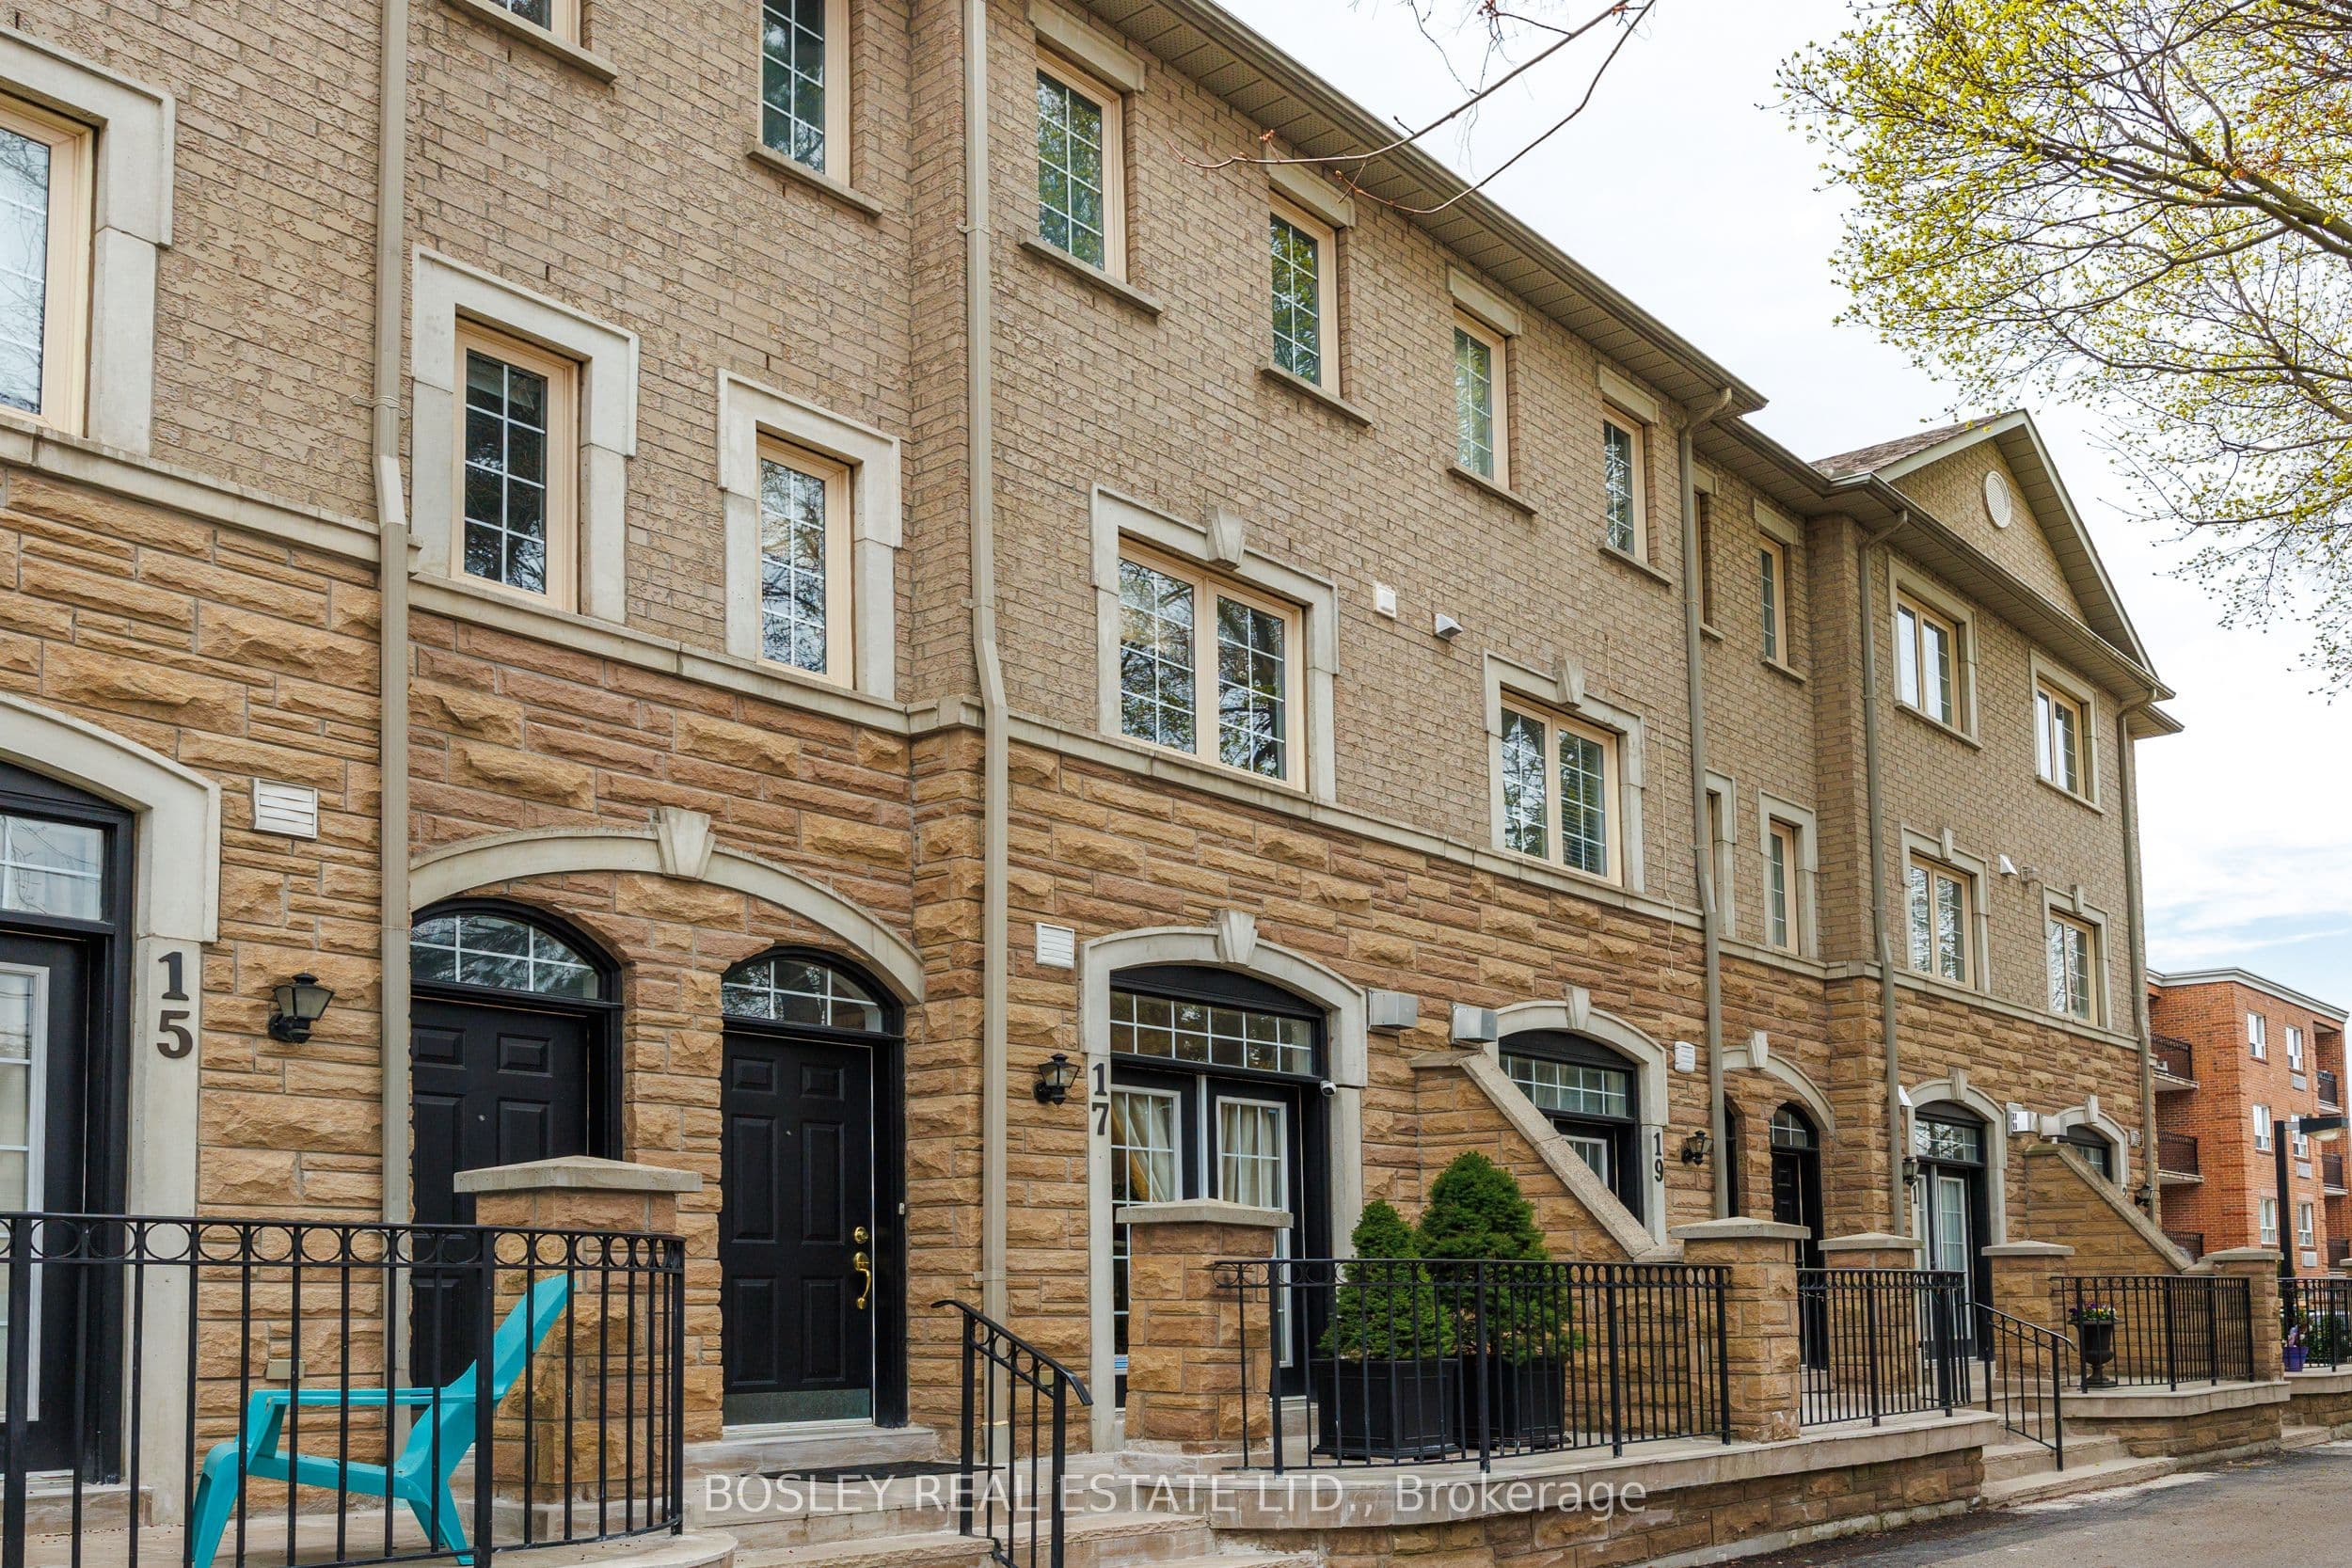


 + 24 photos


17 Krawchuk Lane, Toronto, ON M4G 4H4
Toronto C11 · Leaside
For Lease · Att/Row/Townhouse
17 Krawchuk Lane, Toronto, ON M4G 4H4
Toronto C11 · Leaside
4 hours ago
$4,400/mo
3
Beds
3
Baths
1
Parking
< 700
Sq ft
16-30 yrs
Built
About this home
- 3 bedrooms, 3 bathrooms, 1 parking space across 3 storeys
- Open-concept main floor with living, dining, and eat-in kitchen
- Kitchen has walkout to deck
- Third-floor primary bedroom with walk-in closet and 5-piece ensuite
- Snow removal and ground maintenance included
- Located in Leaside near schools, TTC, shops, restaurants, and parks
Key points are generated by Renavu from the listing description — not from, provided by, or endorsed by TRREB or PropTx.
Property details
Lot
15.26 × 49.44 Feet
Style
3-Storey
Rooms
8
Heating
Forced Air
Cooling
Central Air
MLS®
C13808324
Full details
Parking
GarageBuilt-In
Driveway1
Garage spaces1
Total parking1
Room dimensions
| Room | Level | Dimensions | Features |
|---|---|---|---|
| Living Room | Main | 6.41 x 4.36 | Hardwood Floor, Gas Fireplace, W/O To Terrace |
| Dining Room | Main | 6.41 x 4.36 | Hardwood Floor, Combined w/Living, Open Concept |
| Kitchen | Main | 4.36 x 3.77 | Ceramic Floor, W/O To Deck, Eat-in Kitchen |
| Bedroom | Second | 4.36 x 3.15 | Broadloom, Closet |
| Bedroom | Second | 4.35 x 3.97 | Hardwood Floor, Closet, Window |
| Laundry | Second | 1.89 x 1.89 | Ceramic Floor, B/I Shelves, Window |
| Primary Bedroom | Third | 5.72 x 4.36 | Hardwood Floor, Walk-In Closet(s), 5 Pc Ensuite |
| Bathroom | Third | 4.35 x 2.18 | Marble Floor, 5 Pc Ensuite, Double Sink |
| Recreation | Lower | 4.29 x 4.15 | Hardwood Floor, W/O To Garage, Closet |
Listing history
Listing history
| Date Start | Date End | Price | Status | Listing ID |
|---|---|---|---|---|
| (Sign-in required) | Leased | |||
| (Sign-in required) | Leased | |||
| (Sign-in required) | Leased | |||
| (Sign-in required) | Leased | |||
| (Sign-in required) | Leased |
🔒
This home has 5 recorded events — see every sold price, date and past listing. Sold data is protected under TRREB rules; a free account unlocks it.
Sign in free to unlock the historyComparables
Gathering recent comparable sales nearby…


