 + 24 photos


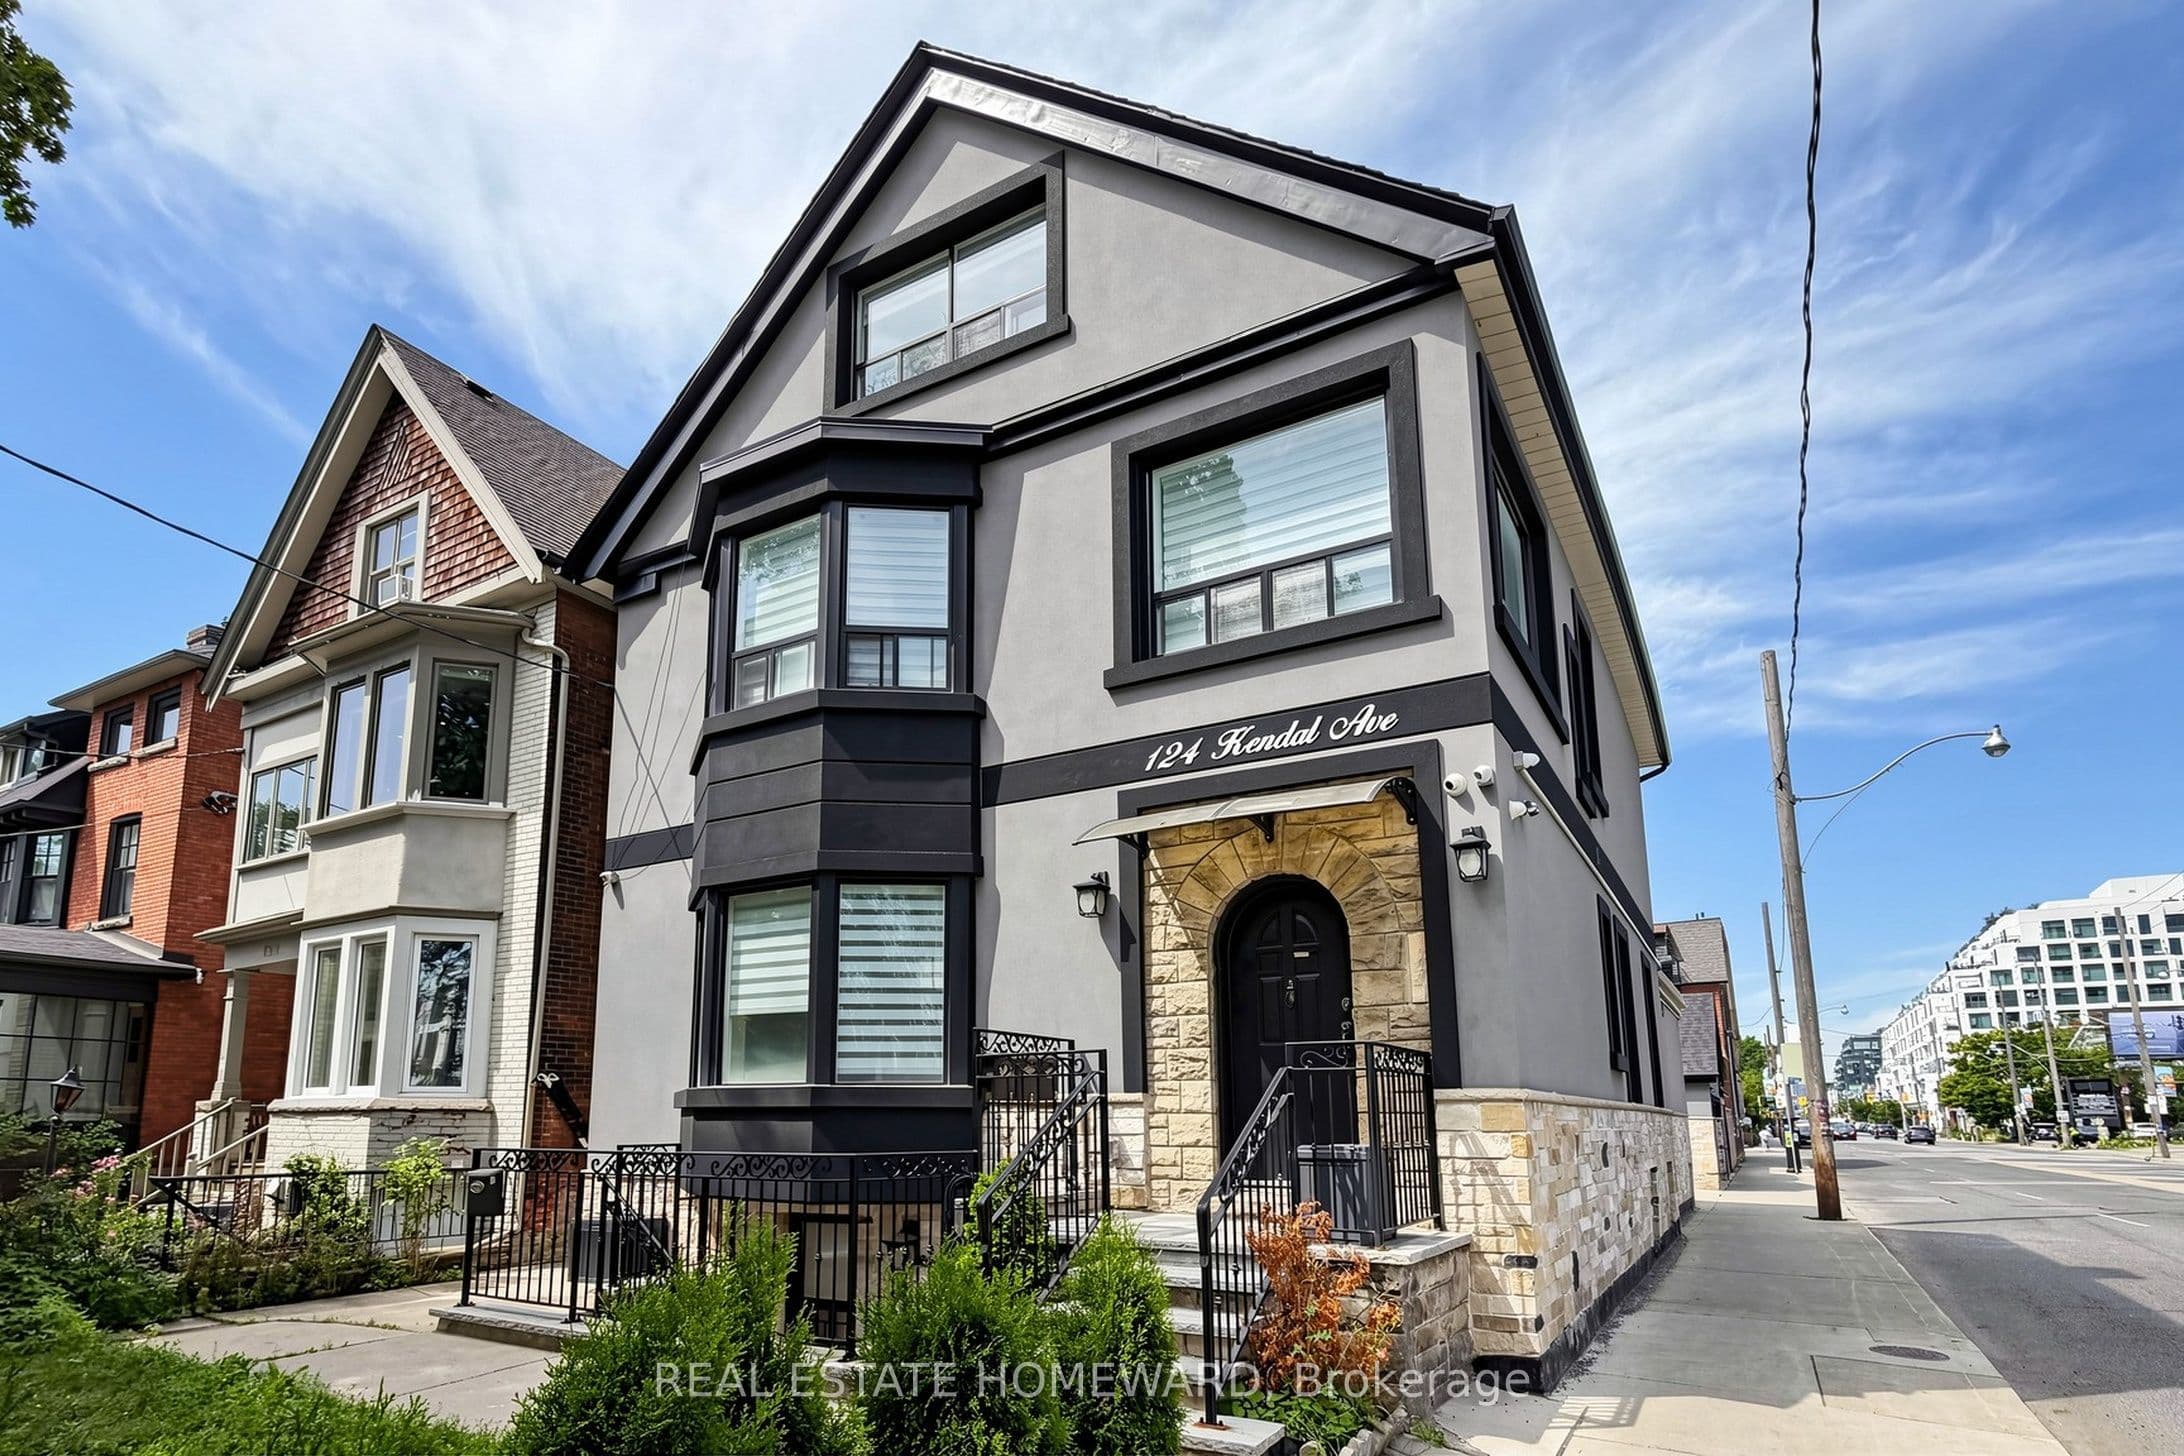
124 Kendal Avenue, Toronto, ON M5R 1L9
Toronto C02 · Annex
For Lease · Fourplex
124 Kendal Avenue, Toronto, ON M5R 1L9
Toronto C02 · Annex
3 hours ago
$4,200/mo
2
Beds
2
Baths
1
Parking
700-1100
Sq ft
—
Built
About this home
- 2 bedrooms, 2 bathrooms, main floor apartment in a detached home
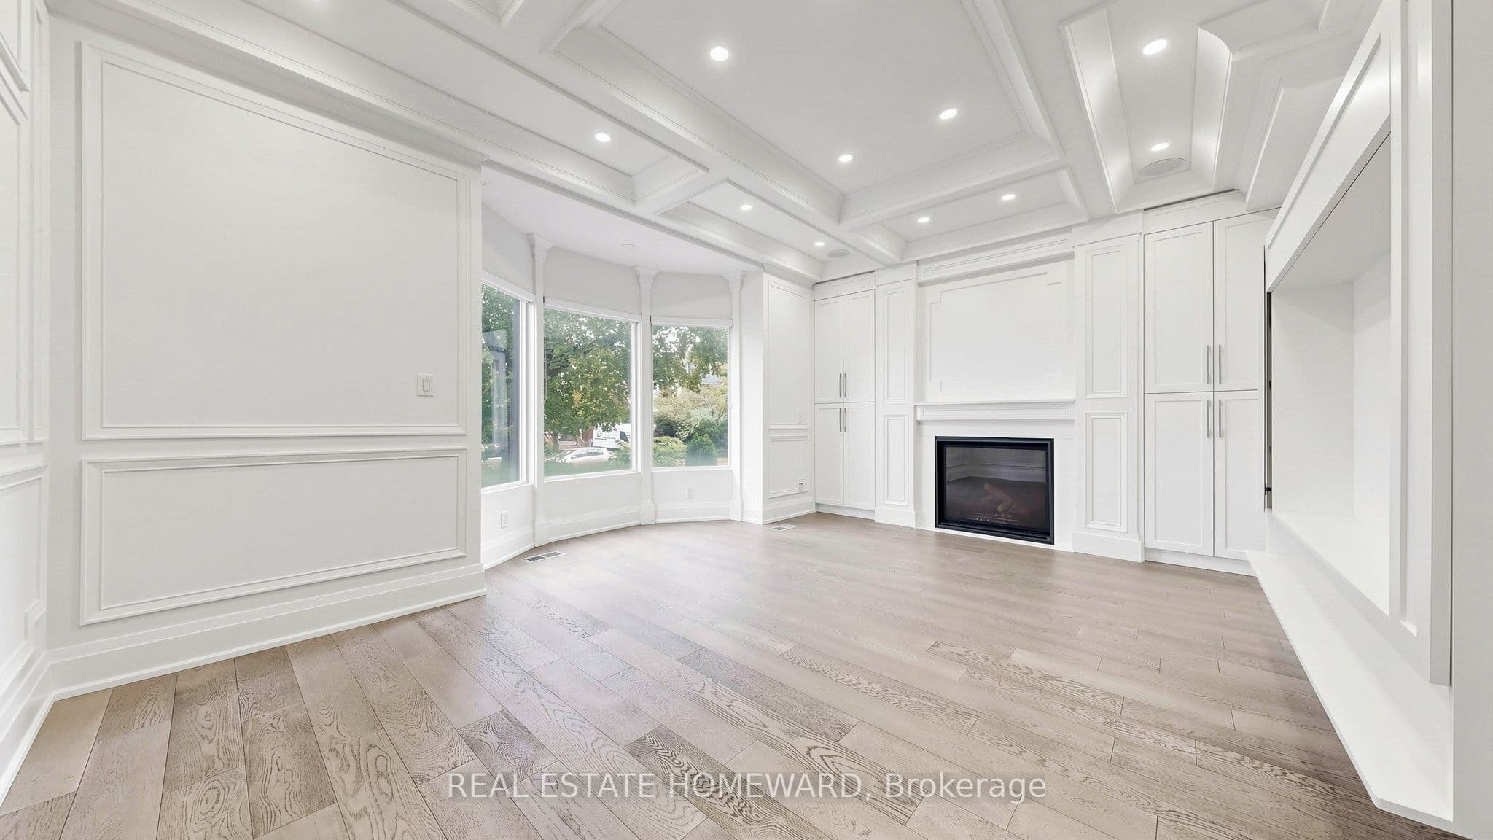
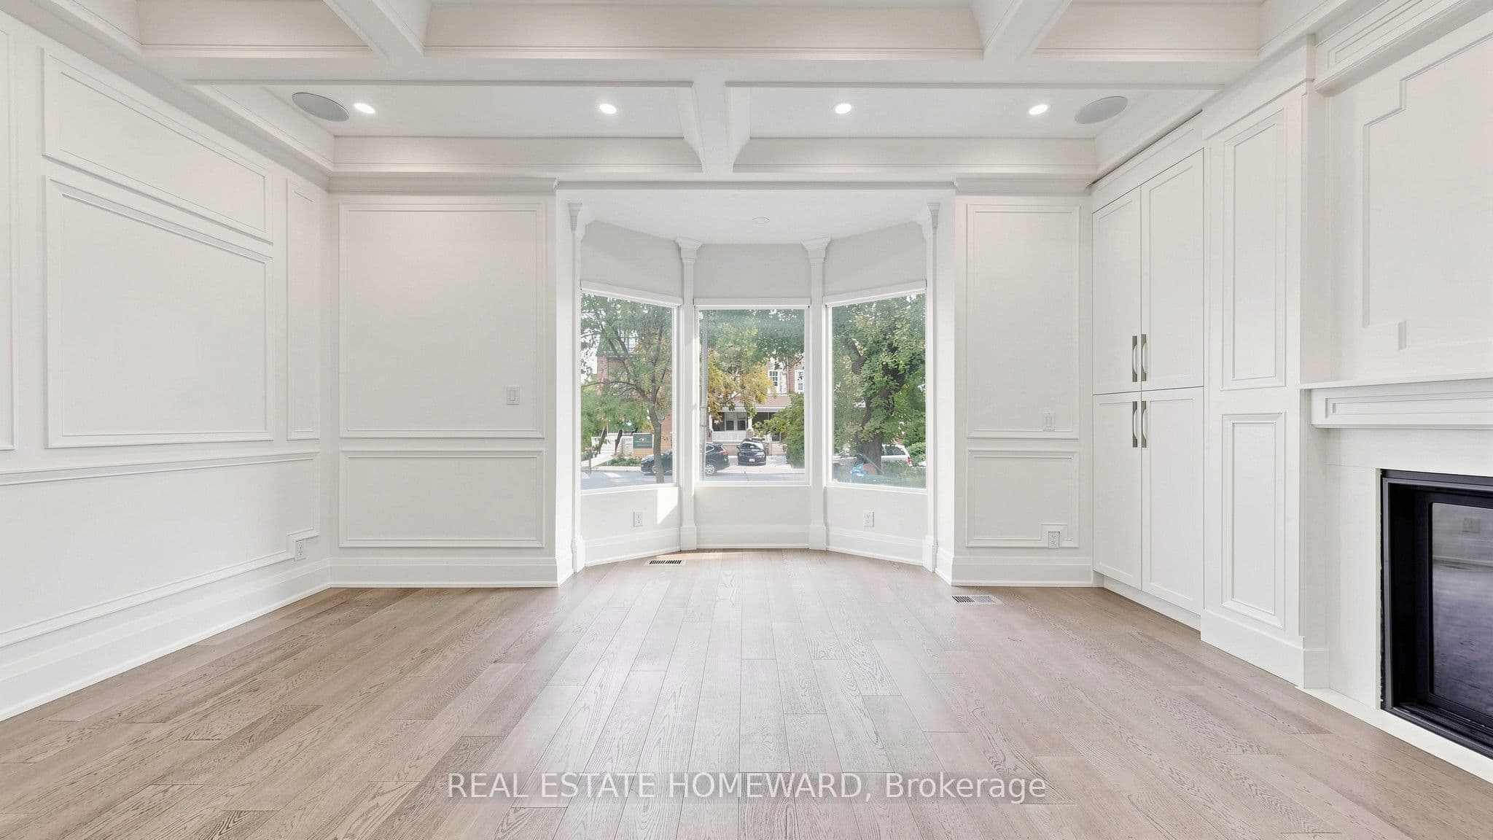
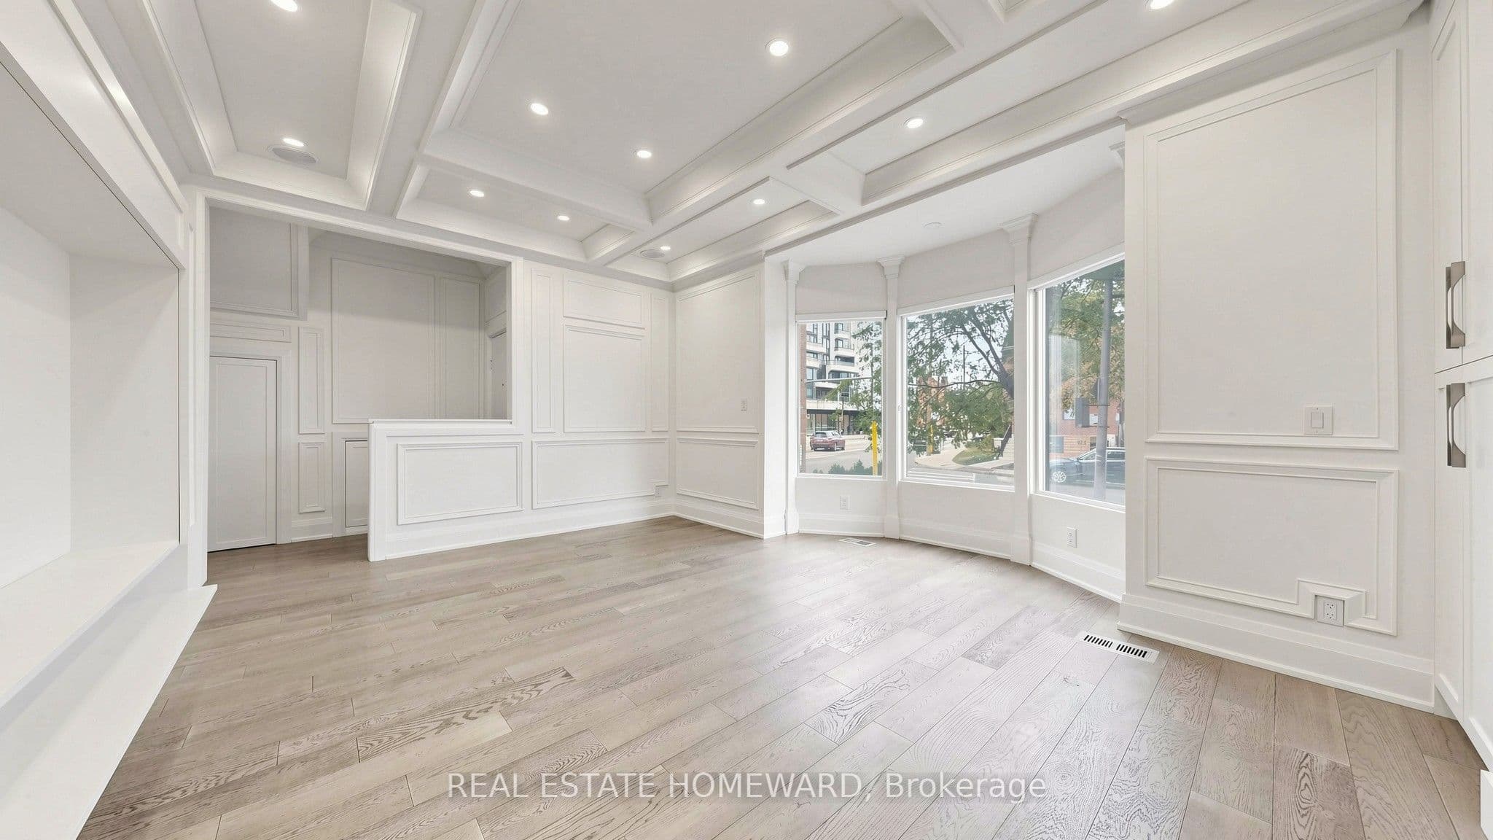
- 700–1,100 sq ft with recently painted walls and updated finishes
- Private ensuite laundry, walk-in closet in primary bedroom, and built-in cabinetry throughout
- 1 parking spot in garage
- Separate climate controls, central heating and air conditioning
- All utilities included
- Located in The Annex, 5 minutes walk to Dupont Subway Station, near Bloor Street
Key points are generated by Renavu from the listing description — not from, provided by, or endorsed by TRREB or PropTx.
Property details
Lot
30.08 × 139 Feet
Style
Apartment
Heating
Forced Air
Cooling
Central Air
MLS®
C13808588
Full details
Parking
GarageCarport
Driveway1
Garage spaces1
Total parking1
Parking featuresAvailable
Room dimensions
| Room | Level | Dimensions | Features |
|---|---|---|---|
| Bedroom | Main | 3.94 × 3.66 Meters | 3 Pc Ensuite, Walk-In Closet(s) |
| Bedroom 2 | Main | 2.95 × 3.2 Meters | — |
| Living Room | Main | 5 × 4.57 Meters | Gas Fireplace |
| Kitchen | Main | 5.31 × 1.96 Meters | Stainless Steel Appl |
| Powder Room | Main | 1.32 × 0.99 Meters | — |
| Laundry | Main | 2.9 × 3.12 Meters | — |
| Bathroom | Main | 2.77 × 2.29 Meters | Double Sink, Separate Shower |
| Dining Room | Main | 3.66 × 4.72 Meters | — |
Listing history
Listing history
| Date Start | Date End | Price | Status | Listing ID |
|---|---|---|---|---|
| (Sign-in required) | Leased | |||
| (Sign-in required) | Leased | |||
| (Sign-in required) | Leased | |||
| (Sign-in required) | Leased | |||
| (Sign-in required) | Leased | |||
| (Sign-in required) | Leased | |||
| (Sign-in required) | Leased | |||
| (Sign-in required) | Leased |
🔒
This home has 11 recorded events — see every sold price, date and past listing. Sold data is protected under TRREB rules; a free account unlocks it.
Sign in free to unlock the historyComparables
Gathering recent comparable sales nearby…


