

 + 22 photos


125 Peter Street, Toronto, ON M5V 0M2
Toronto C01 · Waterfront Communities C1
For Lease · Condo Apartment
125 Peter Street, Toronto, ON M5V 0M2
Toronto C01 · Waterfront Communities C1
1 hour ago
$2,700/mo
1 + 1
Beds
1
Baths
0
Parking
500-599
Sq ft
6-10 yrs
Built
About this home
- 1 + 1 bedroom + 1 den, 1 bathroom, 500-599 sq ft
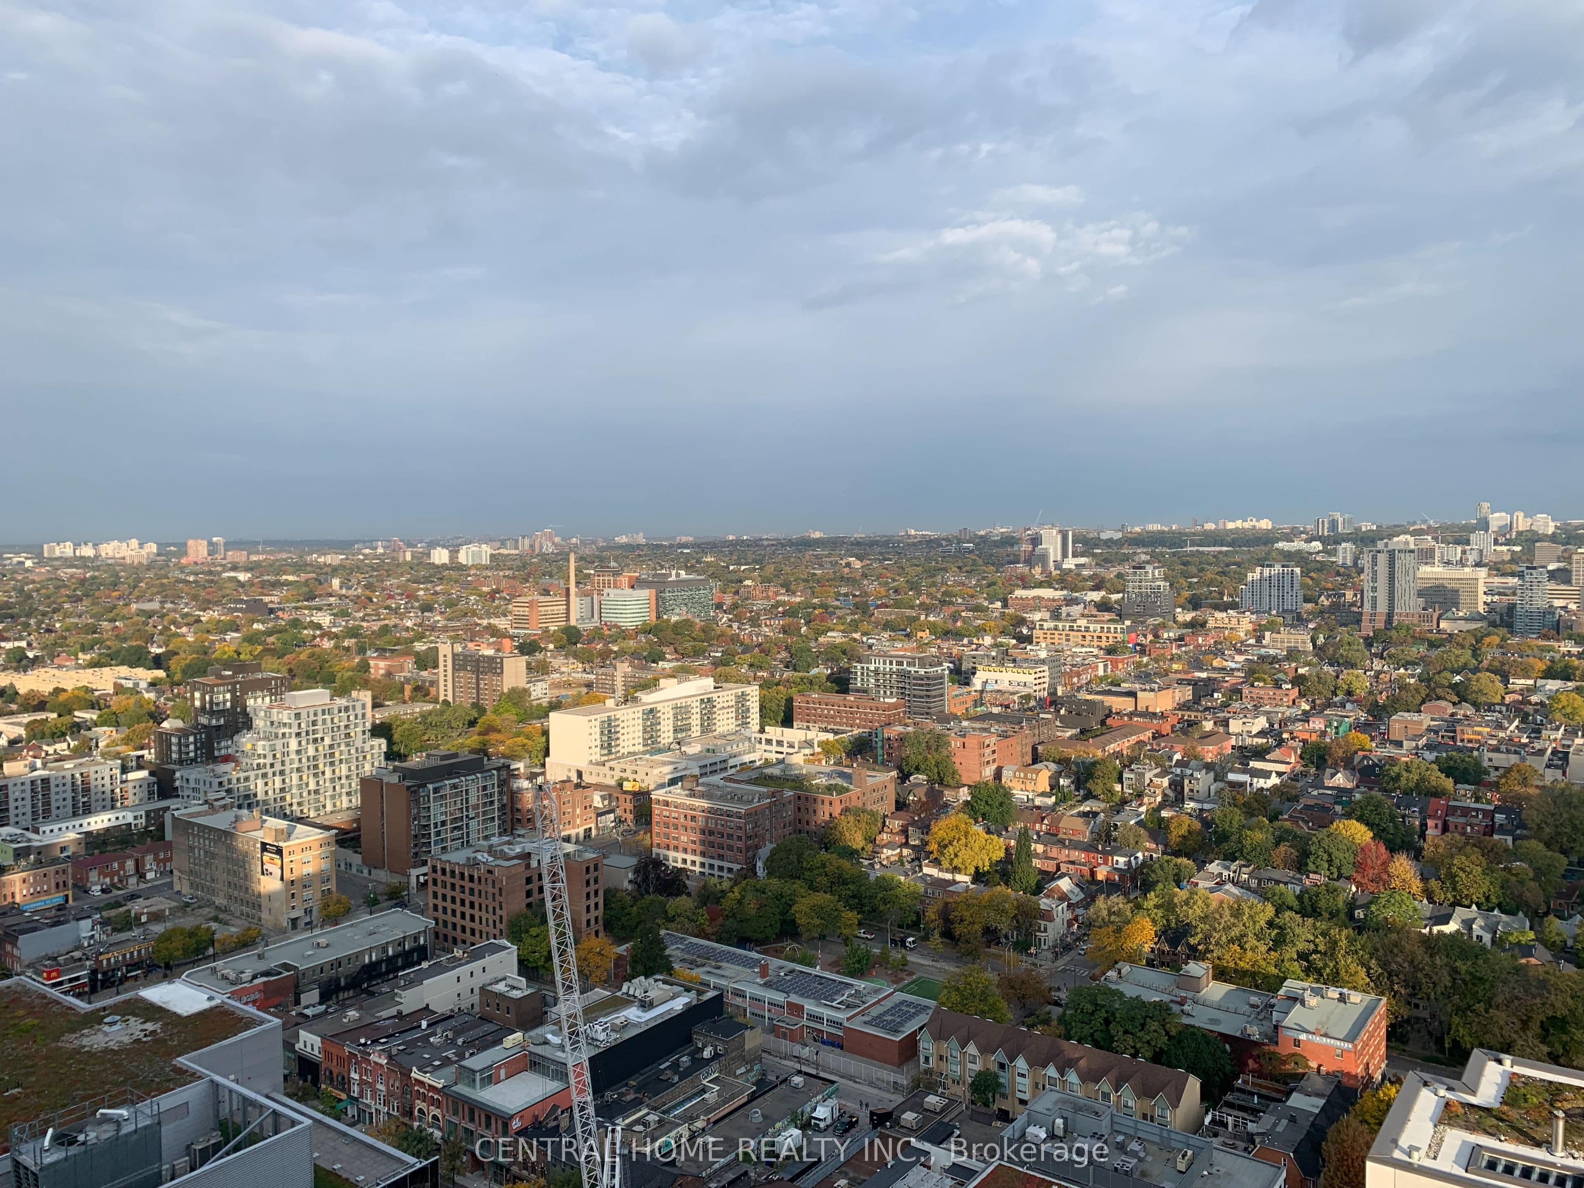
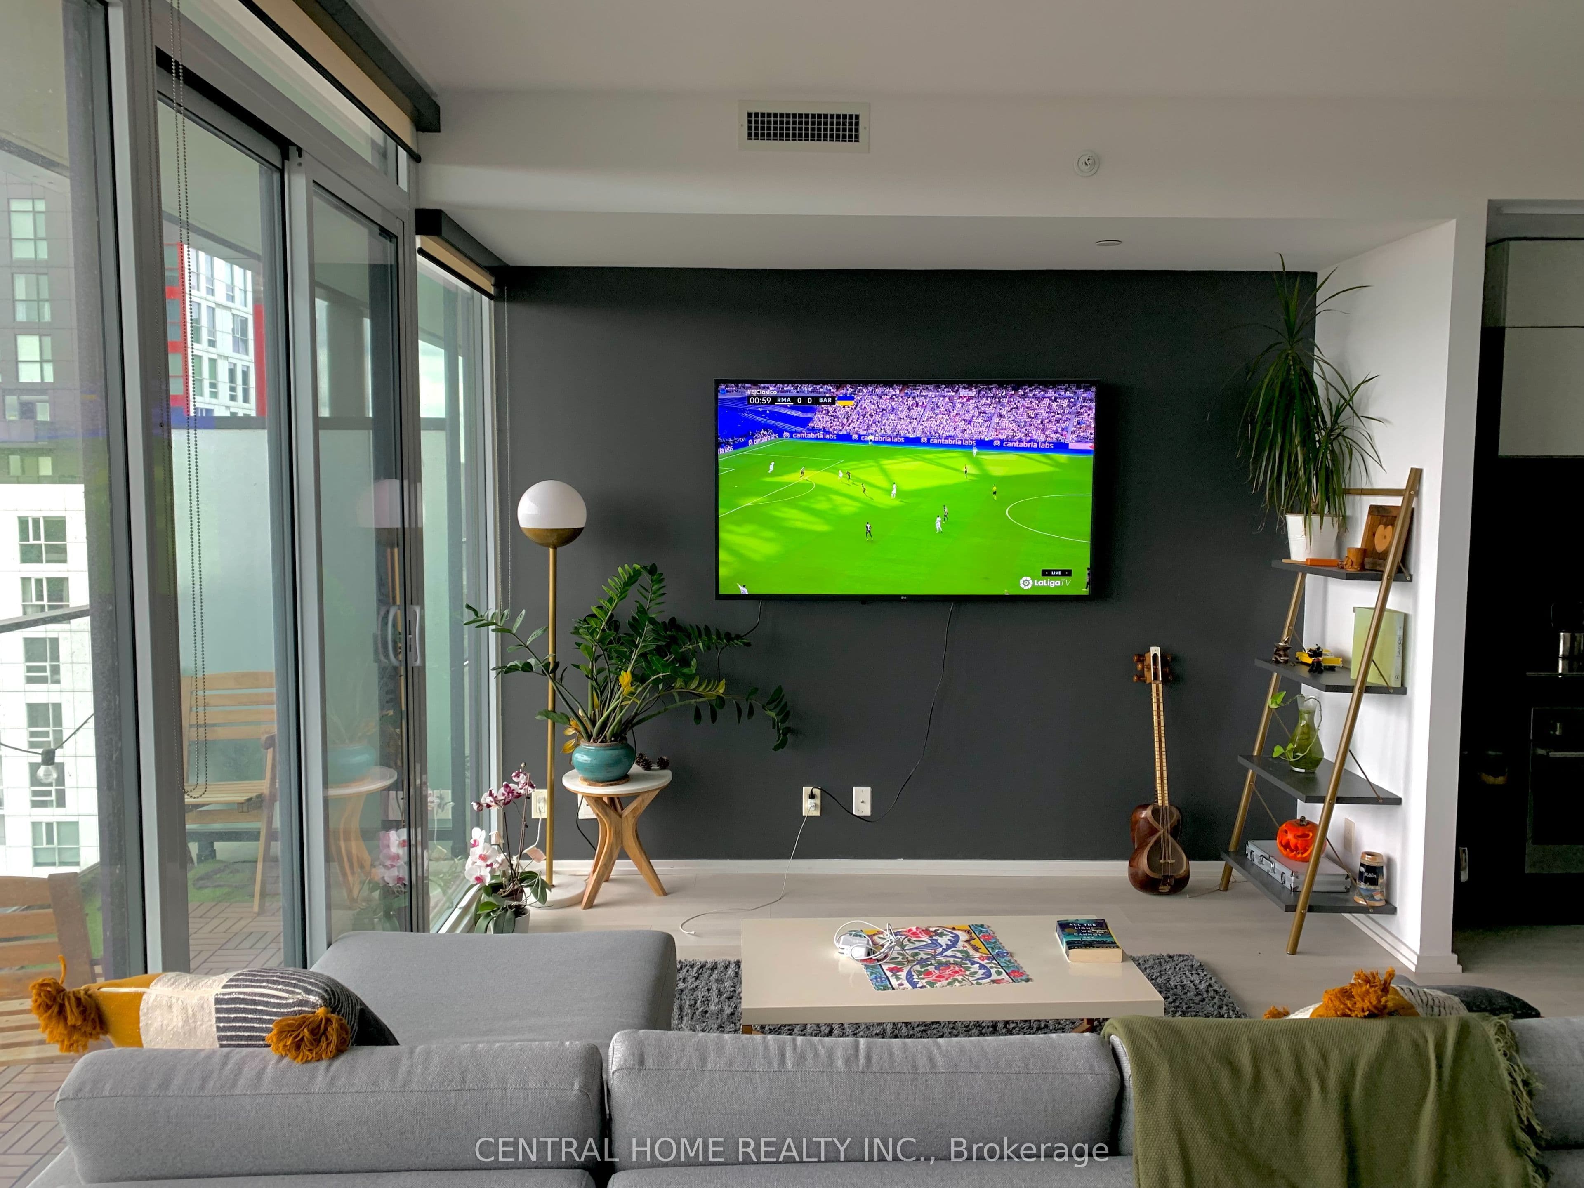
- North-facing views, 9-foot ceilings, floor-to-ceiling windows
- 105 sq ft balcony
- Modern appliances
- Den can be used as second bedroom or office
- Building amenities: fitness center, yoga studio, party room, rooftop BBQ lounge, billiards room, home theatre, visitor parking
- Steps from TTC, nearby shopping, dining, and entertainment venues
Key points are generated by Renavu from the listing description — not from, provided by, or endorsed by TRREB or PropTx.
Property details
Style
Apartment
Heating
Forced Air
Cooling
Central Air
MLS®
C13810062
Full details
Parking
Parking typeNone
Parking featuresNone
Room dimensions
| Room | Level | Dimensions | Features |
|---|---|---|---|
| Living Room | Flat | 3.4 × 3.5 Meters | Laminate, W/O To Balcony, Open Concept |
| Dining Room | Flat | 2.33 × 3.55 Meters | Laminate, Combined w/Kitchen, Open Concept |
| Kitchen | Flat | 2.33 × 3.55 Meters | Laminate, Combined w/Dining, Open Concept |
| Primary Bedroom | Flat | 3.2 × 2.74 Meters | Laminate, Closet, Sliding Doors |
| Den | Flat | 2.56 × 2.19 Meters | Laminate, Sliding Doors, Separate Room |
| Laundry | Flat | 2.13 × 1.22 Meters | Ceramic Floor, Closet |
Listing history
Listing history
| Date Start | Date End | Price | Status | Listing ID |
|---|---|---|---|---|
| (Sign-in required) | Leased | |||
| (Sign-in required) | Leased | |||
| (Sign-in required) | Leased | |||
| (Sign-in required) | Leased | |||
| (Sign-in required) | Leased | |||
| (Sign-in required) | Leased | |||
| (Sign-in required) | Leased | |||
| (Sign-in required) | Leased |
🔒
This home has 40 recorded events — see every sold price, date and past listing. Sold data is protected under TRREB rules; a free account unlocks it.
Sign in free to unlock the historyComparables
Gathering recent comparable sales nearby…


