
 + 24 photos


40 Rosehill Road 201, Toronto, ON M4T 1G5
Toronto C09 · Rosedale-Moore Park
For Lease · Condo Apartment
40 Rosehill Road 201, Toronto, ON M4T 1G5
Toronto C09 · Rosedale-Moore Park
7 hours ago
$6,000/mo
2 + 1
Beds
2
Baths
1
Parking
1400-1599
Sq ft
—
Built
About this home
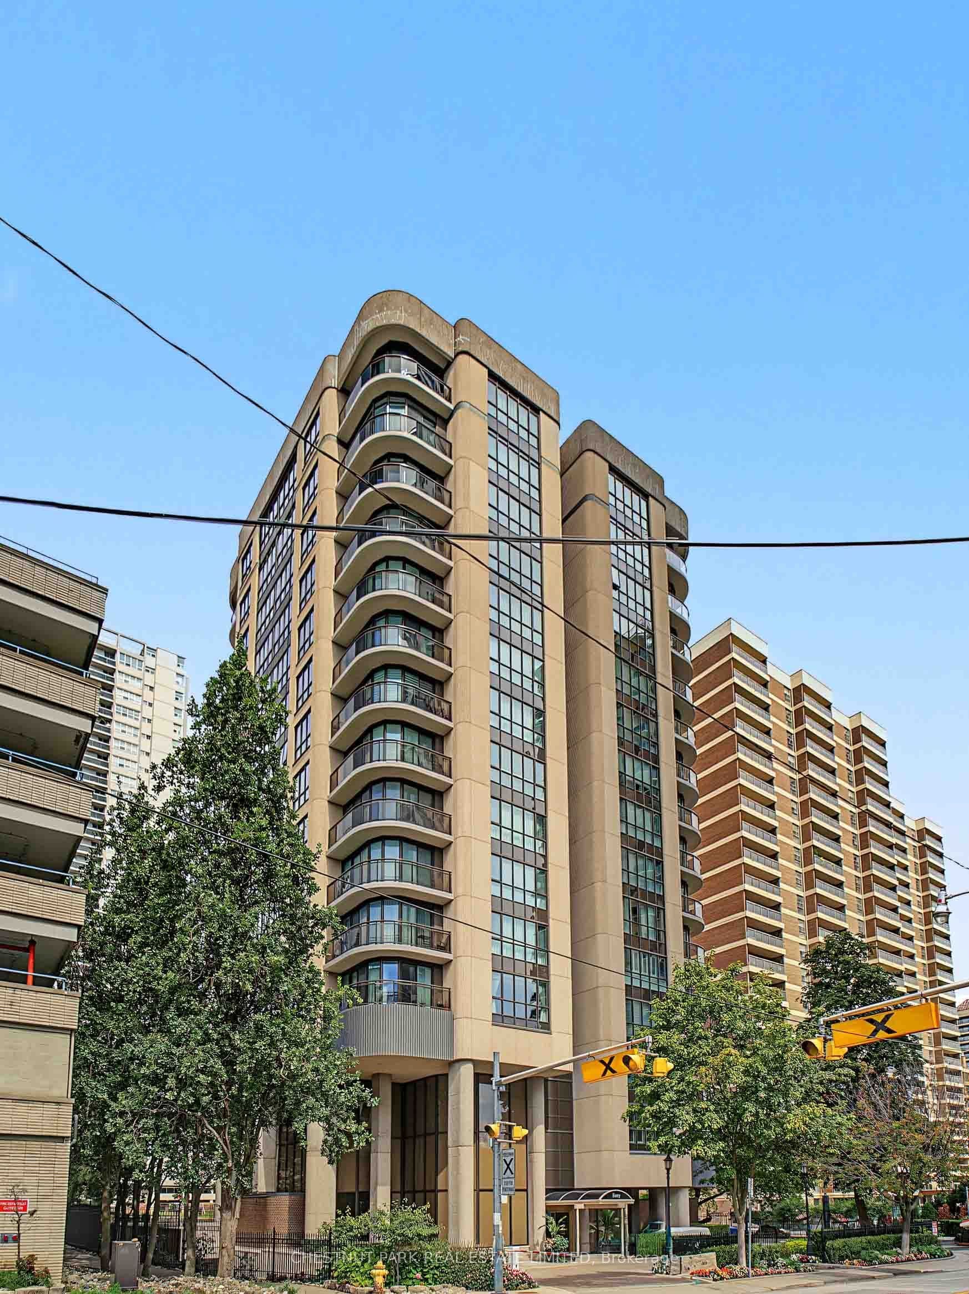
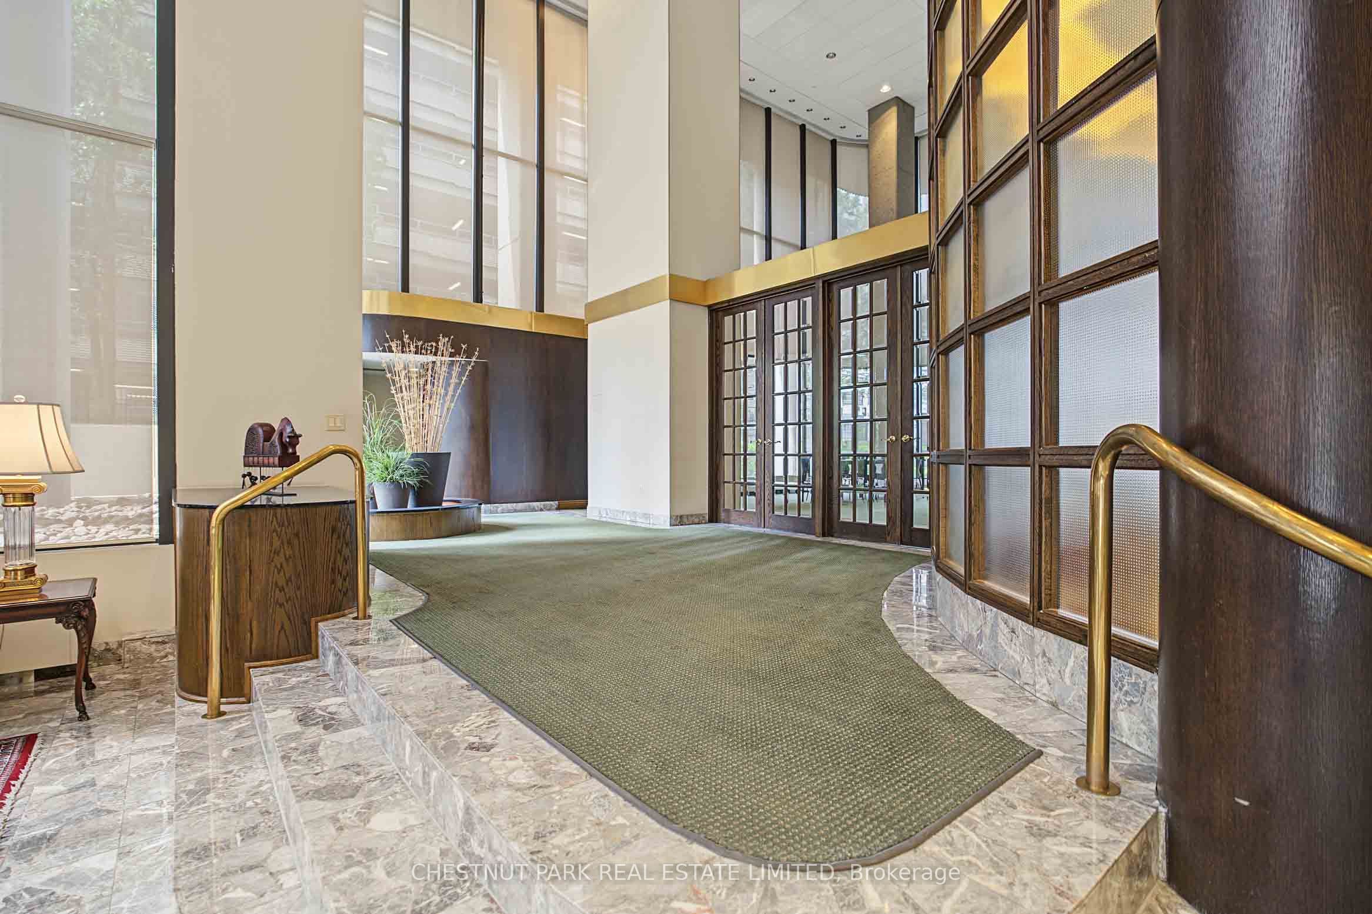
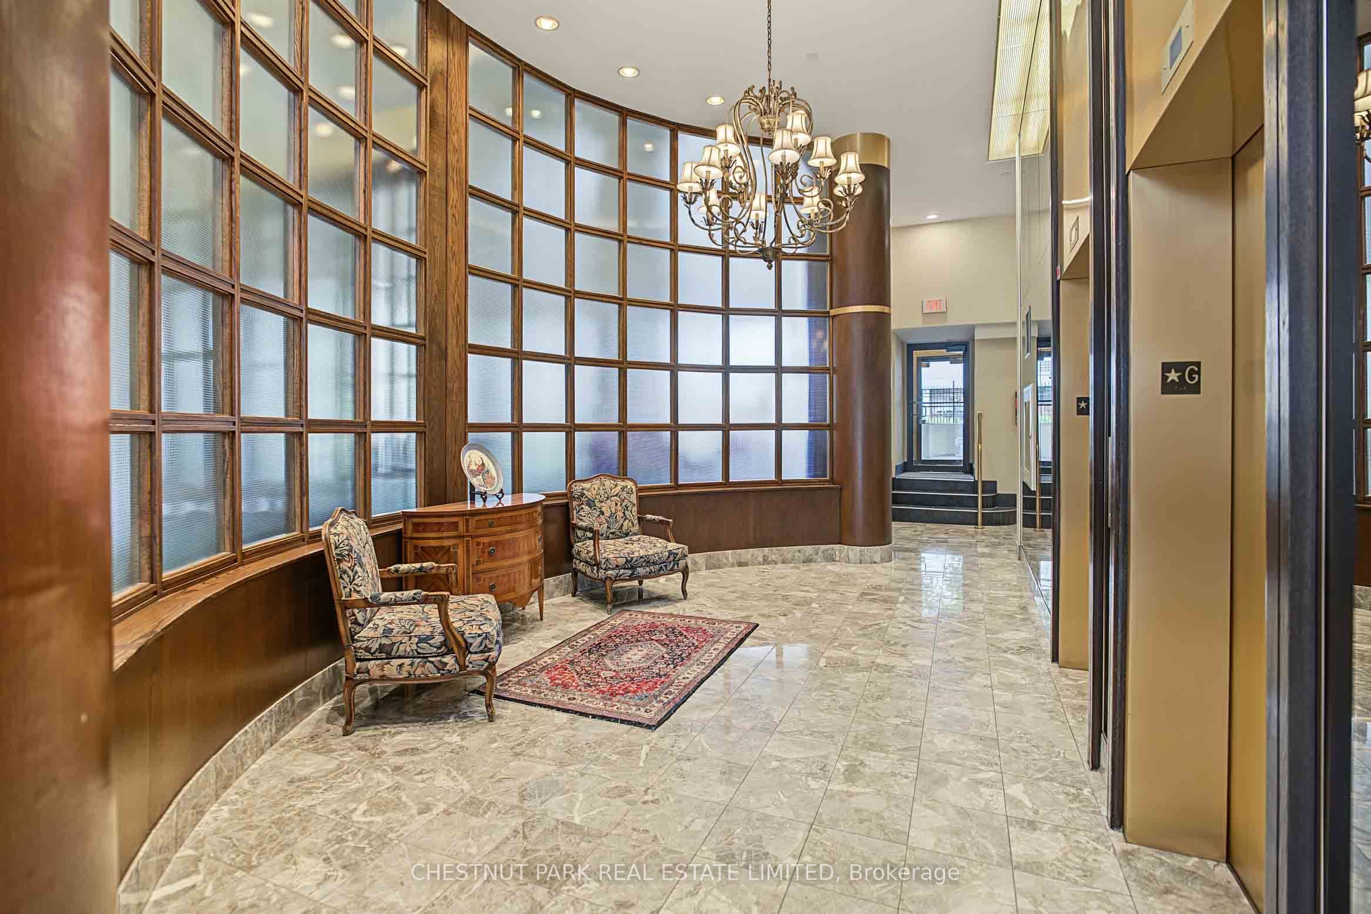
- 2 + 1 bedrooms, 2 bathrooms, 1 parking space in a boutique building at Yonge & St. Clair
- 1,513 sq ft with floor-to-ceiling windows and wrap-around balcony
- Renovated kitchen with stainless steel appliances, electric range, quartz countertops and custom cabinetry
- Primary bedroom has ensuite bathroom and walk-in closet with built-in organizers
- Den with walk-out to balcony can serve as home office or guest room
- Dedicated laundry room with full-size washer/dryer, bar fridge and built-in bar
- Completely renovated in 2019 with hardwood flooring, pot lights and custom built-ins throughout
Key points are generated by Renavu from the listing description — not from, provided by, or endorsed by TRREB or PropTx.
Property details
Style
Apartment
Heating
Forced Air
Cooling
Central Air
MLS®
C13810278
Full details
Parking
Parking typeUnderground
Total parking1
Parking featuresUnderground
Underground / covered1
Room dimensions
| Room | Level | Dimensions | Features |
|---|---|---|---|
| Foyer | Flat | — | Double Closet, Hardwood Floor, LED Lighting |
| Living Room | Flat | 8.35 × 7.1 Meters | Renovated, Marble Fireplace, Hardwood Floor |
| Dining Room | Flat | 3.51 × 2.56 Meters | Open Concept, Hardwood Floor |
| Kitchen | Flat | 3.75 × 3.26 Meters | Renovated, Stainless Steel Appl, Pantry |
| Den | Flat | 3.75 × 2.87 Meters | Formal Rm, W/O To Balcony, Hardwood Floor |
| Primary Bedroom | Flat | 5 × 3.66 Meters | 4 Pc Ensuite, Walk-In Closet(s), Hardwood Floor |
| Bathroom | Flat | 2.44 × 2.32 Meters | 4 Pc Ensuite, Renovated, Stone Counters |
| Bedroom 2 | Flat | 3.63 × 3.08 Meters | Double Closet, Window Floor to Ceiling, Hardwood Floor |
| Bathroom | Flat | 1.86 × 6.5 Meters | Renovated, 3 Pc Bath, Separate Shower |
| Laundry | Flat | 2.56 × 1.71 Meters | B/I Fridge, B/I Shelves, Pot Lights |
| Other | Flat | — | Balcony, Concrete Floor, NE View |
Listing history
Listing history
| Date Start | Date End | Price | Status | Listing ID |
|---|---|---|---|---|
| 2026-09-21 | — | $6,000 | For Lease | C13810278 |
🔒
Earlier listings and sold prices for this address are protected under TRREB rules — a free account unlocks them.
Sign in free to unlock the historyComparables
Gathering recent comparable sales nearby…


