
 + 24 photos


40 Oaklands Avenue 321, Toronto, ON M4V 2Z3
The Renavu Estimate and the figures in this section are produced by Renavu using our own analysis — not statistics from, provided by, or endorsed by TRREB or PropTx. Underlying property data is provided through TRREB/PropTx and is deemed reliable but not guaranteed accurate. Renavu Estimate is our data-driven opinion of value and a market reference — not this home's exact value.
About this home
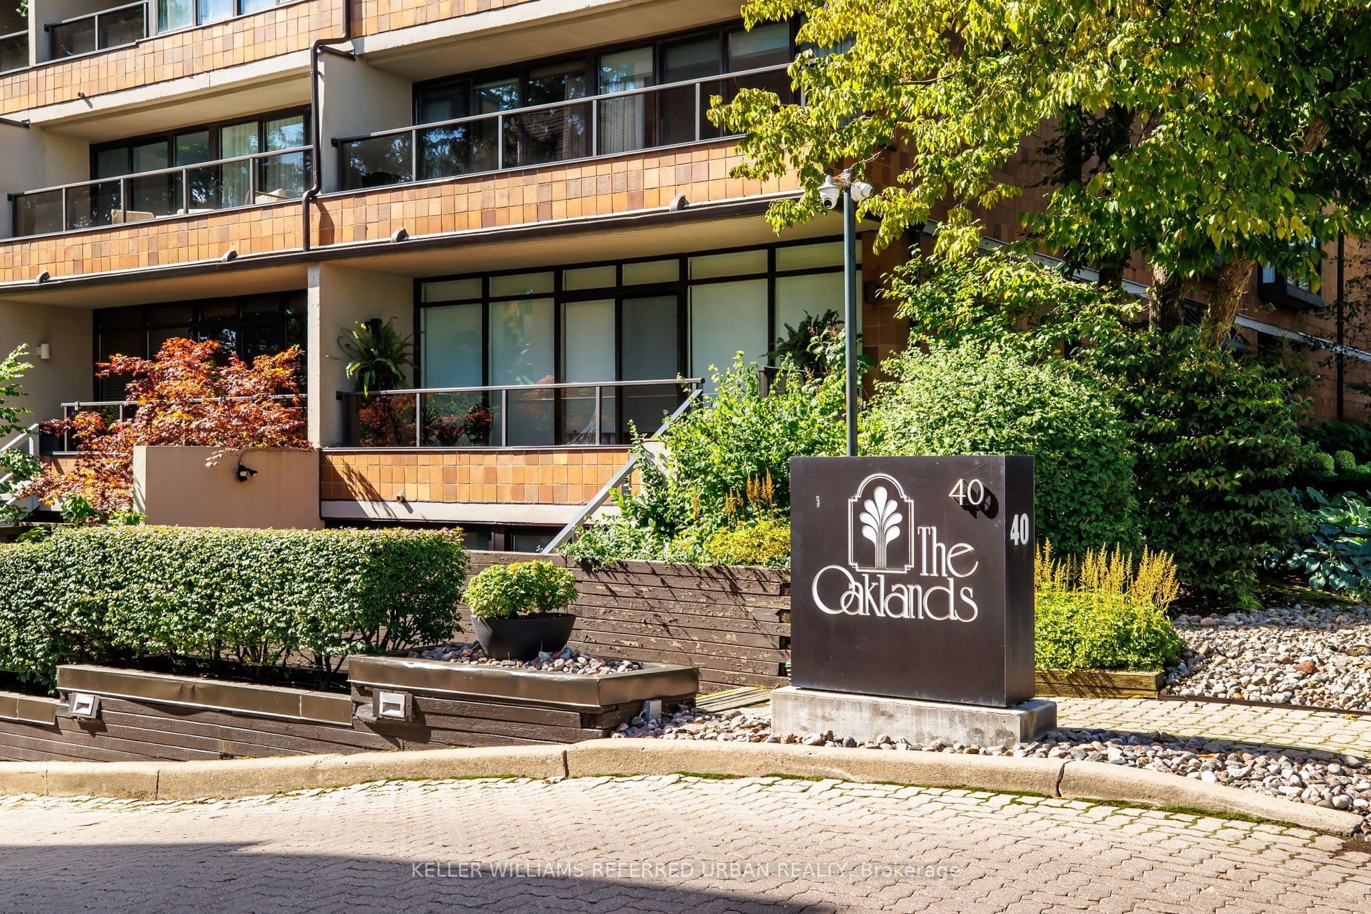
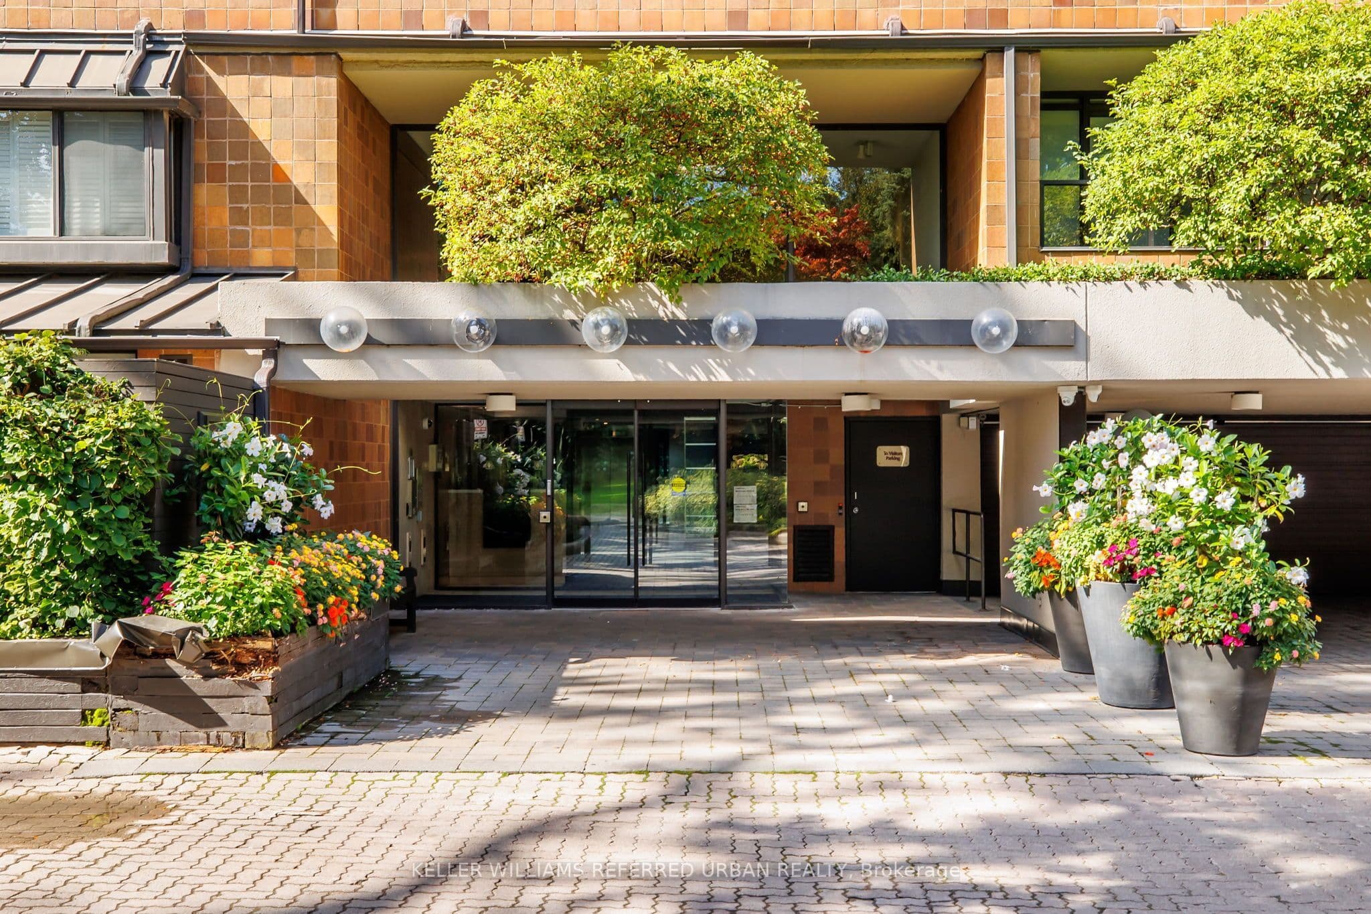
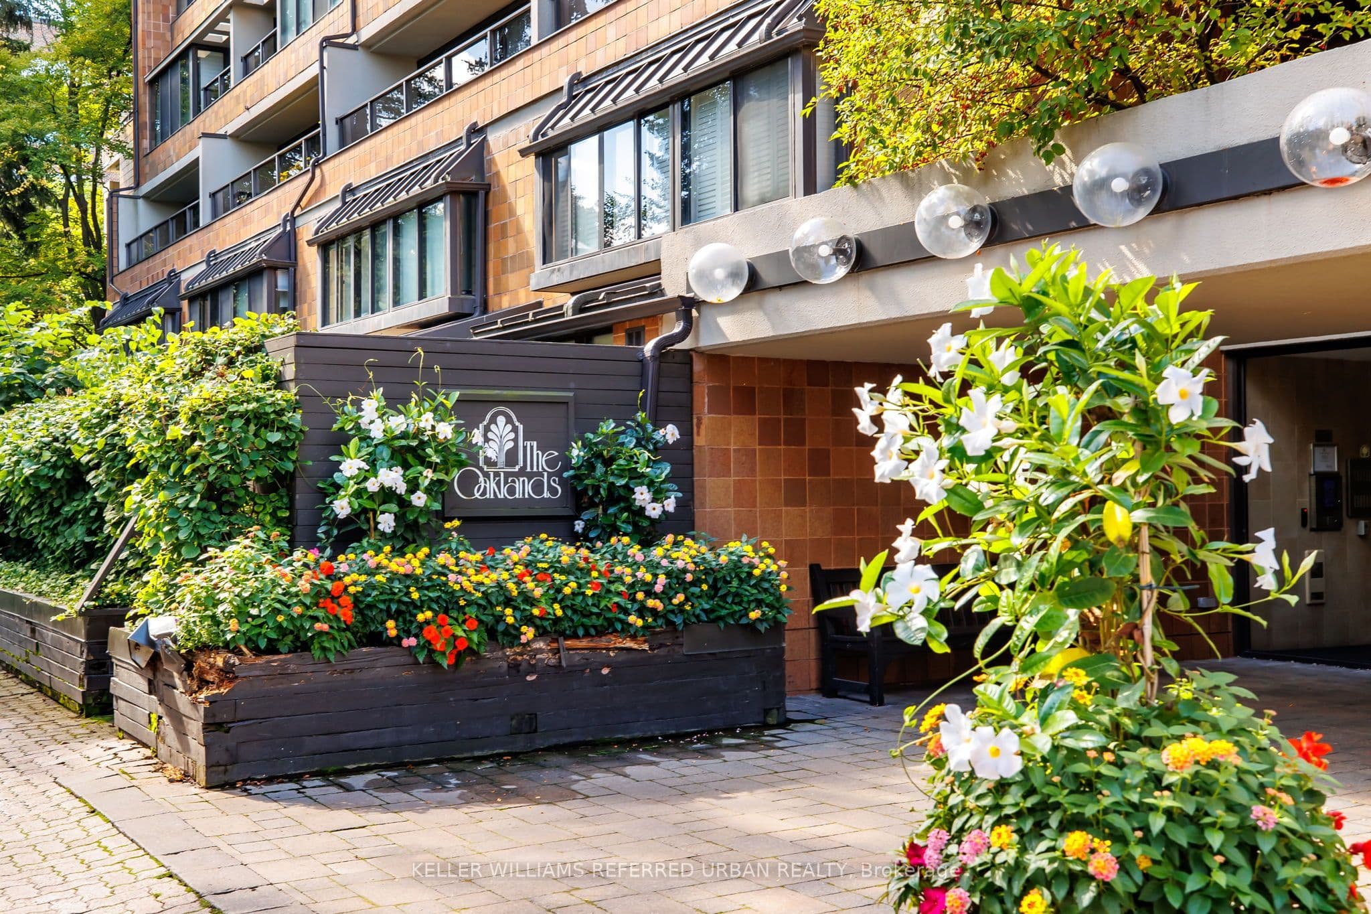
Looking to Transform an Expansive and Well-Maintained Residence into your Dream Home? This Wonderful 1697sqft East-Facing 2-Storey Town Home Style Abode Offers a Spectacular Opportunity to Update to your Heart's Content! Designed by DuBois Plumb & Associates and Recipient of the Governors General Award for Architecture, The Oaklands, a Low-Key Luxury Building, Conveniently located just off Avenue Rd between Davenport and St. Clair in the Cottingham School District. The Elegant Layout features a Sprawling, Open Concept Living Room with Fireplace, Large East-Facing Windows Overlooking Front Gardens, Open Concept Dining Room Leading to the Large Outdoor Patio. Two Generous Bedrooms with Large Closets and Terraces. Primary Retreat Offers 4pc Bathroom with Soaker Tub and Separate Shower, Ample Closet Space. Large Laundry/Utility Room Provides Extra Storage and 200 AMP electric panel. Upgraded Parking Space with EV Charging. This Gem of a Building Welcomes Residents with a Wonderful Management, Concierge and Superintendent Team, Lush Landscaping, Light-Filled Atrium, Conveniences of a Car Wash, Visitor Parking and fees which include Water, Building Insurance, Common Elements, Rogers Cable and Internet. Hydro is Separately Metered. Lovely Neighbourhood with Great Parks, Restaurants, Shops and Summerhill subway station just moments away! Great Opportunity to Bring your Vision to Life and Create your Dream Home! More: Theoaklands.ca
Property details
Full details
Room dimensions
| Room | Level | Dimensions | Features |
|---|---|---|---|
| Living Room | Upper | 6.48 × 3.68 Meters | Hardwood Floor, East View, Open Concept |
| Dining Room | Upper | 4.78 × 2.72 Meters | Hardwood Floor, W/O To Balcony, Open Concept |
| Kitchen | Upper | 3.38 × 2.82 Meters | Eat-in Kitchen, Pocket Doors |
| Bathroom | Upper | 1.75 × 1.6 Meters | 2 Pc Bath |
| Foyer | Upper | 2.82 × 1.68 Meters | Hardwood Floor, Closet |
| Other | Upper | 3.3 × 2.57 Meters | Balcony, East View |
| Bedroom | Lower | 5.52 × 3.69 Meters | 4 Pc Ensuite, W/O To Terrace, Large Closet |
| Bedroom 2 | Lower | 5.51 × 2.62 Meters | W/O To Terrace, East View, Closet |
| Utility Room | Lower | 4.98 × 3.2 Meters | Combined w/Laundry, Central Vacuum |
| Bathroom | Lower | 2.46 × 2.01 Meters | 3 Pc Bath |
| Bathroom | Lower | 3.15 × 3.1 Meters | 4 Pc Ensuite, Soaking Tub, Separate Shower |
Property & sold history
| Date Start | Date End | Price | Status | Listing ID |
|---|---|---|---|---|
| 2026-09-21 | — | $1,250,000 | For Sale | C13810582 |
Earlier listings and sold prices for this address are protected under TRREB rules — a free account unlocks them.
Sign in free to unlock the history


