 + 23 photos


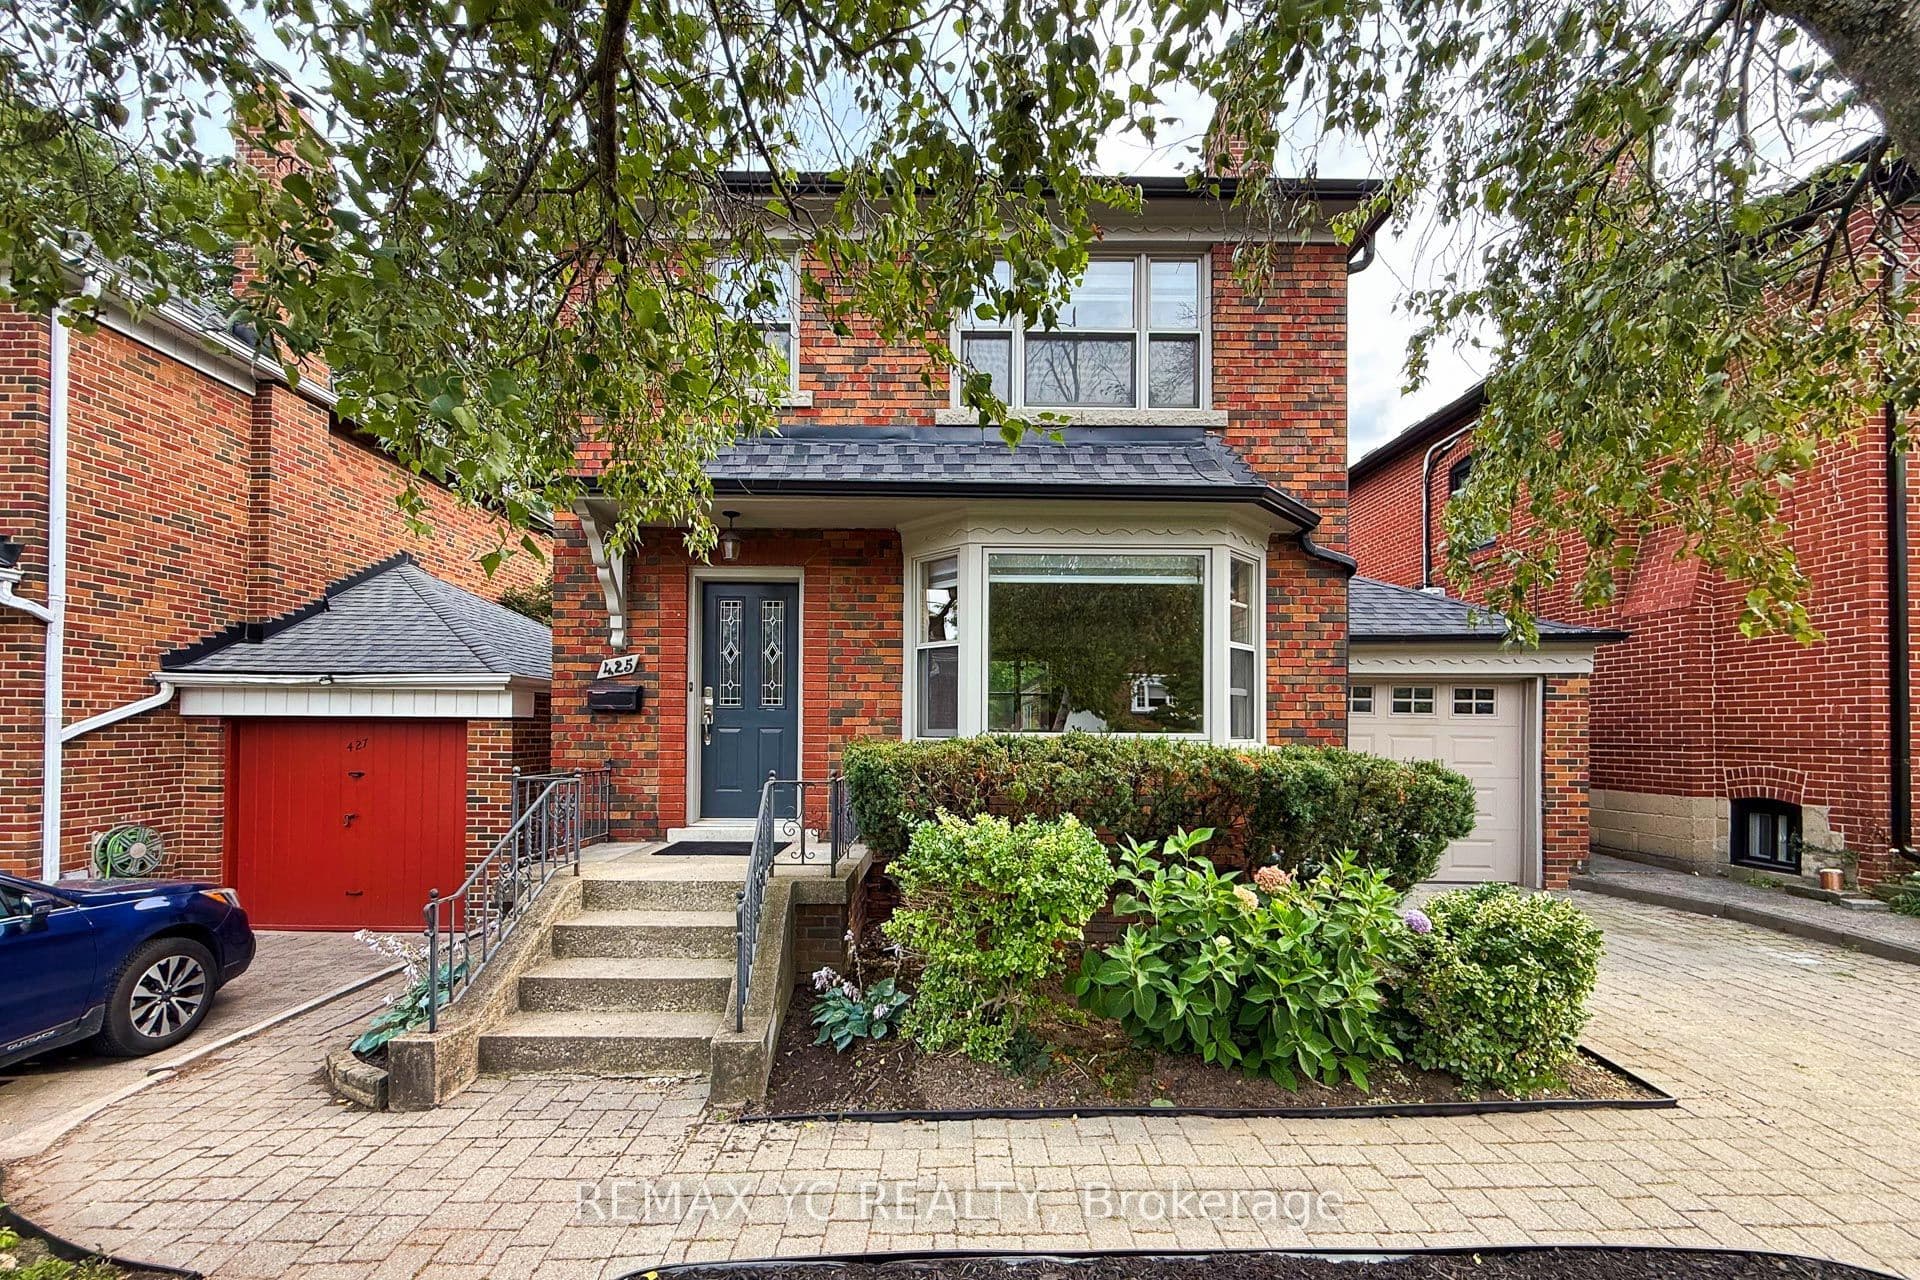
425 Broadway Avenue, Toronto, ON M4G 2R3
Toronto C11 · Leaside
For Lease · Detached
425 Broadway Avenue, Toronto, ON M4G 2R3
Toronto C11 · Leaside
9 hours ago
$5,500/mo
3 + 2
Beds
2
Baths
3
Parking
1500-2000
Sq ft
—
Built
About this home
- 3 + 2 bedrooms + 2 additional rooms, 2 bathrooms, parking for 3 vehicles (garage and driveway)
- 2nd floor has new engineered hardwood flooring; basement has new vinyl flooring and 3-piece bathroom
- Finished basement includes 2 spacious rooms with separate side entrance
- Large private landscaped backyard accessible from family room
- Indoor garage access from family room
- Hot water tank is owned (no tenant expense)
- Walking distance to Northlea Elementary & Middle School, Leaside High School, grocery stores, parks, restaurants, and Eglinton Crosstown LRT
Key points are generated by Renavu from the listing description — not from, provided by, or endorsed by TRREB or PropTx.
Property details
Style
2-Storey
Heating
Radiant
Cooling
Wall Unit(s)
MLS®
C13811904
Full details
Parking
GarageAttached
Driveway2
Garage spaces1
Total parking3
Parking featuresPrivate
Room dimensions
| Room | Level | Dimensions | Features |
|---|---|---|---|
| Family Room | Main | 8.41 × 3.71 Meters | Hardwood Floor, W/O To Garden, Access To Garage |
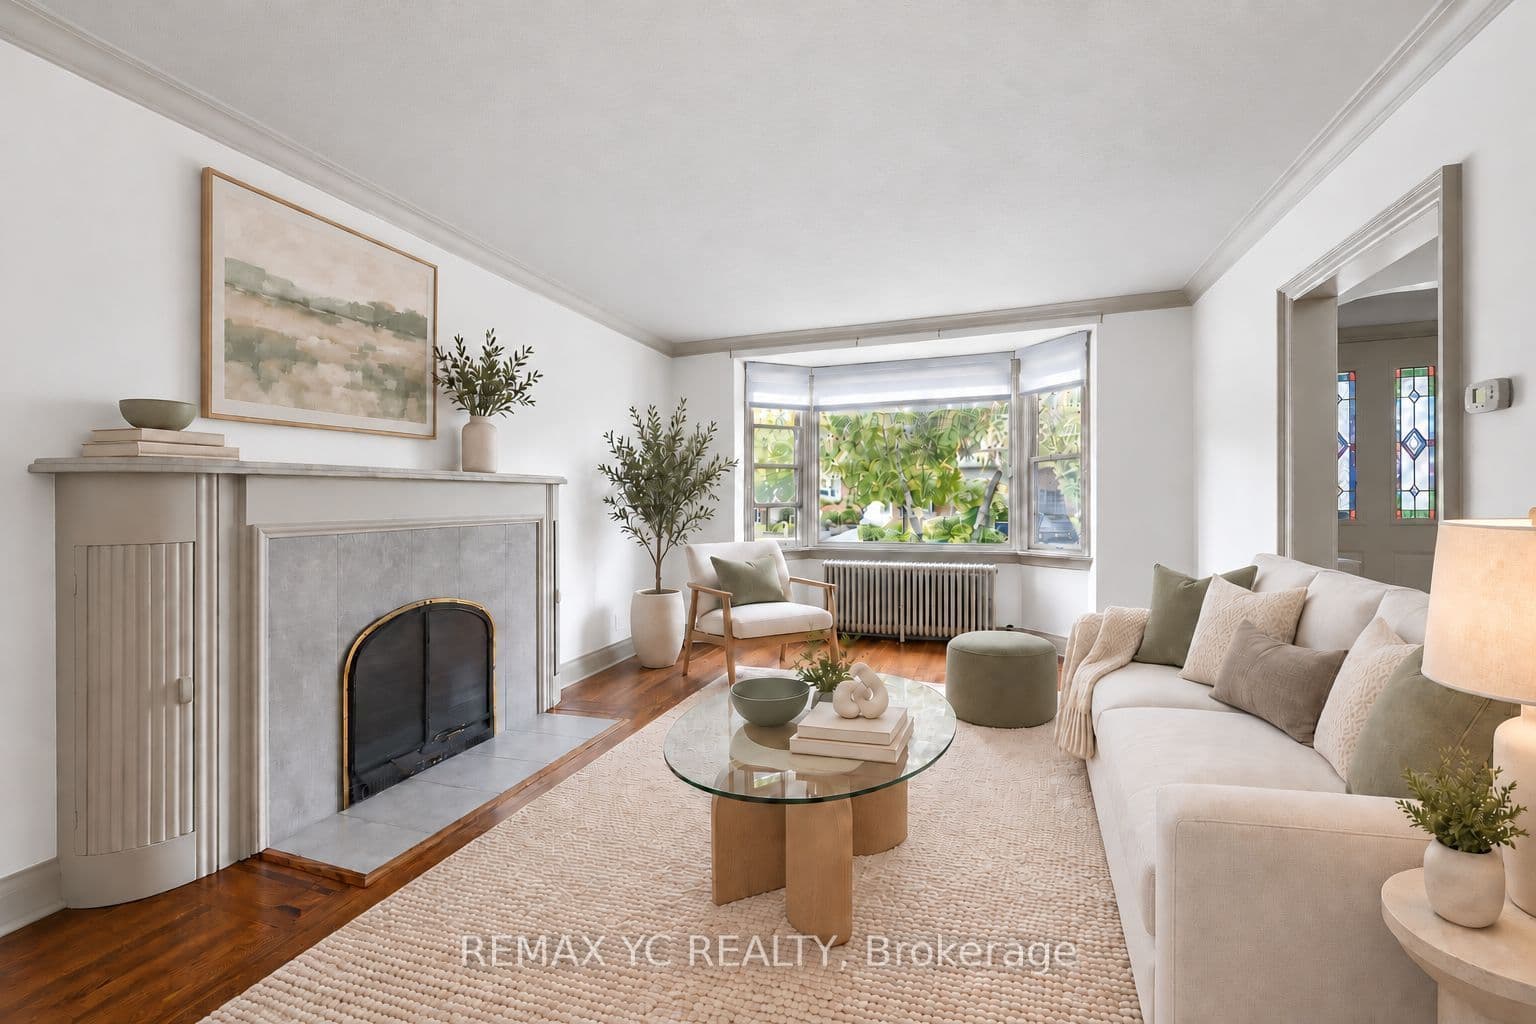
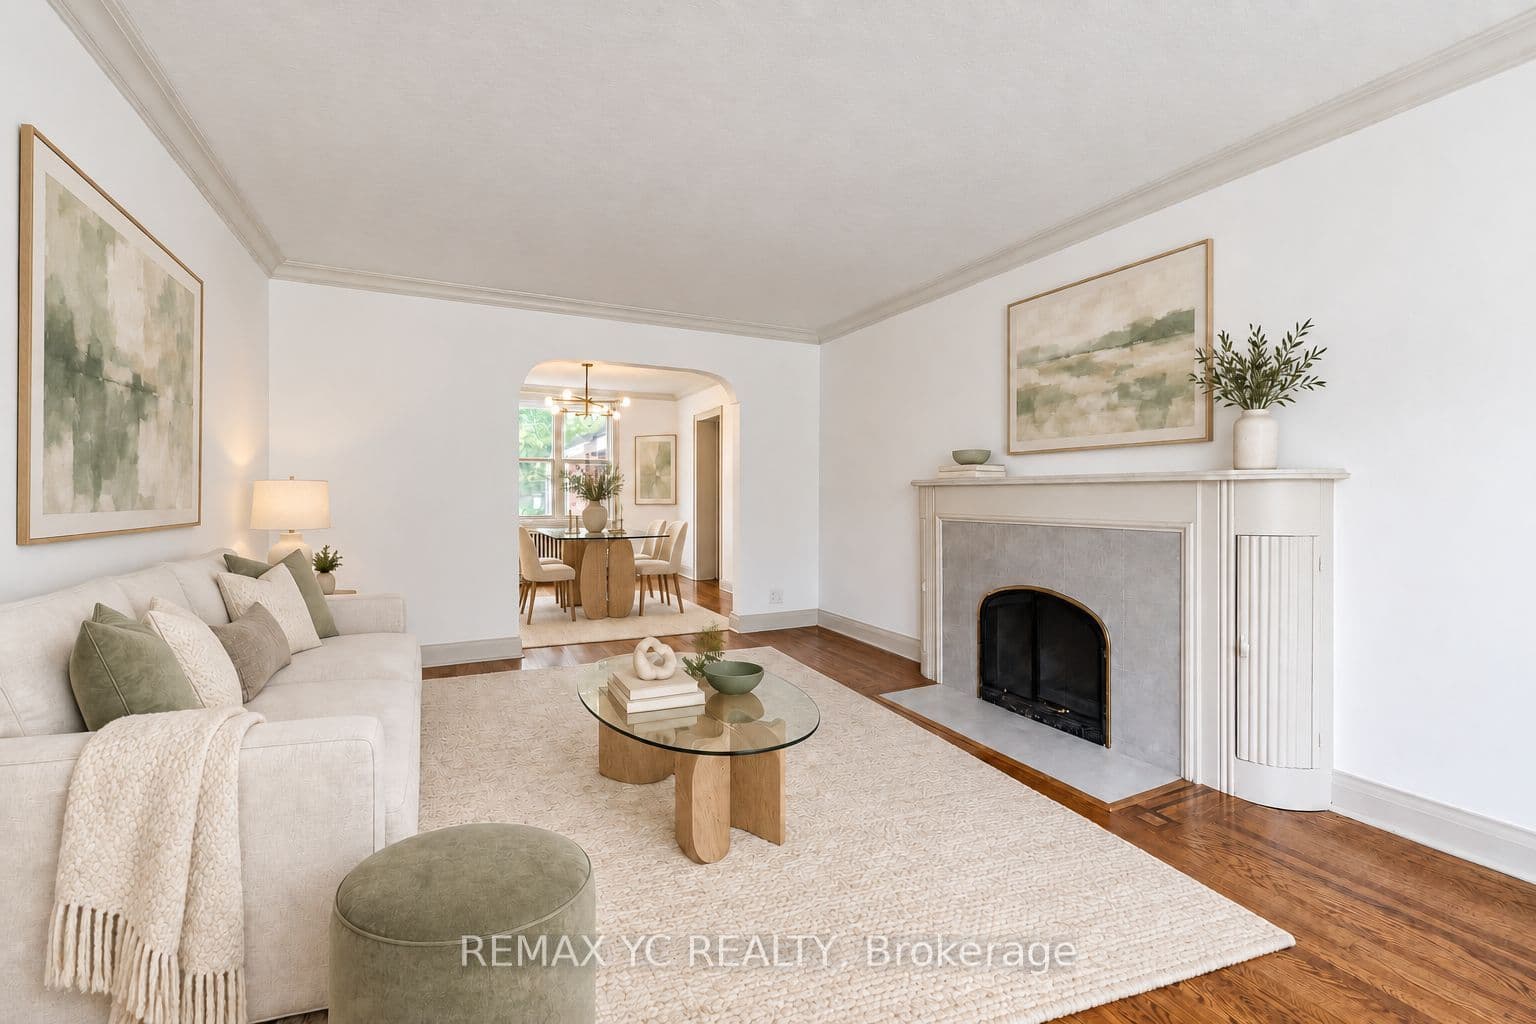
| Living Room | Main | 5.64 × 3.73 Meters | Hardwood Floor, Bay Window, Open Concept |
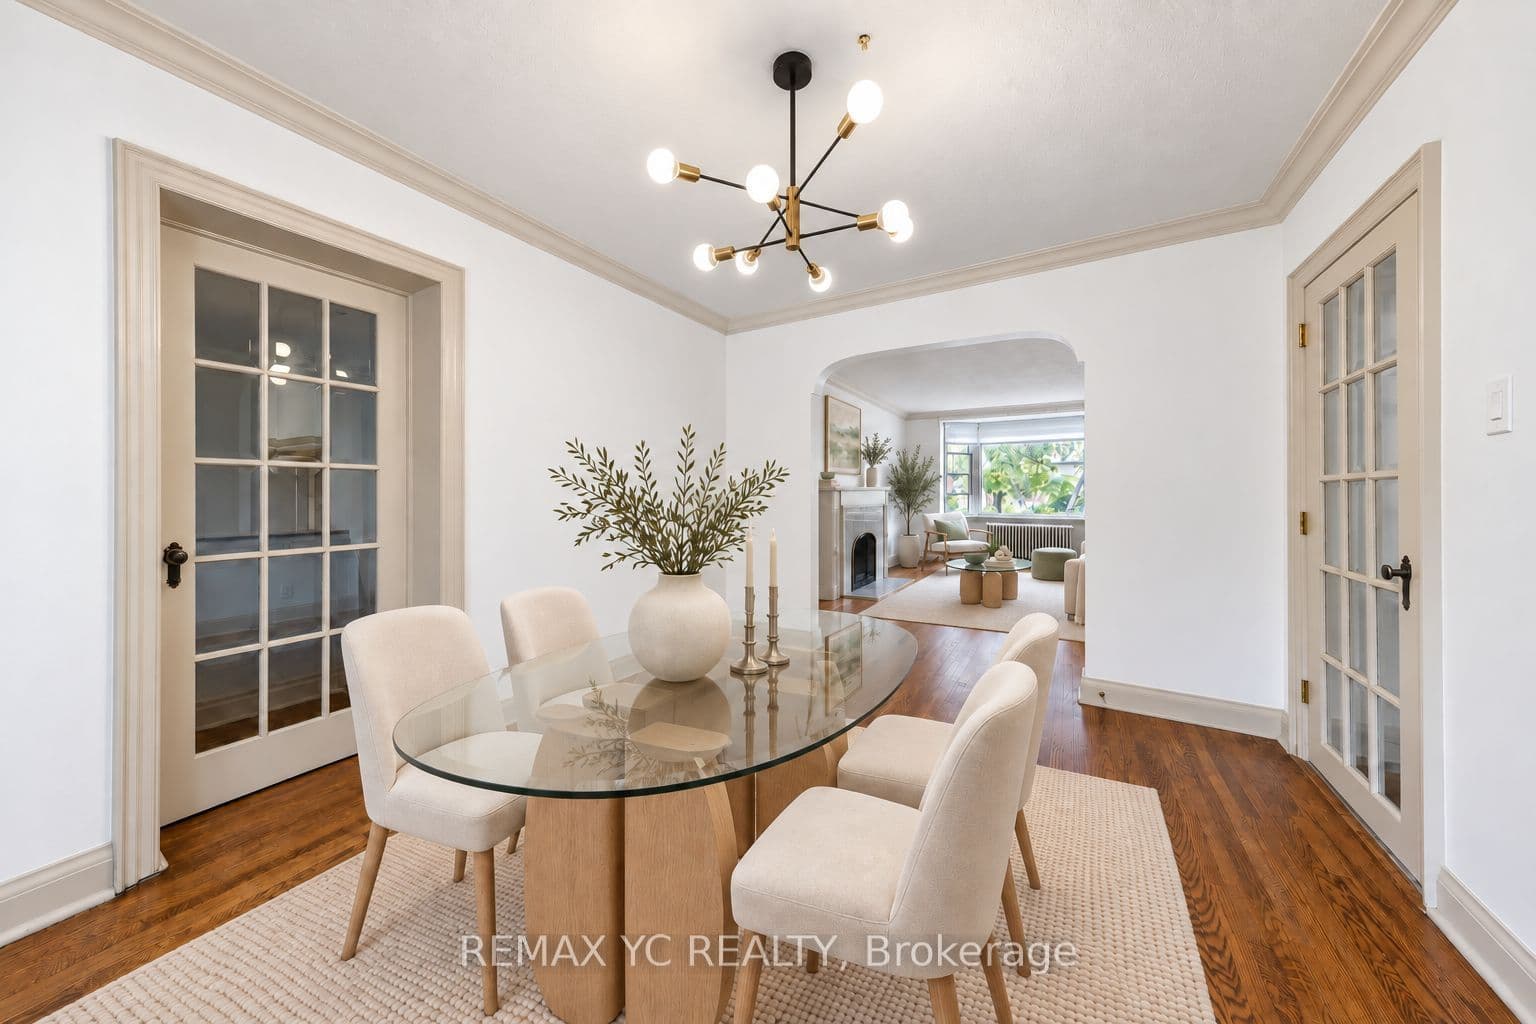
| Dining Room | Main | 3.73 × 3.1 Meters | Hardwood Floor, Formal Rm, Open Concept |
| Kitchen | Main | 4.67 × 2.77 Meters | Tile Floor, Granite Counters, Stainless Steel Appl |
| Primary Bedroom | Second | 4.04 × 3.76 Meters | Hardwood Floor, Picture Window, Closet |
| Bedroom 2 | Second | 4.01 × 3.05 Meters | Hardwood Floor, Overlooks Backyard, Closet |
| Bedroom 3 | Second | 3.07 × 2.82 Meters | Hardwood Floor, Overlooks Backyard, Double Closet |
| Bedroom 4 | Basement | 6.17 × 3.4 Meters | Vinyl Floor, Large Window |
| Bedroom 5 | Basement | 4.7 × 2.39 Meters | Vinyl Floor, Window, Closet |
| Laundry | Basement | 3.4 × 3.07 Meters | Vinyl Floor, Window |
Listing history
Listing history
| Date Start | Date End | Price | Status | Listing ID |
|---|---|---|---|---|
| (Sign-in required) | Leased | |||
| (Sign-in required) | Leased | |||
| (Sign-in required) | Leased | |||
| (Sign-in required) | Leased | |||
| (Sign-in required) | Leased | |||
| (Sign-in required) | Sold |
🔒
This home has 6 recorded events — see every sold price, date and past listing. Sold data is protected under TRREB rules; a free account unlocks it.
Sign in free to unlock the historyComparables
Gathering recent comparable sales nearby…


