 + 24 photos


70 Alexander Street 305, Toronto, ON M4Y 3B6
Toronto C08 · Church-Yonge Corridor
For Lease · Condo Apartment
70 Alexander Street 305, Toronto, ON M4Y 3B6
Toronto · Church-Yonge Corridor
17 hours ago
$2,800/mo
1 + 1
Beds
2
Baths
0
Parking
700-799
Sq ft
—
Built
About this home
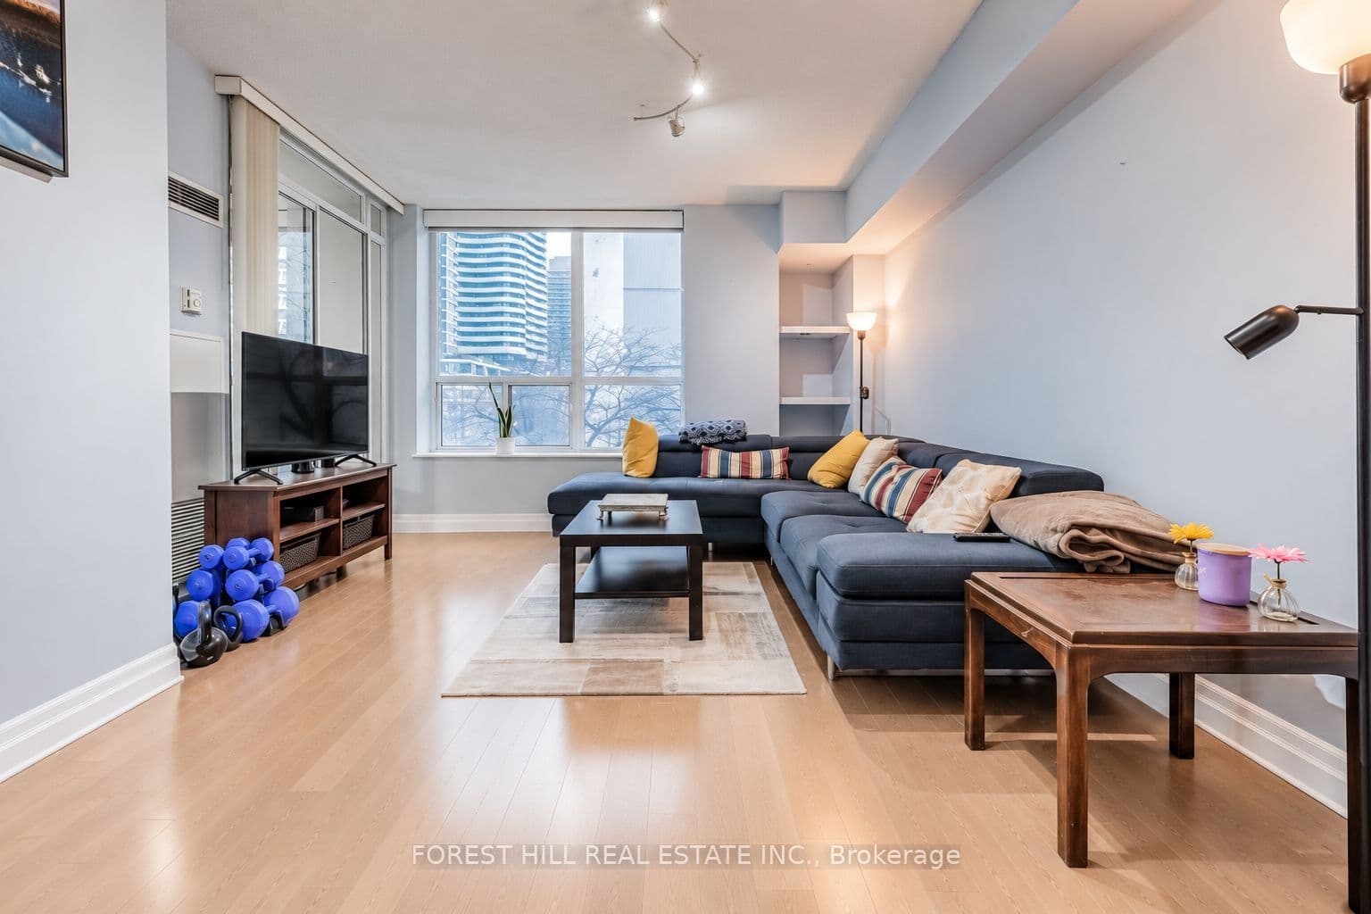
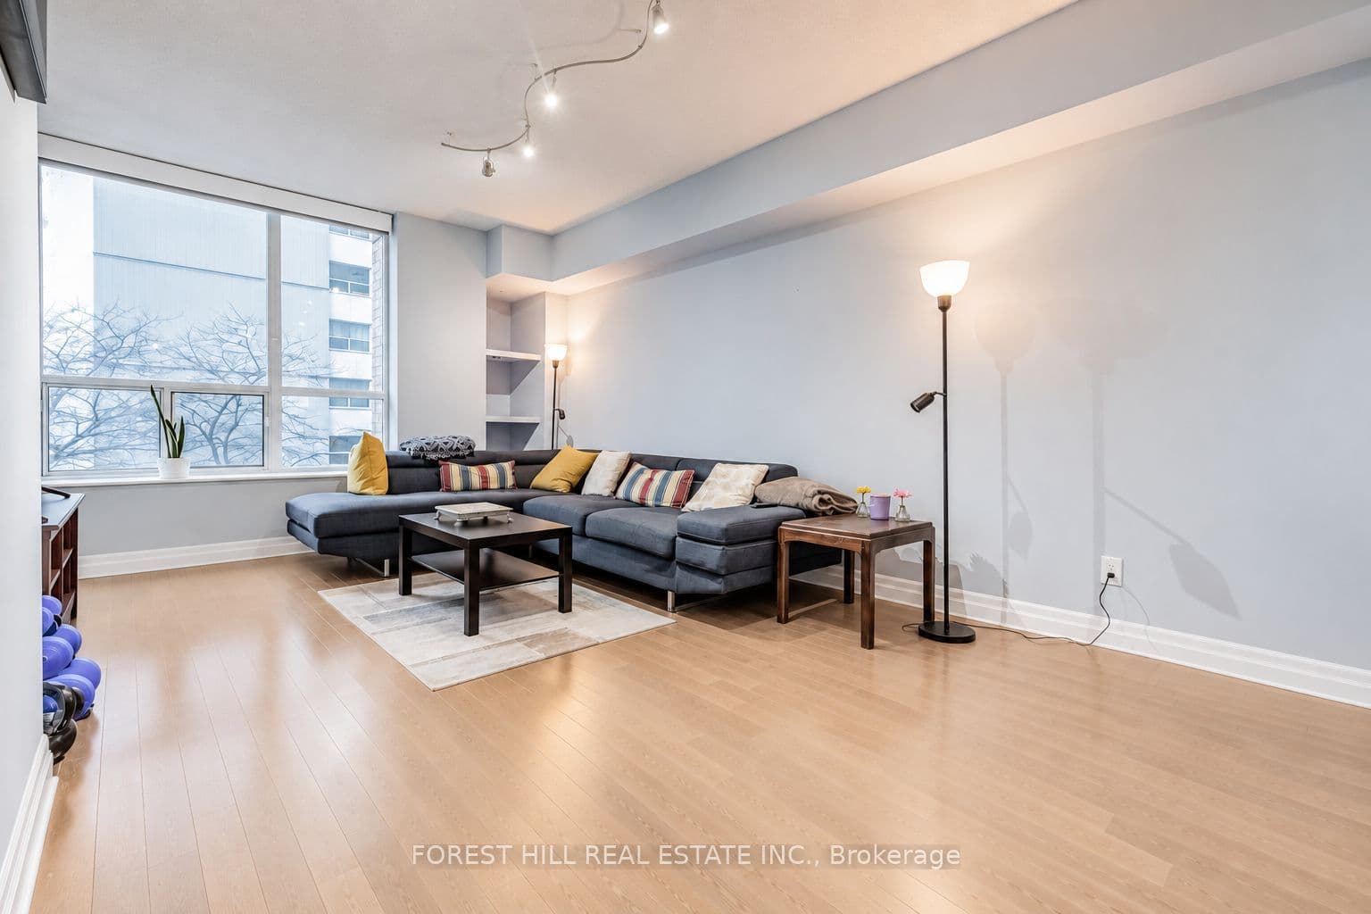
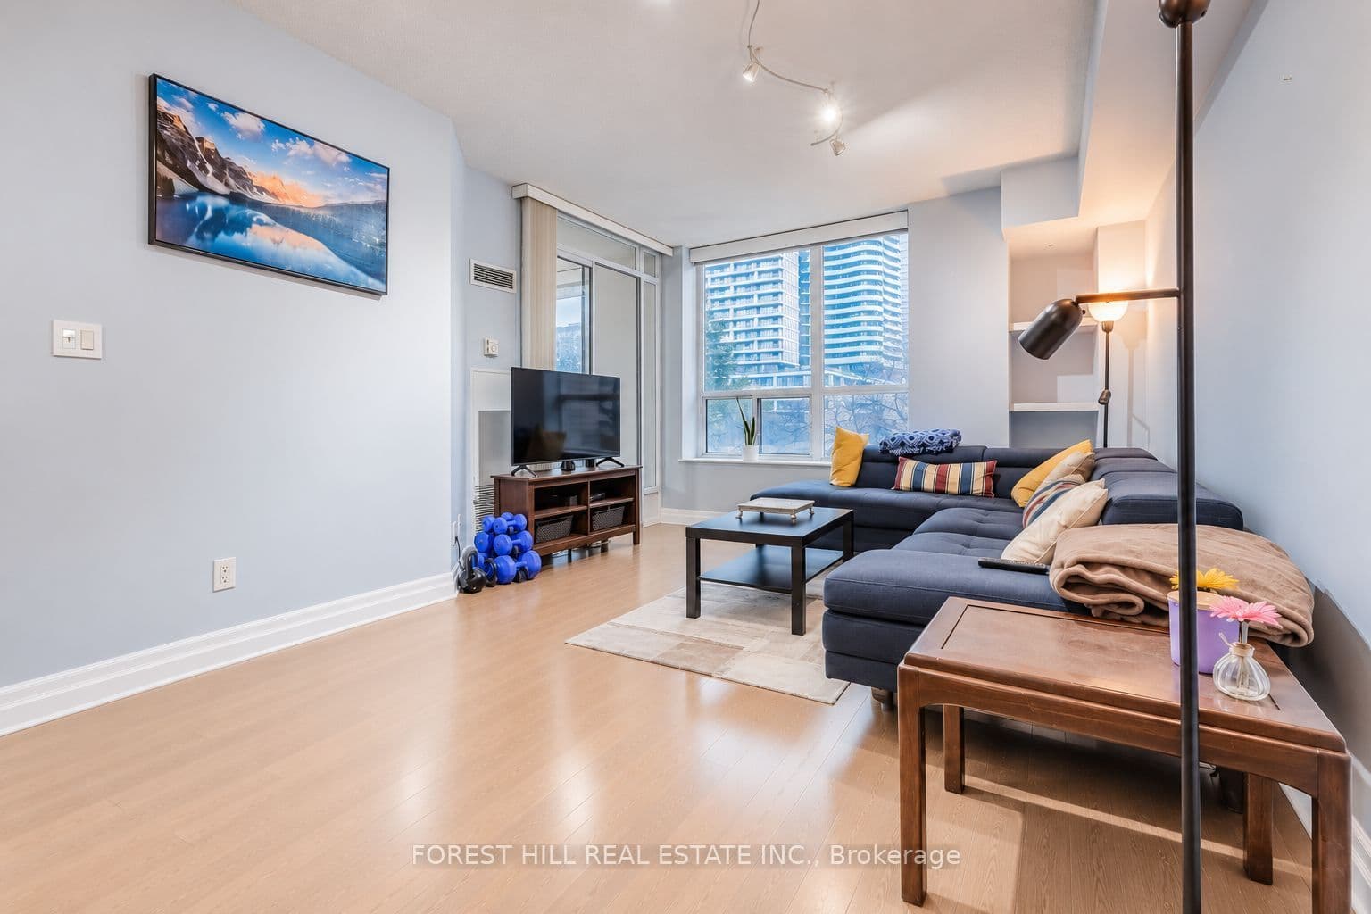
- 1 + 1 bedroom + 1 den, 2 bathrooms, approximately 780 sq ft
- Engineered hardwood flooring throughout
- Large windows with natural light
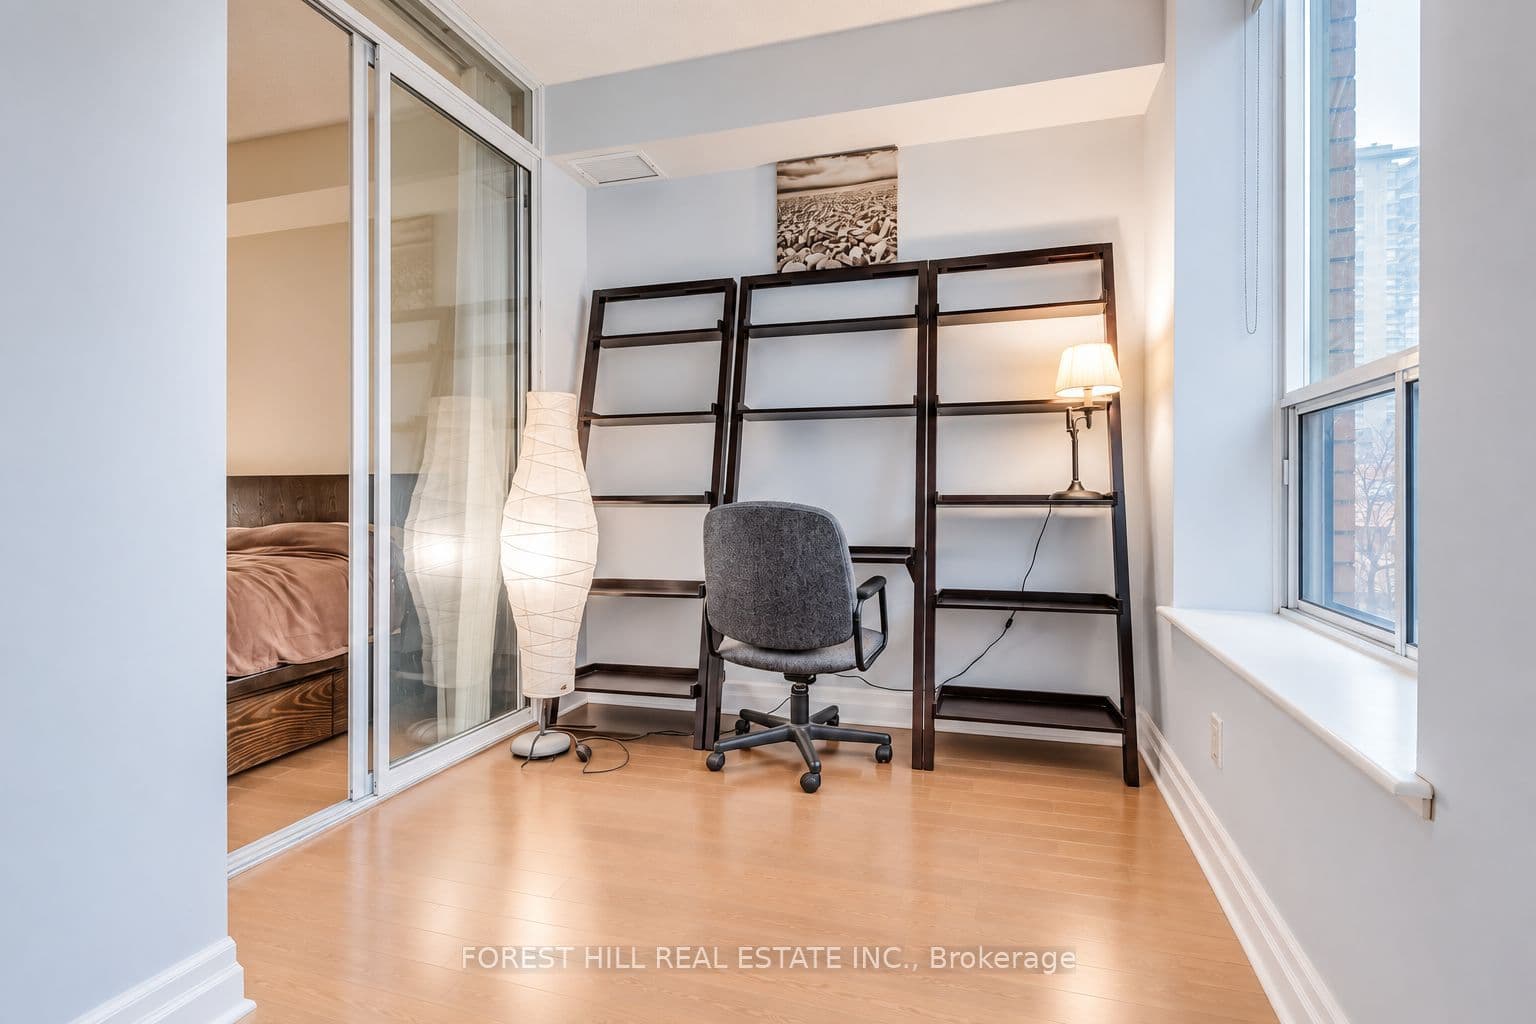
- Den/solarium can be used as home office, reading area, or flexible living space
- Double mirrored closets for storage
- Located near shops, dining, transit, Bike Share, and car-sharing options
Key points are generated by Renavu from the listing description — not from, provided by, or endorsed by TRREB or PropTx.
Property details
Style
Apartment
Rooms
4
Heating
Forced Air
Cooling
Central Air
MLS®
C13815522
Full details
Parking
Parking typeNone
Parking featuresNone
Room dimensions
| Room | Level | Dimensions | Features |
|---|---|---|---|
| Living Room | Main | 5.49 × 3.86 Meters | Combined w/Dining, Hardwood Floor, Open Concept |
| Living Room | Main | 5.49 × 3.86 Meters | Combined w/Dining, Hardwood Floor, Open Concept |
| Dining Room | Main | 5.49 x 3.86 | Combined w/Living, Hardwood Floor, Open Concept |
| Kitchen | Main | 3.15 x 2.64 | Open Concept, Granite Counters, Breakfast Bar |
| Primary Bedroom | Main | 3.68 x 3.05 | 4 Pc Ensuite, Hardwood Floor, Mirrored Closet |
| Den | Main | 2.57 x 2.26 | South View, Hardwood Floor, Large Window |
Listing history
Listing history
| Date Start | Date End | Price | Status | Listing ID |
|---|---|---|---|---|
| 2026-09-22 | — | $2,800 | For Lease | C13815522 |
🔒
Earlier listings and sold prices for this address are protected under TRREB rules — a free account unlocks them.
Sign in free to unlock the historyComparables
Gathering recent comparable sales nearby…


