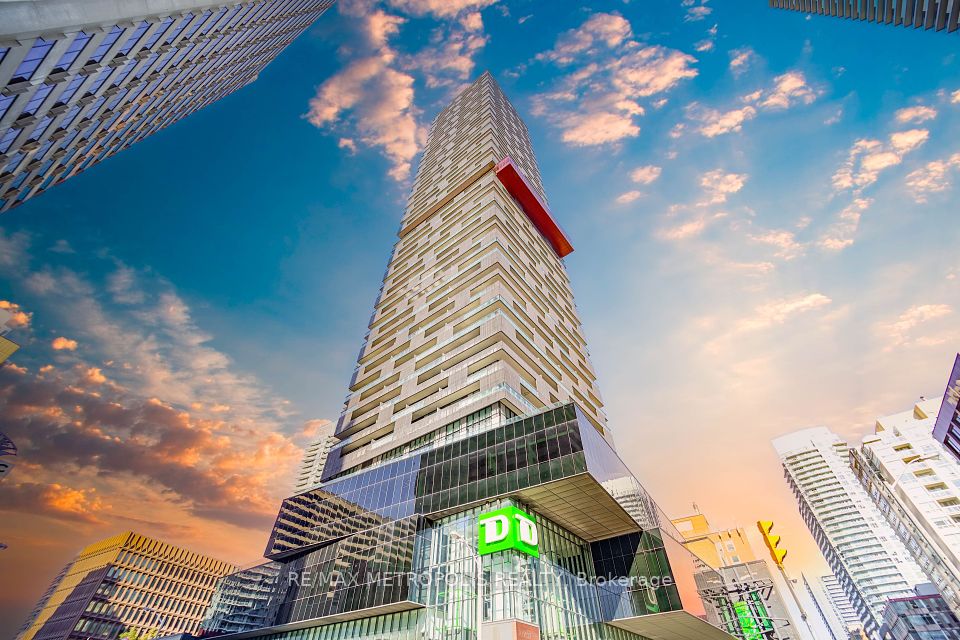
5 Soudan Avenue 2505, Toronto, ON M4S 0B1
Toronto C10 · Mount Pleasant West
For Lease · Condo Apartment
1 month ago
5 Soudan Avenue 2505, Toronto, ON M4S 0B1
Toronto · Mount Pleasant West
MLS® C13828696
$2,700/mo
1 + 1
Beds
1
Baths
1
Parking
500-599
Sq ft
Not available
Built
Overview
About this home
- 1 + 1 bedroom plus den, 1 bathroom, 500–599 sq ft
- High floor with unobstructed city views and natural light
- Open-concept layout with ensuite laundry
- Den can be used as second bedroom, home office, or guest room
- Includes 1 parking space and 1 locker
- Located near Yonge and Eglinton with TTC subway access, shopping, dining, and entertainment
- Building amenities include rooftop infinity pool, wine-tasting room, party room, saunas, hot tub, BBQ area, sun deck, lounge, theatre, and games room
Key points are generated by Renavu from the listing description — not from, provided by, or endorsed by TRREB or PropTx.
Property details
Style
Apartment
Heating
Forced Air
Cooling
Central Air
MLS®
C13828696
Details
Full details
Parking
Parking typeUnderground
Total parking1
Parking featuresNone
Underground / covered1
Room dimensions
| Room | Level | Dimensions | Features |
|---|---|---|---|
| Living Room | Main | 6.55 × 3.28 | Hardwood Floor, Open Concept, Combined w/Kitchen |
| Kitchen | Main | 3.28 × 6.55 | Hardwood Floor, Open Concept, Combined w/Living |
| Primary Bedroom | Main | 3.45 × 2.74 | Hardwood Floor, Open Concept, W/O To Balcony |
| Den | Main | 1.7 × 2.21 | Hardwood Floor, Sliding Doors, Separate Room |
Market · Renavu Intelligence
Comparables
Gathering recent comparable sales nearby…
Location
Listed by RE/MAX REALTRON REALTY INC. · MLS® C13828696
History
Listing history
Listing history
| Date Start | Date End | Price | Status | Listing ID |
|---|---|---|---|---|
| 2026-09-25 | — | $2,700 | For Lease | C13828696 |
🔒
Earlier listings and sold prices for this address are protected under TRREB rules — a free account unlocks them.
Sign in free to unlock the history